


$345,000
 3 Beds
 2 Baths
 1,890 sqft (on 0.25 acres)
6041 Midway Ave, Alexander, AR 72002
Est. Mortgage $2,052/mo*
Get Pre-QualifiedHome Highlights

Single-Family Home

Built in 2024

0.25 acre lot

$183/sqft

Garage
Local Information
- Map ViewExplore the area around 6041 Midway Ave.

- Schools1 Elementary School2 Middle Schools1 High School

- Shop & Eat

-- mins to
About this House
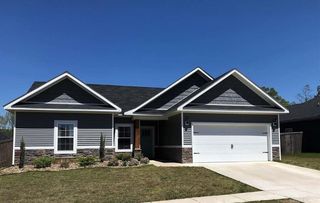
Welcome Home! This beautiful traditional brick home is located in the Lombard Heights subdivision. Offering 1,890 square feet of inviting living space, this home features 3 bedrooms and 2 full bathrooms. Step inside to discover a thoughtfully designed floor plan with a welcoming living space leading to a kitchen that serves as the heart of the home. The spacious kitchen features a breakfast bar, gorgeous quartz countertops, a walk-in pantry, and a freestanding gas range. The primary bedroom is thoughtfully set apart for added privacy and boasts a spacious walk-in closet. Its en-suite bathroom features a luxurious walk-in tile shower and an elegant double quartz vanity. Two additional well-appointed bedrooms provide versatile space, while a dedicated laundry room adds everyday convenience. Outside, enjoy a level lot with a fully wood-fenced backyard and a covered patio, providing a wonderful setting for outdoor relaxation.
Last check for updates: about 15 hours ago
Listing courtesy of Kimberly Gaines, (501) 993-5708
McGraw Realtors - Benton, (501) 443-8300
Source: CARMLS, MLS#26025257
Also Listed on CARMLS.
Home Details for 6041 Midway Ave

|
|---|
MLS Status: Accepting Back-up Offers |

|
|---|
Interior Details Number of Rooms: 1Types of Rooms: Dining Room |
Beds & Baths Number of Bedrooms: 3Number of Bathrooms: 2Number of Bathrooms (full): 2 |
Dimensions and Layout Living Area: 1890 Square Feet |
Appliances & Utilities Utilities: Natural Gas ConnectedAppliances: Free-Standing Range, Microwave, Gas Range, Dishwasher, Disposal, Plumbed For Ice Maker, Gas Water HeaterDishwasherDisposalLaundry: Washer Hookup,Gas Dryer Hookup,Laundry RoomMicrowave |
Heating & Cooling Heating: Natural GasHas CoolingAir Conditioning: ElectricHas HeatingHeating Fuel: Natural Gas |
Fireplace & Spa Fireplace: NoneNo Fireplace |
Gas & Electric Electric: Electric-Co-opGas: Gas-Natural |
Windows, Doors, Floors & Walls Window: Window TreatmentsFlooring: Carpet, Tile, Laminate |
Levels, Entrance, & Accessibility Stories: 1Levels: OneFloors: Carpet, Tile, Laminate |
Security Security: Smoke Detector(s) |

|
|---|
Exterior Home Features Roof: ShinglePatio / Porch: Patio, PorchFencing: Full, WoodFoundation: Slab |
Parking & Garage Has a GarageParking Spaces: 2Parking: Garage,Two Car |
Frontage Road Surface Type: Paved |
Water & Sewer Sewer: Public Sewer |

|
|---|
Days on Market: 82 |

|
|---|
Year Built Year Built: 2024 |
Property Type / Style Property Type: ResidentialProperty Subtype: Single Family ResidenceArchitecture: Traditional |
Building Construction Materials: BrickNot a New Construction |
Property Information Parcel Number: 84005763033 |

|
|---|
Price List Price: $345,000Price Per Sqft: $183 |
Status Change & Dates Possession Timing: Immediately-With Deed |

|
|---|
Direction & Address City: AlexanderCommunity: Lombard Heights |

|
|---|
Listing Agent Listing ID: 26025257 |

|
|---|
Building Area Building Area: 1890 Square Feet |

|
|---|
No HOAHOA Fee: No HOA Fee |

|
|---|
Lot Area: 10890 sqft |

|
|---|
Listing Terms: VA Loan, FHA, Conventional, Cash |

|
|---|
Mls Number: 26025257Days In Mls: 29 |
Around this home
The GreatSchools Rating compares schools on a variety of school quality indicators including test scores, college readiness, equity and more. Learn more.

What Locals Say about Bryant
At least 130 Trulia users voted on each feature.

90 % Say car is needed

87 % Say parking is easy

85 % Say yards are well-kept

81 % Say it's dog friendly

77 % Say people would walk alone at night

76 % Say kids play outside

72 % Say there's holiday spirit

68 % Say it's quiet

54 % Say streets are well-lit

54 % Say there are sidewalks

54 % Say they plan to stay for at least 5 years

51 % Say neighbors are friendly

49 % Say there's wildlife

36 % Say it's walkable to grocery stores

35 % Say it's walkable to restaurants

22 % Say there are community events
Sourced by Trulia users. Learn more about our methodology.
Market trends in Bryant
Last updated August 2026
Avg. sale price
—
Sale-to-List Price
—
Price per sq ft
—
Available listings
99
2MoM
Home Value
Trulia Estimate
$343KSince last month
Decreased$600 (-0.2%)Since last year
Decreased$2K (-0.4%)Learn more about this home's value by checking out its Trulia Estimate, the value of nearby homes, and how much similar homes have sold for.
Trulia Estimate
The of this home's value decreased by 0% in the last 10 years
| Month | Estimated value |
|---|---|
2026 | |
| September 2026 | $343K |
| August 2026 | $344K |
| July 2026 | $344K |
| June 2026 | $345K |
Comparable sales
These are recently sold homes that have a similar location or other similar features to this home, like bedrooms, bathrooms, and square footage. Get a sense of the expected prices in the area by viewing these homes.Address | Distance | Property Type | Sold Price | Sold Date | Bed | Bath | Sqft |
|---|---|---|---|---|---|---|---|
0.17 | Single-Family Home | $360,000 | 06/26/26 | 3 | 2 | 1,900 | |
0.16 | Single-Family Home | $371,717 | 04/02/26 | 3 | 2 | 2,000 | |
0.12 | Single-Family Home | $394,000 | 08/12/26 | 4 | 3 | 2,140 | |
0.32 | Single-Family Home | $275,000 | 05/18/26 | 3 | 2 | 1,702 | |
0.16 | Single-Family Home | $340,000 | 03/30/26 | 3 | 2.5 | 2,081 | |
0.12 | Single-Family Home | $410,000 | 07/06/26 | 4 | 3 | 2,164 | |
0.36 | Single-Family Home | $310,000 | 03/11/26 | 3 | 2 | 1,830 | |
0.12 | Single-Family Home | $413,000 | 06/08/26 | 4 | 3 | 2,235 | |
0.19 | Single-Family Home | $364,900 | 10/10/25 | 4 | 2.5 | 2,350 | |
0.40 | Single-Family Home | $306,800 | 09/18/25 | 4 | 2 | 1,864 |
Nearby home prices
Get a sense of expected prices in the area by checking the value of nearby homes.Address | Distance | Price | Bed | Bath | Sqft | Status |
|---|---|---|---|---|---|---|
0.03 | $349,500 | 3 | 2 | 2,000 | Off Market | |
0.03 | $351,800 | 3 | 2 | 2,000 | Off Market | |
0.05 | $331,400 | 4 | 2 | 1,890 | Off Market | |
0.03 | $354,200 | 4 | 3 | 2,034 | Off Market | |
0.06 | $305,800 | 3 | 2 | 1,700 | Off Market | |
0.04 | $322,700 | 4 | 2 | 1,900 | Off Market | |
0.05 | $323,900 | 4 | 2 | 1,877 | Off Market | |
0.06 | $353,800 | 4 | 3 | 2,034 | Off Market | |
0.07 | $379,200 | 3 | 2 | 2,018 | Off Market | |
0.10 | $314,100 | 3 | 2 | 1,751 | Off Market | |
0.10 | $334,200 | 3 | 2 | 1,820 | Off Market |
Price and Tax history
| Date | Event | Price |
|---|---|---|
Jun 23, 2026 Source: CARMLS #26025257 | Listed For Sale | $345,000 |
Jun 18, 2026 Source: N/A | ListingRemoved | |
Jun 13, 2026 Source: N/A | Listed For Sale | $342,000 |
LGBTQ Local Legal Protections
LGBTQ Local Legal Protections



Kimberly Gaines, McGraw Realtors - Benton, (501) 443-8300
Agent Phone: (501) 993-5708
IDX information is provided exclusively for personal, non-commercial use, and may not be used for any purpose other than to identify prospective properties consumers may be interested in purchasing.
Similar Homes You May Like
 Tabitha P Fenton, Century 21 Parker & Scroggins Realty - Benton
 Jennifer Green, IRealty Arkansas - Benton
 0.25 ACRESSamuel E Smith, Hawks Realty
 1.53 ACRESLindsey Reeves, McGraw Realtors - Benton
 Brandy Garner, Century 21 Parker & Scroggins Realty - Benton
 1.3 ACRESRandall Nichols, Nichols Realty Express
 Joshua Lafever, McKimmey Associates REALTORS NLR
 0.25 ACRESMichele L Thompson Hitt, Lisa Attwood Realty
 Malene Cuizon, CENTURY 21 Prestige Realty
 5 ACRESPamela Garner, Danali Real Estate
 0.35 ACRESVeronica Richardson, Keller Williams Realty Premier
 Donna Carlson, Jon Underhill Real Estate
 Courtney McNally, Arkansas Home Collective Realty
 0.86 ACRESLisa Attwood, Lisa Attwood Realty
 Norma McCullough, Crye-Leike REALTORS Benton Branch
 0.27 ACRESPatrick J Beam, The Legacy Team
 0.57 ACRESCarla Louise, Family First Realty, LLC
 0.29 ACRESDon Fleming, Keller Williams Realty
 Angela Giberson, Southern Homes Realty - Hot Springs
 Armando Bolanos, Keller Williams Realty
 1.38 ACRESAnna C Wilson, Truman Ball Real Estate
 Phaedra McCrary, Twin City Properties
 0.39 ACRESCarole DeLaney, CD Real Estate Group
 1.2 ACRESStephanie Nagle, Baxley-Penfield-Moudy Realtors
 0.41 ACRESScott Deaton, Deaton Group Realty
 0.29 ACRESAllison Chism, Front Porch Realty
 0.95 ACRESNikki Barnett, Century 21 Parker & Scroggins Realty - Benton
 1.85 ACRESLauren Collins, Old South Realty
 NEW CONSTRUCTIONDeanna Mabry, IRealty Arkansas - Benton
 Kimberly L Santos, Innovative Realty
 See more homes for sale inAlexander


New Listings near 6041 Midway Ave
 NEW - 1 DAY AGO0.42 ACRESToni Knowles, Crye-Leike REALTORS Bryant
 NEW - 2 DAYS AGORyan Stephens, Engel & Volkers
 OPEN WED, 11:30-2PMNEW CONSTRUCTION0.31 ACRESPaul Barkley, McGraw Realtors - Benton
 Michelle N Chastain, CENTURY 21 Prestige Realty
 0.55 ACRESJennifer Meyer Harper, Epic Real Estate
 NEW - 1 DAY AGO0.62 ACRESDwayne Page, Clark & Co. Realty
 0.26 ACRESErin S Tripcony, Big Little Brokerage
 NEW - 1 DAY AGO0.55 ACRESDione Jessup, Halsey Real Estate - Benton
- 0.57 ACRESCarla Louise, Family First Realty, LLC
 2.47 ACRESJohnnie Wynn, Anchor & Oak Realty Group
 3.5 ACRESMadison Motes, Century 21 Parker & Scroggins Realty - Hot Springs
 0.53 ACRESKimberly Gaines, McGraw Realtors - Benton
 0.3 ACRESKayla R Jones, McGraw Realtors - Benton
- See more homes for sale inAlexander


Frequently asked questions about 6041 Midway Ave
- What is the estimated monthly payment for 6041 Midway Ave?Based on a $345,000 list price with 20% down at today's rates, the estimated monthly payment for 6041 Midway Ave in Alexander, AR is approximately $2,121 (about $1,865 principal & interest, $181 property taxes, and $75 homeowner's insurance). This is an estimate. Actual payment depends on your loan terms.
- What do residents say about Alexander?Residents describe Alexander, AR as easy to park in, well-kept, and dog-friendly. Most residents say you need a car. See homes for sale in Alexander, AR.
- What are the closest schools to 6041 Midway Ave?The closest schools to 6041 Midway Ave in Alexander, AR are Bethel Middle School (rated 8/10), Bryant High School (rated 5/10), Bryant Junior High School (rated 7/10).
- What is 6041 Midway Ave estimated to be worth?Trulia's estimated value for 6041 Midway Ave in Alexander, AR is $343,100.
- Does 6041 Midway Ave have air conditioning?Yes, 6041 Midway Ave in Alexander, AR has air conditioning.
- Does 6041 Midway Ave have laundry facilities?Yes, 6041 Midway Ave in Alexander, AR has laundry facilities.
6041 Midway Ave, Alexander, AR 72002 is a 3 bedroom, 2 bathroom, 1,890 sqft single-family home built in 2024. This property is currently available for sale and was listed by CARMLS on Jun 23, 2026. The MLS # for this home is MLS# 26025257.