


2491 YELLOW BRICK ROAD
Saint Cloud, FL 34772
 2 Beds
 2 Baths
 1,464 sqft
2 Beds
2 Baths
1,464 sqft
Home Highlights

Parking
2 Car Garage

Outdoor
Porch, Patio

Climate Control
Heating & Cooling

HOA
$417/Monthly

Price/Sqft
$191

Listed
180+ days ago
Local Information
- Map ViewExplore the area around 2491 YELLOW BRICK ROAD.

- Schools1 Preschool School1 Elementary School1 Middle School1 High School

- Shop & Eat

-- mins to
About this House
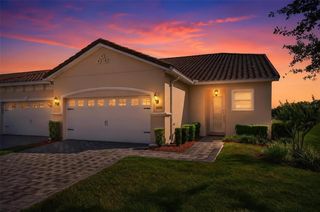
Virtually Staged. Welcome to Your Dream Home in Del Webb Twin Lakes! Step into this stunning and freshly painted Daytona floor plan located in the highly desirable gated 55+ active lifestyle community of Del Webb Twin Lakes. This breathtaking home blends style, comfort, and functionality, making it the perfect retreat for modern living. Interior Highlights include Spacious & Elegant Design – Gorgeous wood plank flooring and crown molding flow throughout the home, creating a super sharp look. Gourmet Chef’s Kitchen – Featuring 42" custom cabinets with decorative molding, stainless steel appliances, granite countertops, a walk-in pantry, stylish pendant lights, and a chic chandelier—perfect for entertaining! Bright & Open Living Room – Large sliding glass doors open to the screened lanai, complete with a custom ceiling fan, ideal for morning coffee or evening relaxation. Luxurious Primary Suite – Enjoy the tray ceiling, elegant crown molding, soft natural lighting, and a spa-inspired en-suite bath with: Frameless glass shower Designer diamond-patterned tile flooring Oversized showerhead & custom tiling Double vanity with granite countertops, brushed nickel fixtures, and ample cabinetry Spacious carpeted walk-in closet, Additional Living Spaces, Private Study/Den – Perfect as a home office, hobby room, or even a potential third bedroom. Guest Bedroom & Bath – Thoughtfully designed with ceiling fans, faux wood blinds, and stylish finishes for ultimate comfort. Laundry Room – Equipped with lower cabinets, granite countertops, and tile flooring for optimal convenience and storage. Resort-Style Community Living Del Webb Twin Lakes offers world-class amenities designed to keep you active, social, and entertained: Three Pools – A resort-style pool, lap pool, and a third pool by the Carriage House. 20,000 sq. ft. Clubhouse – A beautifully designed hub featuring state-of-the-art facilities. Fitness & Recreation – Fully equipped fitness center, flex room, tennis courts, pickleball courts, and a putting green. Outdoor Adventures – Enjoy walking trails, fishing, and even pontoon & Jon boats on scenic Live Oak Lake. Vibrant Social Life – A calendar full of events, activities, and clubs ensures there’s always something fun to do. SELLER ENTERTAINING SELLER FINANCING OPTION WITH 5 YEAR BALLOON
Home Details for 2491 YELLOW BRICK ROAD

|
|---|
Interior Details Number of Rooms: 10Types of Rooms: Primary Bedroom, Bedroom 2, Primary Bathroom, Bathroom 2, Balcony Porch Lanai, Den, Dining Room, Kitchen, Laundry, Living Room |
Beds & Baths Number of Bedrooms: 2Number of Bathrooms: 2Number of Bathrooms (full): 2 |
Dimensions and Layout Living Area: 1464 Square Feet |
Appliances & Utilities Utilities: BB/HS Internet Available, Cable Connected, Electricity Connected, Natural Gas Available, Public, Sewer Connected, Sprinkler Recycled, Street Lights, Underground Utilities, Water ConnectedAppliances: Cooktop, Dishwasher, Disposal, Dryer, Exhaust Fan, Microwave, Range, Range Hood, Refrigerator, Tankless Water Heater, WasherDishwasherDisposalDryerLaundry: Inside,Laundry RoomMicrowaveRefrigeratorWasher |
Heating & Cooling Heating: Central,ElectricHas CoolingAir Conditioning: Central AirHas HeatingHeating Fuel: Central |
Fireplace & Spa No Fireplace |
Gas & Electric Has Electric on Property |
Windows, Doors, Floors & Walls Window: Blinds, Window TreatmentsDoor: Sliding DoorsFlooring: Carpet, Porcelain Tile |
Levels, Entrance, & Accessibility Stories: 1Number of Stories: 1Levels: OneFloors: Carpet, Porcelain Tile |
View Has a ViewView: Trees/Woods, Water, Pond |
Security Security: Fire Alarm, Gated Community, Smoke Detector(s) |

|
|---|
Exterior Home Features Roof: ShinglePatio / Porch: Covered, Patio, Porch, Side PorchVegetation: Trees/LandscapedExterior: Irrigation System, Lighting, SidewalkFoundation: SlabNo Private Pool |
Parking & Garage Number of Garage Spaces: 2Number of Covered Spaces: 2No CarportHas a GarageHas an Attached GarageParking Spaces: 2Parking: Garage Door Opener |
Frontage Waterfront: Lake, Lake Privileges, Pond Access, Fishing PierRoad Surface Type: Paved, AsphaltNot on Waterfront |
Water & Sewer Sewer: Public SewerWater Body: LIVE OAK LAKE |

|
|---|
Cumulative Days on Market: 295Days on Market: 180+ |

|
|---|
Year Built Year Built: 2017 |
Property Type / Style Property Type: ResidentialProperty Subtype: Duplex, Multi FamilyArchitecture: Traditional |
Building Construction Materials: Brick, StuccoNot a New ConstructionNo Additional Parcels |
Property Information Parcel Number: 182631438300012540 |

|
|---|
Price List Price: $279,999Price Per Sqft: $191 |
Status Change & Dates Possession Timing: Close Of Escrow |

|
|---|
MLS Status: Active |

|
|---|

|
|---|
Direction & Address City: ST CLOUDCommunity: TWIN LAKES PH 1 |
School Information Elementary School: Hickory Tree ElemJr High / Middle School: Harmony MiddleHigh School: Harmony High |

|
|---|
Listing Agent Listing ID: O6343393 |

|
|---|
Building Details Builder Model: DaytonaBuilder Name: Jones Homes USA |
Building Area Building Area: 2254 Square Feet |
Community rooms Fitness Center |

|
|---|
Community Features: Dock, Fishing, Lake, Buyer Approval Required, Clubhouse, Community Mailbox, Deed Restrictions, Fitness Center, Gated Community - No Guard, Golf Carts OK, Irrigation-Reclaimed Water, Pool, Sidewalks, Special Community Restrictions, Tennis Court(s)Is a Senior Community |

|
|---|
HOA Fee Includes: Common Area Taxes, Community Pool, Reserve Fund, Maintenance Structure, Maintenance Grounds, Pool Maintenance, Security, TrashHOA Name: Michael GrayHOA Phone: 407-556-3903Association for this Listing: Orlando RegionalHas an HOAHOA Fee: $417/Monthly |

|
|---|
Lot Area: 4404 sqft |

|
|---|
Special Conditions: None |

|
|---|
Listing Terms: Cash, Conventional, FHA, Other, Owner May Carry, VA Loan |

|
|---|
Business Information Ownership: Fee Simple |

|
|---|
Mls Number: O6343393Water ViewWater View: Water, PondShowing Considerations: No SignShowing Requirements: Call Before Showing, Call Listing AgentUniversal Property Id: US-12097-N-182631438300012540-R-N |

|
|---|
HOA Amenities: Basketball Court,Clubhouse,Fence Restrictions,Fitness Center,Gated,Maintenance,Pickleball Court(s),Pool,Recreation Facilities,Sauna,Security,Spa/Hot Tub,Tennis Court(s),Wheelchair Access |
Last check for updates: about 11 hours ago
Listing Provided by: Justin Hilton, (407) 473-0869
PREFERRED REAL ESTATE BROKERS, (407) 440-4900
Originating MLS: Orlando Regional
Source: Stellar MLS, MLS#O6343393
Also Listed on Stellar MLS.
IDX information is provided exclusively for personal, non-commercial use, and may not be used for any purpose other than to identify prospective properties consumers may be interested in purchasing. Information is deemed reliable but not guaranteed. Some IDX listings have been excluded from this website.
Listing Information presented by local MLS brokerage: Zillow, Inc - (407) 904-3511
Listing Information presented by local MLS brokerage: Zillow, Inc - (407) 904-3511
Market trends in Saint Cloud
Last updated June 2026
Avg. sale price
$393K
$5.33KMoM
Sale-to-List Price
98.7%
0.1%MoM
Price per sq ft
$202
$0MoM
Available listings
1034
29MoM
Price History for 2491 YELLOW BRICK ROAD
| Date | Price | Event | Source |
|---|---|---|---|
| 06/16/2026 | $279,999 | PriceChange | Stellar MLS #O6343393 |
| 09/11/2025 | $299,999 | Listed For Sale | Stellar MLS #O6343393 |
| 07/04/2025 | $304,900 | ListingRemoved | Stellar MLS #S5109745 |
| 04/23/2025 | $304,900 | PriceChange | Stellar MLS #S5109745 |
| 02/03/2025 | $319,900 | PendingToActive | Stellar MLS #S5109745 |
| 01/27/2025 | $319,900 | Pending | Stellar MLS #S5109745 |
| 12/02/2024 | $319,900 | PriceChange | Stellar MLS #S5109745 |
| 10/02/2024 | $329,900 | PriceChange | Stellar MLS #S5109745 |
| 08/03/2024 | $344,900 | Listed For Sale | Stellar MLS #S5109745 |
| 07/11/2024 | $349,900 | ListingRemoved | Stellar MLS #S5097037 |
| 05/21/2024 | $349,900 | PriceChange | Stellar MLS #S5097037 |
| 01/03/2024 | $355,000 | Listed For Sale | Stellar MLS #S5097037 |
| 10/29/2021 | $249,900 | Sold | N/A |
| 09/14/2019 | $1,650 | ListingRemoved | Agent Provided |
| 09/03/2019 | $1,650 | Listed For Rent | Agent Provided |
| 09/02/2019 | $249,900 | ListingRemoved | Agent Provided |
| 08/06/2019 | $249,900 | Listed For Sale | Agent Provided |
| 05/17/2018 | $235,600 | Sold | N/A |
| 02/13/2018 | $238,595 | ListingRemoved | Agent Provided |
| 12/10/2017 | $238,595 | Listed For Sale | Agent Provided |
Similar Homes You May Like
 NEW CONSTRUCTIONADAMS HOMES REALTY, INC.
 NEW CONSTRUCTIONKELLER WILLIAMS ADVANTAGE REALTY
 NEW CONSTRUCTIONOLYMPUS EXECUTIVE REALTY INC
 OPEN TUE, 1-6PMNEW CONSTRUCTIONADAMS HOMES REALTY, INC
 NEW CONSTRUCTIONTHE LANDRUA GROUP REAL ESTATE INC
 NEW CONSTRUCTIONKELLER WILLIAMS ADVANTAGE REALTY
 KELLER WILLIAMS REALTY AT THE PARKS
 NEW CONSTRUCTIONDR HORTON REALTY OF CENTRAL FLORIDA LLC
 NEW CONSTRUCTIONFLORIDA REALTY INVESTMENTS
 NEW CONSTRUCTION
 WEST ORLANDO PROPERTY MANAGEMENT REALTY, LLC
 CHARLES RUTENBERG REALTY ORLANDO
 NEW CONSTRUCTIONKELLER WILLIAMS ADVANTAGE REALTY
 NEW CONSTRUCTIONKELLER WILLIAMS ADVANTAGE REALTY
 NEW CONSTRUCTIONDR HORTON REALTY OF CENTRAL FLORIDA LLC
 NEW CONSTRUCTIONDR HORTON REALTY OF CENTRAL FLORIDA LLC
 See more homes for sale inSaint Cloud




New Listings near 2491 YELLOW BRICK ROAD
 NEW - 13 HRS AGOLA ROSA REALTY KISSIMMEE
 NEW - 1 DAY AGOWEICHERT REALTORS HALLMARK PRO
 Megan Hedrick, Mark Spain Real Estate
 0.26 ACRESLA ROSA REALTY ORLANDO LLC
 NETWORTH REALTY OF ORLANDO, LLC
- See more homes for sale inSaint Cloud


Property Tax and Assessment
| Year | 2025 |
|---|---|
| Tax | $6,118 |
| Assessment | $266,200 |
Home facts updated by county records
Comparable Sales for 2491 YELLOW BRICK ROAD
Address | Distance | Property Type | Sold Price | Sold Date | Bed | Bath | Sqft |
|---|---|---|---|---|---|---|---|
0.01 | Multi-Family Home | $261,000 | 06/29/26 | 2 | 2 | 1,351 | |
1.83 | Multi-Family Home | $283,000 | 06/10/26 | 3 | 2 | 1,380 | |
2.60 | Multi-Family Home | $305,000 | 08/20/25 | 2 | 2 | 1,056 | |
2.36 | Multi-Family Home | $349,500 | 12/03/25 | 2 | 1 | 1,728 | |
2.29 | Multi-Family Home | $425,000 | 11/21/25 | 4 | 2 | 1,600 | |
2.91 | Multi-Family Home | $202,000 | 09/17/25 | 2 | 2 | 1,029 | |
2.74 | Multi-Family Home | $300,000 | 12/12/25 | 2 | 2 | 1,596 | |
3.04 | Multi-Family Home | $335,000 | 09/08/25 | 2 | 3 | 1,220 |
Nearby homes
Get a sense of prices in the area by checking nearby homes. SOLDJUN 29, 2026WEICHERT REALTORS HALLMARK PRO
 OFF MARKETWEICHERT REALTORS HALLMARK PRO
 OFF MARKETWEICHERT REALTORS HALLMARK PRO
 FOR SALE
 3D VIEWWEICHERT REALTORS HALLMARK PRO
 SOLDDEC 3, 2025LPT REALTY, LLC
 SOLDMAR 13, 2026GILLISPIE TEAM REAL ESTATE BUY AND DESIGN LLC
 SOLDDEC 23, 2025WEMERT GROUP REALTY LLC
 OFF MARKETKELLER WILLIAMS REALTY AT THE PARKS
 SOLDMAY 15, 2026CHARLES RUTENBERG REALTY ORLANDO
 OFF MARKETFRE ASSOCIATES LLC
 OFF MARKETIRON VALLEY REAL ESTATE OSCEOLA
Assigned Schools
These are the assigned schools for 2491 YELLOW BRICK ROAD.
- Hickory Tree Elementary School
- PK-5
- Public
- 1001 Students
5/10GreatSchools RatingParent Rating AverageOur grandson started kindergarten without the ability to write his name he is a lefty. He finished kindergarten on honor. And now continues to be on honor roll for the first two semesters of first grade. The teachers are wonderful. The office staff especially Cheryl is outstanding. The school keeps us well informed about everything. I love this school so much and Chucky is thriving in such a positive enviromeny. Thanks to such a great team of teachers and staff.Other Review9y ago - Harmony High School
- 9-12
- Public
- 2744 Students
5/10GreatSchools RatingParent Rating AverageIt is an excellent school, the teachers, the discipline and the quality education.Parent Review9mo ago - Middle School AA
- 6-8
- Public
- 1134 Students
6/10GreatSchools RatingParent Rating Average No reviews available for this school.
  Check out schools near 2491 YELLOW BRICK ROAD.
What Locals Say about Saint Cloud
At least 466 Trulia users voted on each feature.

85 % Say yards are well-kept

85 % Say it's dog friendly

85 % Say car is needed

84 % Say parking is easy

80 % Say there's holiday spirit

75 % Say there are sidewalks

72 % Say it's quiet

67 % Say people would walk alone at night

66 % Say kids play outside

65 % Say streets are well-lit

56 % Say neighbors are friendly

54 % Say they plan to stay for at least 5 years

50 % Say there's wildlife

43 % Say it's walkable to grocery stores

34 % Say it's walkable to restaurants

31 % Say there are community events
Sourced by Trulia users. Learn more about our methodology.
LGBTQ Local Legal Protections
LGBTQ Local Legal Protections



Justin Hilton, PREFERRED REAL ESTATE BROKERS, (407) 440-4900
Agent Phone: (407) 473-0869
2491 YELLOW BRICK ROAD, Saint Cloud, FL 34772 is a 2 bedroom, 2 bathroom, 1,464 sqft multi-family built in 2017. This property is currently available for sale and was listed by Stellar MLS on Sep 11, 2025. The MLS # for this home is MLS# O6343393.