


$344,690
Original price: $354,690
 3 Beds
 2.5 Baths
 1,469 sqft
2712 MEADOW CREST DRIVE, Saint Cloud, FL 34773
Est. Mortgage $2,576/mo*
Get Pre-QualifiedHome Highlights

Townhouse

Built in 2026

$235/sqft

2 Car Garage

HOA $250/mo
Local Information
- Map ViewExplore the area around 2712 MEADOW CREST DRIVE.

- Schools1 Preschool School1 Elementary School1 Middle School1 High School

- Shop & Eat

-- mins to
About this House
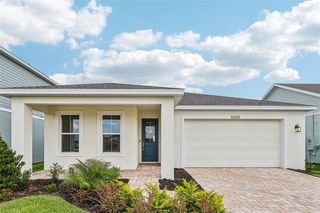
The Coronado floor plan at Cyrene at Harmony in St. Cloud, Florida, offers 1,469 square feet of stylish and functional living space with 3 bedrooms, 2.5 bathrooms, and a 2-car garage. As an end-unit townhome, the Coronado features a desirable side-entry front door that enhances both privacy and curb appeal. The first floor showcases an open-concept design where the spacious kitchen, dining area, and family room flow seamlessly together, creating an ideal setting for everyday living and entertaining. Sliding glass doors lead to a covered lanai and backyard patio, extending the living space outdoors, while a convenient half bath serves guests on the main level. Upstairs, the private primary suite includes a generous walk-in closet and an en-suite bathroom with dual sinks and a window that fills the space with natural light. Two additional bedrooms share a full bathroom, and a versatile loft provides the perfect space for a home office, study area, or media room. An upstairs laundry room adds everyday convenience, making the Coronado an excellent choice for homeowners seeking a spacious, modern townhome with flexible living areas and low-maintenance living in the Harmony community.
Contact this Building
Last check for updates: about 15 hours ago
Listing Provided by: Adam Schott, (407) 270-2747
DRB GROUP REALTY, LLC, (407) 270-2747
Originating MLS: Orlando Regional
Source: Stellar MLS, MLS#O6429830
Also Listed on Stellar MLS, DRB Homes.
IDX information is provided exclusively for personal, non-commercial use, and may not be used for any purpose other than to identify prospective properties consumers may be interested in purchasing. Information is deemed reliable but not guaranteed. Some IDX listings have been excluded from this website.
Listing Information presented by local MLS brokerage: Zillow, Inc - (407) 904-3511
Listing Information presented by local MLS brokerage: Zillow, Inc - (407) 904-3511
Home Details for 2712 MEADOW CREST DRIVE

|
|---|
Heating & Cooling Heating: Central, ElectricAir ConditioningCooling System: Central AirHeating Fuel: Central |
Levels, Entrance, & Accessibility Stories: 2Floors: Carpet, Ceramic Tile |
Interior Details Number of Rooms: 7Types of Rooms: Primary Bedroom, Bedroom 2, Bedroom 3, Bathroom 2, Bathroom 3, Kitchen, Living Room |
Appliances & Utilities DishwasherDisposalMicrowave |

|
|---|
Exterior Home Features Roof: ShingleFoundation Type: Slab |
Parking & Garage GarageParking: Driveway, Garage Attached, Open |

|
|---|
Year Built Year Built: 2026 |
Property Type / Style Property Type: TownhouseArchitecture: Coastal |

|
|---|
Price Price Per Sqft: $235 |

|
|---|

|
|---|
Listing Agent MLS/Source ID: O6429830 |

|
|---|
Other Playground |

|
|---|
HOA Fee: $250/Monthly |

|
|---|
Lot Area: 2178 sqft |

|
|---|
Community MailboxDog ParkIrrigation-Reclaimed WaterParkPlaygroundPoolSidewalks |
All New Homes in Cyrene at Harmony
Quick Move-in Homes (5)
| 6526 HORSESHOE LANE WAY | 3bd 2.5ba 1,409 sqft | $317,990 | |
| 6522 HORSESHOE LANE WAY | 3bd 2.5ba 1,469 sqft | $324,990 | |
| 2704 MEADOW CREST DRIVE | 3bd 2.5ba 1,469 sqft | $334,990 | |
| 2720 MEADOW CREST DRIVE | 4bd 3ba 1,679 sqft | $339,990 | |
| 2712 MEADOW CREST DRIVE | 3bd 2.5ba 1,469 sqft | $344,690 |
Quick Move-In Homes provided by Stellar MLS
Buildable Plans (3)
| Carmel - Interior Plan | 3bd 2.5ba 1,409 sqft | $324,990+ | |
| Coronado - End Plan | 3bd 2.5ba 1,469 sqft | $334,990+ | |
| Monterey - End Plan | 4bd 2ba 1,679 sqft | $354,990+ |
Buildable Plans provided by DRB Homes
Community Description
Discover Elevated Townhome Living-Where Distinction and Craftsmanship Define Every Detail. Experience a Higher Standard of Living in Townhomes Built with Lasting Quality!
Welcome to Cyrene at Harmony-affordable luxury in the heart of the thoughtfully planned Harmony West community. Nestled in a serene, natural setting, Cyrene at Harmony by DRB Homes offers the perfect balance of peaceful surroundings and everyday convenience-crafted by an award-winning homebuilder with a reputation for excellence.
Now selling from the $320s, this charming community features spacious 3- and 4-bedroom townhomes ranging from 1,409 to 1,679 square feet. Each residence is purposefully designed with modern lifestyles in mind-featuring flexible open layouts, 2-car garages, and rear covered porches perfect for relaxing or entertaining.
Families will appreciate zoning to some of Central Florida's top-rated schools: Harmony Community School, Harmony Middle, and Harmony High-providing a strong foundation for future success.
More than just beautiful homes, Cyrene at Harmony offers a vibrant lifestyle. Enjoy resort-style amenities like a sparkling pool with lounge seating, a cabana with bathrooms and shaded dining, and a playground for little ones. Nearby walking trails, nature preserves, and equestrian paths invite outdoor exploration and meaningful connections with neighbors.
With decades of trusted experience, DRB Homes is proud to deliver homes that are not only stylish and functional but built to last. Discover a community where modern style meets timeless quality-and where you truly feel at home.
Need to move now? View Quick Move-In homes at Cyrene at Harmony!
Contact us for more information, schedule a tour or visit our model home today!
Welcome to Cyrene at Harmony-affordable luxury in the heart of the thoughtfully planned Harmony West community. Nestled in a serene, natural setting, Cyrene at Harmony by DRB Homes offers the perfect balance of peaceful surroundings and everyday convenience-crafted by an award-winning homebuilder with a reputation for excellence.
Now selling from the $320s, this charming community features spacious 3- and 4-bedroom townhomes ranging from 1,409 to 1,679 square feet. Each residence is purposefully designed with modern lifestyles in mind-featuring flexible open layouts, 2-car garages, and rear covered porches perfect for relaxing or entertaining.
Families will appreciate zoning to some of Central Florida's top-rated schools: Harmony Community School, Harmony Middle, and Harmony High-providing a strong foundation for future success.
More than just beautiful homes, Cyrene at Harmony offers a vibrant lifestyle. Enjoy resort-style amenities like a sparkling pool with lounge seating, a cabana with bathrooms and shaded dining, and a playground for little ones. Nearby walking trails, nature preserves, and equestrian paths invite outdoor exploration and meaningful connections with neighbors.
With decades of trusted experience, DRB Homes is proud to deliver homes that are not only stylish and functional but built to last. Discover a community where modern style meets timeless quality-and where you truly feel at home.
Need to move now? View Quick Move-In homes at Cyrene at Harmony!
Contact us for more information, schedule a tour or visit our model home today!
Contact this Building
Office Hours
Sales Office
6693 Horseshoe Lane Way
St. Cloud, FL 34773
Mon-Thurs & Sat 10am-6pm | Fri & Sun 12-6pm
Around this home
Neighborhood Overview

Neighborhood stats provided by third party data sources.
What Locals Say about Harmony
At least 30 Trulia users voted on each feature.

90 % Say there's wildlife

86 % Say car is needed

86 % Say it's quiet

85 % Say yards are well-kept

84 % Say it's dog friendly

82 % Say there's holiday spirit

82 % Say there are sidewalks

77 % Say parking is easy

76 % Say streets are well-lit

68 % Say kids play outside

64 % Say neighbors are friendly

59 % Say there are community events

55 % Say people would walk alone at night

51 % Say they plan to stay for at least 5 years

50 % Say it's walkable to restaurants

35 % Say it's walkable to grocery stores
Sourced by Trulia users. Learn more about our methodology.
Market trends in Saint Cloud
Last updated August 2026
Avg. sale price
$380K
$10.17KMoM
Sale-to-List Price
98.8%
0.1%MoM
Price per sq ft
$202
$1MoM
Available listings
991
12MoM
Home Value
Trulia Estimate
$344KSince last month
$0 (0%)Since last year
$0 (0%)Learn more about this home's value by checking out its Trulia Estimate, the value of nearby homes, and how much similar homes have sold for.
Trulia Estimate
The of this home's value increased by 0% in the last 10 years
| Month | Estimated value |
|---|---|
2026 | |
| September 2026 | $344K |
| August 2026 | $344K |
Comparable sales
These are recently sold homes that have a similar location or other similar features to this home, like bedrooms, bathrooms, and square footage. Get a sense of the expected prices in the area by viewing these homes.Address | Distance | Property Type | Sold Price | Sold Date | Bed | Bath | Sqft |
|---|---|---|---|---|---|---|---|
0.01 | Townhouse | $344,990 | 12/31/25 | 3 | 2.5 | 1,469 | |
0.02 | Townhouse | $340,000 | 09/29/25 | 3 | 2.5 | 1,469 | |
0.02 | Townhouse | $349,990 | 03/17/26 | 3 | 2.5 | 1,469 | |
0.03 | Townhouse | $342,990 | 03/31/26 | 3 | 2.5 | 1,469 | |
0.04 | Townhouse | $344,000 | 07/17/26 | 3 | 2.5 | 1,469 | |
0.04 | Townhouse | $330,990 | 10/22/25 | 3 | 2.5 | 1,469 | |
0.05 | Townhouse | $338,990 | 03/17/26 | 3 | 2.5 | 1,469 | |
0.05 | Townhouse | $329,990 | 09/25/25 | 3 | 2.5 | 1,467 | |
0.04 | Townhouse | $319,990 | 10/16/25 | 3 | 2.5 | 1,409 | |
0.05 | Townhouse | $344,990 | 04/15/26 | 3 | 2.5 | 1,469 |
Nearby home prices
Get a sense of expected prices in the area by checking the value of nearby homes.Address | Distance | Price | Bed | Bath | Sqft | Status |
|---|---|---|---|---|---|---|
0.04 | $353,490 | 4 | 3 | 1,679 | Recently Sold | |
0.04 | $349,990 | 3 | 2.5 | 1,679 | Recently Sold | |
0.04 | $344,600 | 3 | 2.5 | 1,679 | Off Market | |
0.04 | $322,300 | 3 | 2.5 | 1,469 | Off Market | |
0.03 | $322,300 | 3 | 2.5 | 1,467 | Off Market | |
0.05 | $311,400 | 3 | 2.5 | 1,409 | Off Market | |
0.05 | $311,400 | 3 | 2.5 | 1,409 | Off Market | |
0.04 | $311,400 | 3 | 2.5 | 1,409 | Off Market | |
0.04 | $311,400 | 3 | 2.5 | 1,409 | Off Market | |
0.05 | $320,600 | 3 | 2.5 | 1,467 | Off Market | |
0.02 | $359,000 | 3 | 2.5 | 1,679 | Off Market | |
0.02 | $359,000 | 3 | 2.5 | 1,679 | Off Market |
Price and Tax history
| Date | Event | Price |
|---|---|---|
Aug 26, 2026 Source: Stellar MLS #O6429830 | PriceChange | $344,690 Price decreased by 3% |
Aug 4, 2026 Source: Stellar MLS #O6429830 | Listed For Sale | $354,690 |
| Year | Property tax | Tax assessment |
|---|---|---|
| 2025 | $208 | $15,000 |
Home facts updated by county records
LGBTQ Local Legal Protections
LGBTQ Local Legal Protections



Agent Phone: (407) 270-2747
Similar Homes You May Like
 NEW CONSTRUCTIONDRB GROUP REALTY, LLC
 NEW CONSTRUCTIONDRB GROUP REALTY, LLC
 NEW CONSTRUCTIONDRB GROUP REALTY, LLC
 NEW CONSTRUCTIONKELLER WILLIAMS ADVANTAGE REALTY
 NEW CONSTRUCTIONDRB GROUP REALTY, LLC
 NEW CONSTRUCTIONDR HORTON REALTY OF CENTRAL FLORIDA LLC
 NEW CONSTRUCTIONAXEN REALTY, LLC
 NEW CONSTRUCTIONDR HORTON REALTY OF CENTRAL FLORIDA LLC
 NEW CONSTRUCTIONDR HORTON REALTY OF CENTRAL FLORIDA LLC
 NEW CONSTRUCTIONWEEKLEY HOMES REALTY COMPANY
 CHARLES RUTENBERG REALTY ORLANDO
 NEW CONSTRUCTIONKELLER WILLIAMS ADVANTAGE REALTY
 NEW - 1 DAY AGOLA ROSA REALTY KISSIMMEE
 OPEN SAT, 1-3PMNEW CONSTRUCTIONWEEKLEY HOMES REALTY COMPANY
 NEW CONSTRUCTIONKELLER WILLIAMS ADVANTAGE REALTY
 See more homes for sale inSaint Cloud


New Listings near 2712 MEADOW CREST DRIVE
 NEWTRULIA PREVIEW
 NEW - 16 HRS AGOWEICHERT REALTORS HALLMARK PRO
 NEW - 16 HRS AGOCORCORAN CONNECT LLC
 NEW - 1 DAY AGOEXP REALTY LLC
 NEW - 1 DAY AGO0.42 ACRESMY Q REALTY, LLC
 NEW - 2 DAYS AGOREDFIN CORPORATION
 NEW CONSTRUCTION
- See more homes for sale inSaint Cloud


Frequently asked questions about 2712 MEADOW CREST DRIVE
- What is the estimated monthly payment for 2712 MEADOW CREST DRIVE?Based on a $344,690 list price with 20% down at today's rates, the estimated monthly payment for 2712 MEADOW CREST DRIVE in Saint Cloud, FL is approximately $2,377 (about $1,874 principal & interest, $428 property taxes, and $75 homeowner's insurance). This is an estimate. Actual payment depends on your loan terms.
- How does the list price for 2712 MEADOW CREST DRIVE compare to homes in Saint Cloud?2712 MEADOW CREST DRIVE in Saint Cloud, FL is listed at $344,690, about 9% below the $380K median sale price in Saint Cloud.
- What do residents say about the Harmony neighborhood?Residents describe the Harmony neighborhood in Saint Cloud, FL as quiet, well-kept, and dog-friendly. Most residents say you need a car. See homes for sale in Harmony, Saint Cloud.
- What are the closest schools to 2712 MEADOW CREST DRIVE?The closest schools to 2712 MEADOW CREST DRIVE in Saint Cloud, FL are Harmony Community School (Pre-K/Elementary, rated 9/10), Harmony High School (rated 5/10), Middle School AA (rated 6/10).
- Does 2712 MEADOW CREST DRIVE have air conditioning?Yes, 2712 MEADOW CREST DRIVE in Saint Cloud, FL has air conditioning.
- Does 2712 MEADOW CREST DRIVE have a pool?Yes, 2712 MEADOW CREST DRIVE in Saint Cloud, FL has a pool.
2712 MEADOW CREST DRIVE, Saint Cloud, FL 34773 is a 3 bedroom, 3 bathroom, 1,469 sqft townhouse built in 2026. 2712 MEADOW CREST DRIVE is located in Harmony, Saint Cloud. This property is currently available for sale and was listed by Stellar MLS on Aug 4, 2026. The MLS # for this home is MLS# O6429830.