


$375,000
Original price: $385,000
 3 Beds
 2 Baths
 1,725 sqft
2190 BUR OAK BLVD, Saint Cloud, FL 34771
Est. Mortgage $2,846/mo*
Get Pre-QualifiedHome Highlights

Single-Family Home

Built in 2019

$217/sqft

2 Car Garage

HOA $111/mo
Local Information
- Map ViewExplore the area around 2190 BUR OAK BLVD.

- Schools1 Preschool School1 Elementary School1 Middle School1 High School

- Shop & Eat

-- mins to
About this House
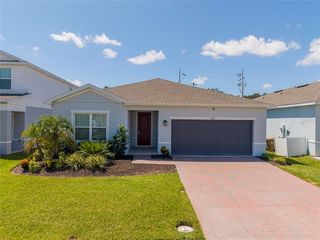
Welcome to 2190 Bur Oak Blvd, where comfort, style, and everyday living come together in the sought-after community of Live Oak Lake. Originally built by Pulte, this thoughtfully designed single-story home invites you in with inviting curb appeal, a paver driveway, and a welcoming entry that immediately sets the tone for what’s inside. Step through the front door into a bright and open layout that effortlessly connects the main living spaces. The heart of the home is the expansive living room, perfectly positioned for both relaxing evenings and entertaining, flowing seamlessly into the dining area and beautifully appointed kitchen. Here, you’ll find granite countertops, stainless steel appliances, abundant cabinetry, and a large center island ideal for gathering, prepping, or casual dining. The split floor plan offers privacy and functionality, with a spacious primary suite tucked away featuring a well-appointed en-suite bath and generous closet space. Secondary bedrooms are comfortably sized and versatile, perfect for guests, a home office, or growing households. The indoor laundry room and smart storage throughout add to the home’s practical design. Step outside and enjoy true Florida living. The screened lanai creates the perfect shaded retreat for morning coffee or evening relaxation, while the fully fenced backyard offers contained space for pets and play. A custom paver pad provides endless possibilities: a firepit lounge, outdoor dining space, party or sundeck. Beyond the home, Live Oak Lake enhances your lifestyle with no CDD fees and exceptional community amenities including a resort-style pool, cabana, playground, and scenic walking paths. A unique bonus is the dedicated RV and boat storage facitliy just outside the community, an incredible convenience for outdoor enthusiasts. Location is where this home truly shines. Situated in Saint Cloud, you’re just minutes from Lake Nona’s Medical City, UCF College of Medicine, Valencia College, and other top higher education institutions. Major employers, Orlando International Airport, and key roadways including the Florida Turnpike and SR 417 provide easy connectivity. Everyday conveniences like shopping, dining, and entertainment are all close by, offering both accessibility and quality of life. This home delivers the perfect blend of thoughtful design, outdoor enjoyment, and a prime Central Florida location. Schedule your private tour today.
Last check for updates: about 3 hours ago
Listing Provided by: Stacie Brown Kelly, (407) 221-4954
KELLER WILLIAMS ADVANTAGE REALTY, (407) 977-7600
Originating MLS: Orlando Regional
Source: Stellar MLS, MLS#O6399463
Also Listed on Stellar MLS.
IDX information is provided exclusively for personal, non-commercial use, and may not be used for any purpose other than to identify prospective properties consumers may be interested in purchasing. Information is deemed reliable but not guaranteed. Some IDX listings have been excluded from this website.
Listing Information presented by local MLS brokerage: Zillow, Inc - (407) 904-3511
Listing Information presented by local MLS brokerage: Zillow, Inc - (407) 904-3511
Home Details for 2190 BUR OAK BLVD

|
|---|
Interior Details Number of Rooms: 10Types of Rooms: Primary Bedroom, Bedroom 2, Bedroom 3, Primary Bathroom, Bathroom 2, Balcony Porch Lanai, Dining Room, Great Room, Kitchen, Laundry |
Beds & Baths Number of Bedrooms: 3Number of Bathrooms: 2Number of Bathrooms (full): 2 |
Dimensions and Layout Living Area: 1725 Square Feet |
Appliances & Utilities Utilities: Public, Solar, Water ConnectedAppliances: Dishwasher, Electric Water Heater, Microwave, RefrigeratorDishwasherLaundry: Laundry RoomMicrowaveRefrigerator |
Heating & Cooling Heating: Central,ElectricHas CoolingAir Conditioning: Central AirHas HeatingHeating Fuel: Central |
Fireplace & Spa No Fireplace |
Gas & Electric Electric: Photovoltaics Third-Party Owned |
Windows, Doors, Floors & Walls Door: Sliding DoorsFlooring: Ceramic Tile |
Levels, Entrance, & Accessibility Stories: 1Levels: OneFloors: Ceramic Tile |
View No View |
Security Security: Fire Alarm |

|
|---|
Exterior Home Features Roof: ShinglePatio / Porch: Covered, Rear Porch, ScreenedFencing: FencedVegetation: Trees/LandscapedExterior: Irrigation System, Private Yard, SidewalkFoundation: SlabNo Private Pool |
Parking & Garage Number of Garage Spaces: 2Number of Covered Spaces: 2Other Parking: Garage Dimensions: 19x20No CarportHas a GarageHas an Attached GarageHas Open ParkingParking Spaces: 2Parking: Driveway,Garage Door Opener |
Frontage Road Surface Type: PavedNot on Waterfront |
Water & Sewer Sewer: Public Sewer |

|
|---|
Cumulative Days on Market: 32Days on Market: 158 |

|
|---|
Year Built Year Built: 2019 |
Property Type / Style Property Type: ResidentialProperty Subtype: Single Family Residence |
Building Construction Materials: Block, StuccoNot a New ConstructionNo Additional Parcels |
Property Information Parcel Number: 082631397300010140 |

|
|---|
Price List Price: $375,000Price Per Sqft: $217 |

|
|---|
MLS Status: Active |

|
|---|

|
|---|
Direction & Address City: ST CLOUDCommunity: LIVE OAK LAKE PH 1 |
School Information Elementary School: Hickory Tree ElemJr High / Middle School: Harmony MiddleHigh School: Harmony High |

|
|---|
Listing Agent Listing ID: O6399463 |

|
|---|
Building Area Building Area: 2145 Square Feet |
Community rooms Fitness Center |

|
|---|
Community Features: Community Mailbox, Fitness Center, Park, Playground, Pool, SidewalksNot Senior Community |
Other Playground |

|
|---|
HOA Fee Includes: Community Pool, Maintenance Grounds, Pool MaintenanceHOA Name: Ryan HernandezHOA Phone: 877-221-6919Association for this Listing: Orlando RegionalHas an HOAHOA Fee: $111/Monthly |

|
|---|
Lot Area: 2145 sqft |

|
|---|
Special Conditions: None |

|
|---|
Listing Terms: Cash, Conventional, FHA, VA Loan |

|
|---|
Business Information Ownership: Fee Simple |

|
|---|
Mls Number: O6399463Universal Property Id: US-12097-N-082631397300010140-R-N |

|
|---|
HOA Amenities: Clubhouse,Fitness Center |
Around this home
What Locals Say about Saint Cloud
At least 469 Trulia users voted on each feature.

85 % Say yards are well-kept

85 % Say it's dog friendly

85 % Say car is needed

84 % Say parking is easy

80 % Say there's holiday spirit

75 % Say there are sidewalks

72 % Say it's quiet

67 % Say people would walk alone at night

66 % Say kids play outside

65 % Say streets are well-lit

56 % Say neighbors are friendly

54 % Say they plan to stay for at least 5 years

49 % Say there's wildlife

43 % Say it's walkable to grocery stores

34 % Say it's walkable to restaurants

31 % Say there are community events
Sourced by Trulia users. Learn more about our methodology.
Market trends in Saint Cloud
Last updated August 2026
Avg. sale price
$380K
$10.17KMoM
Sale-to-List Price
98.8%
0.1%MoM
Price per sq ft
$202
$1MoM
Available listings
991
12MoM
Home Value
Trulia Estimate
$370KSince last month
Increased$3K (+0.9%)Since last year
Increased$26K (+7.5%)Since last sale
Increased$82K (+28.6%)Learn more about this home's value by checking out its Trulia Estimate, the value of nearby homes, and how much similar homes have sold for.
Trulia Estimate
The of this home's value increased by +27% in the last 10 years
| Month | Estimated value |
|---|---|
2026 | |
| September 2026 | $370K |
| August 2026 | $367K |
| July 2026 | $368K |
| June 2026 | $369K |
| May 2026 | $370K |
| April 2026 | $380K |
| March 2026 | $380K |
| February 2026 | $378K |
| January 2026 | $377K |
2025 | |
2024 | |
2023 | |
2022 | |
2021 | |
2020 | |
Comparable sales
These are recently sold homes that have a similar location or other similar features to this home, like bedrooms, bathrooms, and square footage. Get a sense of the expected prices in the area by viewing these homes.Address | Distance | Property Type | Sold Price | Sold Date | Bed | Bath | Sqft |
|---|---|---|---|---|---|---|---|
0.11 | Single-Family Home | $390,000 | 09/14/26 | 3 | 2 | 1,972 | |
0.01 | Single-Family Home | $365,000 | 08/17/26 | 4 | 2 | 2,144 | |
0.10 | Single-Family Home | $416,320 | 12/22/25 | 4 | 2 | 1,850 | |
0.09 | Single-Family Home | $450,000 | 09/22/25 | 4 | 2 | 1,850 | |
0.33 | Single-Family Home | $360,000 | 05/06/26 | 3 | 2 | 1,608 | |
0.33 | Single-Family Home | $338,000 | 09/26/25 | 3 | 2 | 1,501 | |
0.36 | Single-Family Home | $338,000 | 05/01/26 | 3 | 2 | 1,501 | |
0.18 | Single-Family Home | $392,390 | 04/21/26 | 4 | 2.5 | 1,913 | |
0.26 | Single-Family Home | $369,000 | 10/22/25 | 4 | 2 | 1,828 |
Nearby home prices
Get a sense of expected prices in the area by checking the value of nearby homes.Address | Distance | Price | Bed | Bath | Sqft | Status |
|---|---|---|---|---|---|---|
0.03 | $453,350 | 3 | 2 | 1,662 | For Sale | |
0.04 | $499,950 | 4 | 3.5 | 2,894 | Recently Sold | |
0.01 | $365,000 | 4 | 2 | 2,144 | Recently Sold | |
0.03 | $469,900 | 5 | 3 | 2,855 | For Sale | |
0.07 | $373,500 | 3 | 2 | 1,725 | Off Market | |
0.06 | $375,700 | 4 | 3 | 2,204 | Off Market | |
0.10 | $416,320 | 4 | 2 | 1,850 | Recently Sold | |
0.08 | $416,800 | 3 | 2.5 | 2,421 | Off Market | |
0.11 | $422,100 | 4 | 2 | 1,850 | Off Market | |
0.12 | $427,700 | 5 | 3 | 2,603 | Recently Sold | |
0.09 | $427,700 | 4 | 2 | 1,850 | Off Market |
Price and Tax history
| Date | Event | Price |
|---|---|---|
May 18, 2026 Source: Stellar MLS #O6399463 | PriceChange | $375,000 Price decreased by 3% |
Apr 16, 2026 Source: Stellar MLS #O6399463 | Listed For Sale | $385,000 |
Mar 23, 2023 Source: Stellar MLS #S5074918 | ListingRemoved | |
Jan 4, 2023 Source: Stellar MLS #S5074918 | PriceChange | $430,000 Price decreased by 5% |
Nov 16, 2022 Source: Stellar MLS #S5074918 | PriceChange | $455,000 Price decreased by 2% |
Sep 30, 2022 Source: Stellar MLS #S5074918 | Listed For Sale | $465,000 |
Jan 17, 2020 Source: N/A | Sold | $288,000 |
| Year | Property tax | Tax assessment |
|---|---|---|
| 2025 | $8,009 | $320,000 |
Home facts updated by county records
LGBTQ Local Legal Protections
LGBTQ Local Legal Protections



Stacie Brown Kelly, KELLER WILLIAMS ADVANTAGE REALTY, (407) 977-7600
Agent Phone: (407) 221-4954
Similar Homes You May Like
 CHARLES RUTENBERG REALTY ORLANDO
 WEICHERT REALTORS HALLMARK PRO
 CHARLES RUTENBERG REALTY ORLANDO
 GILLISPIE TEAM REAL ESTATE BUY AND DESIGN LLC
 THE LANDRUA GROUP REAL ESTATE INC
 AGENT TRUST REALTY CORPORATION
 PRISTINE INTERNATIONAL REALTY LLC
 OPEN SAT, 12-2PMKELLER WILLIAMS CLASSIC
 OPEN SAT, 11-4PMMCKINNEY REALTY CO
 IMPERIAL REALTY OF FLORIDA INC
 THE TEAM REAL ESTATE GROUP INC
 See more homes for sale inSaint Cloud




New Listings near 2190 BUR OAK BLVD
 OPEN TUE, 9-7PMOPENDOOR BROKERAGE LLC
 NEWCOMING SOONKELLER WILLIAMS ADVANTAGE III
 0.31 ACRESEXP REALTY LLC
 0.27 ACRESFLORIDA REALTY RESULTS LLC
 NEW - 3 HRS AGO0.5 ACRES407 PROPERTIES
- See more homes for sale inSaint Cloud


Frequently asked questions about 2190 BUR OAK BLVD
- What is the estimated monthly payment for 2190 BUR OAK BLVD?Based on a $375,000 list price with 20% down at today's rates, the estimated monthly payment for 2190 BUR OAK BLVD in Saint Cloud, FL is approximately $2,772 (about $2,031 principal & interest, $666 property taxes, and $75 homeowner's insurance). This is an estimate. Actual payment depends on your loan terms.
- How does the list price for 2190 BUR OAK BLVD compare to homes in Saint Cloud?2190 BUR OAK BLVD in Saint Cloud, FL is listed at $375,000, about 1% below the $380K median sale price in Saint Cloud.
- What do residents say about Saint Cloud?Residents describe Saint Cloud, FL as well-kept, dog-friendly, and easy to park in. Most residents say you need a car. See homes for sale in Saint Cloud, FL.
- What are the closest schools to 2190 BUR OAK BLVD?The closest schools to 2190 BUR OAK BLVD in Saint Cloud, FL are Harmony High School (rated 5/10), Hickory Tree Elementary School (Pre-K, rated 5/10), Middle School AA (rated 6/10).
- Does 2190 BUR OAK BLVD have air conditioning?Yes, 2190 BUR OAK BLVD in Saint Cloud, FL has air conditioning.
- Does 2190 BUR OAK BLVD have a pool?Yes, 2190 BUR OAK BLVD in Saint Cloud, FL has a pool.
2190 BUR OAK BLVD, Saint Cloud, FL 34771 is a 3 bedroom, 2 bathroom, 1,725 sqft single-family home built in 2019. This property is currently available for sale and was listed by Stellar MLS on Apr 16, 2026. The MLS # for this home is MLS# O6399463.