


$328,600
 3 Beds
 3 Baths
 1,488 sqft
2460 Pickwick Dr, Henderson, NV 89014
Currently Off Market - Sold Jul 12, 2024 for $330,000
Home Value
Trulia Estimate
$329KSince last month
Increased$2K (+0.7%)Since last year
Increased$2K (+0.7%)Since last sale
Decreased$2K (-0.5%)Learn more about this home's value by checking out its Trulia Estimate, the value of nearby homes, and how much similar homes have sold for.
Trulia Estimate
The of this home's value increased by +142% in the last 10 years
| Month | Estimated value |
|---|---|
2026 | |
| August 2026 | $328K |
| July 2026 | $326K |
| June 2026 | $330K |
| May 2026 | $332K |
| April 2026 | $332K |
| March 2026 | $330K |
| February 2026 | $327K |
| January 2026 | $323K |
2025 | |
2024 | |
2023 | |
2022 | |
2021 | |
2020 | |
2019 | |
2018 | |
2017 | |
2016 | |
Comparable sales
These are recently sold homes that have a similar location or other similar features to this home, like bedrooms, bathrooms, and square footage. Get a sense of the expected prices in the area by viewing these homes.Address | Distance | Property Type | Sold Price | Sold Date | Bed | Bath | Sqft |
|---|---|---|---|---|---|---|---|
0.06 | Townhouse | $310,000 | 08/21/26 | 3 | 2.5 | 1,488 | |
0.14 | Townhouse | $277,000 | 10/30/25 | 2 | 2.5 | 1,524 | |
0.10 | Townhouse | $315,000 | 05/05/26 | 2 | 2.5 | 1,524 | |
0.14 | Townhouse | $313,000 | 05/29/26 | 2 | 2 | 1,085 | |
0.17 | Townhouse | $220,000 | 06/22/26 | 2 | 2.5 | 1,524 | |
0.13 | Townhouse | $280,000 | 05/29/26 | 2 | 2 | 1,085 | |
0.13 | Townhouse | $275,000 | 02/17/26 | 2 | 2 | 1,085 | |
0.18 | Townhouse | $290,000 | 05/18/26 | 2 | 1.5 | 1,051 | |
0.41 | Townhouse | $347,500 | 06/10/26 | 3 | 3 | 2,061 | |
0.19 | Townhouse | $245,000 | 10/24/25 | 2 | 2 | 1,085 |
Nearby home prices
Get a sense of expected prices in the area by checking the value of nearby homes.Address | Distance | Price | Bed | Bath | Sqft | Status |
|---|---|---|---|---|---|---|
0.00 | $283,200 | 2 | 2.5 | 1,444 | Off Market | |
0.04 | $291,200 | 2 | 2 | 1,085 | Off Market | |
0.06 | $310,000 | 3 | 2.5 | 1,488 | Recently Sold | |
0.08 | $293,600 | 2 | 2 | 1,085 | Off Market | |
0.08 | $525,700 | 4 | 2.5 | 2,220 | Off Market | |
0.08 | $313,400 | 3 | 2.5 | 1,488 | Off Market | |
0.10 | $625,000 | 4 | 2 | 5,291 | Recently Sold | |
0.10 | $310,400 | 3 | 2.5 | 1,488 | Off Market | |
0.10 | $314,300 | 2 | 2 | 1,085 | Off Market | |
0.10 | $315,000 | 2 | 2.5 | 1,524 | Recently Sold | |
0.11 | $269,000 | 2 | 2.5 | 1,488 | For Sale |
Local Information
- Map ViewExplore the area around 2460 Pickwick Dr.

- Schools1 Preschool School1 Elementary School1 Middle School1 High School

- Shop & Eat

-- mins to
Home Highlights

Property Type
Townhouse

Year Built
1983
Living Area
1,488 sqft

Price/Sqft
$221

Parking
1 Car Garage

HOA
None
About this House
Exquisite 1488 sq. ft. Green Valley townhome in gated subdivision (The Village Green) w/ THREE BEDROOMS & THREE BATHS (2 full & one 3/4). Lg 1st floor bedroom w/ double-shower & TWO PRIMARY SUITES upstairs. Endless upgrades! Tasteful laminate flooring on 1st floor & the winding staircase. All stainless-steel appliances stay as do wash/dryer. Kitchen sports boundless designer cabinetry, quartz countertops, double country sink, lg kitchen window, designer lighting, & access to private gated backyard. All 3 baths are highly upgraded & stylish & all 3 beds are expansive, easily welcoming a king-sized bed & lg. bedroom furniture. Gas fireplace in liv. rm. Close to everything--grocery stores, shopping, library, gym, parks, casinos, casual & fine dinning, fast food & more. HOA fee covers water, trash, sewer, 2 grand community pools, & landscaping. Attached one-car garage AND one-car attached carport on property. Buyers w/3 cars can apply to park 3rd car in big community parking lot @ no cost.
2460 Pickwick Dr, Henderson, NV 89014 is a 3 bedroom, 3 bathroom, 1,488 sqft townhouse in Green Valley North, built in 1983. It last sold for $330,000 on Jul 12, 2024 (1% below the $334,999 asking price). This property is not currently displayed as for sale or rent on Trulia. The Trulia Estimate is $328,600, with a rent estimate of $1,981/month.
Last check for updates: about 3 hours ago
Listed by Robert C. Bray S.0070547, (702) 843-5408
Realty 360
Bought with: Terrill K. Robinson S.0195515, (623) 688-6333, Keller Williams MarketPlace
Originating MLS: Greater Las Vegas Association of Realtors Inc
Source: LVR, MLS#2584039
Home Details for 2460 Pickwick Dr

|
|---|
MLS Status: Closed |

|
|---|
Interior Details Number of Rooms: 7Types of Rooms: Master Bedroom, Bedroom 2, Bedroom 3, Master Bathroom, Dining Room, Kitchen, Living Room |
Beds & Baths Number of Bedrooms: 3Number of Bathrooms: 3Number of Bathrooms (full): 2Number of Bathrooms (three quarters): 1 |
Dimensions and Layout Living Area: 1488 Square Feet |
Appliances & Utilities Utilities: Cable AvailableAppliances: Built-In Gas Oven, Dryer, Gas Cooktop, Disposal, Gas Range, Microwave, Refrigerator, WasherDisposalDryerLaundry: Gas Dryer Hookup,Laundry Room,Upper LevelMicrowaveRefrigeratorWasher |
Heating & Cooling Heating: Central,GasHas CoolingAir Conditioning: Central Air,ElectricHas HeatingHeating Fuel: Central |
Fireplace & Spa Number of Fireplaces: 1Fireplace: Gas, Living RoomHas a FireplaceNo Spa |
Gas & Electric Electric: Photovoltaics None |
Windows, Doors, Floors & Walls Window: DrapesFlooring: Carpet, Ceramic Tile, Laminate |
Levels, Entrance, & Accessibility Stories: 2Floors: Carpet, Ceramic Tile, Laminate |
Security Security: Security System, Controlled Access |

|
|---|
Exterior Home Features Roof: Composition ShinglePatio / Porch: Patio, PorchFencing: Block, Back YardExterior: Porch, Patio, Private Yard, Sprinkler/Irrigation, Outdoor Living AreaNo Private Pool |
Parking & Garage Number of Garage Spaces: 1Number of Carport Spaces: 1Number of Covered Spaces: 2Has a CarportHas a GarageHas an Attached GarageParking Spaces: 2Parking: Attached Carport,Assigned,Attached,Exterior Access Door,Garage,Garage Door Opener,Inside Entrance,Private,One Space,Guest |
Pool Pool: Community |
Frontage Not on Waterfront |
Water & Sewer Sewer: Public Sewer |
Farm & Range Horse Amenities: None |

|
|---|
Year Built Year Built: 1983 |
Property Type / Style Property Type: ResidentialProperty Subtype: TownhouseArchitecture: Two Story |
Building Attached To Another Structure |
Property Information Condition: Good Condition, ResaleParcel Number: 17805210004 |

|
|---|
Price List Price: $334,999 |
Status Change & Dates Off Market Date: Tue Jun 11 2024Possession Timing: Close Of Escrow |

|
|---|

|
|---|
Direction & Address City: HendersonCommunity: Village Green |
School Information Elementary School: McDoniel, Estes, McDoniel, EstesJr High / Middle School: GreenspunHigh School: Green Valley |

|
|---|
Building Area Building Area: 1488 Square Feet |

|
|---|
Community Features: PoolNot Senior Community |

|
|---|
HOA Fee Includes: Sewer, Security, Trash, WaterHOA Name: The Village GreenHOA Phone: 702-222-2391HOA Fee (second): 330HOA Fee Frequency (second): MonthlyAssociation for this Listing: Greater Las Vegas Association of Realtors IncHas an HOA |

|
|---|
Lot Area: 1742.4 sqft |

|
|---|
Listing Agreement Type: Exclusive Right To SellListing Terms: Cash, Conventional, FHA, VA Loan |

|
|---|
Mls Number: 2584039Living Area Range Units: Square FeetAttribution Contact: 702-843-5408Above Grade Unfinished Area Units: Square FeetBelow Grade Unfinished Area Units: Square FeetUniversal Property Id: US-32003-N-17805210004-R-N |

|
|---|
HOA Amenities: Clubhouse,Gated,Pool,Spa/Hot Tub |
Price and Tax history
| Date | Event | Price |
|---|---|---|
Jul 12, 2024 Source: LVR #2584039 | Sold | $330,000 |
Jun 11, 2024 Source: LVR #2584039 | Pending | $334,999 |
May 16, 2024 Source: LVR #2584039 | Listed For Sale | $334,999 |
May 15, 2024 Source: LVR #2554910 | ListingRemoved | |
Apr 10, 2024 Source: LVR #2554910 | PriceChange | $340,000 Price decreased by 3% |
Jan 23, 2024 Source: LVR #2554910 | Listed For Sale | $349,900 |
Jan 23, 2024 Source: LVR #2537688 | ListingRemoved | |
Jan 5, 2024 Source: LVR #2537688 | PriceChange | $349,900 Price decreased by 3% |
Oct 27, 2023 Source: LVR #2537688 | Listed For Sale | $359,999 |
Feb 7, 2020 Source: LVR #2162482 | Sold | $238,900 |
Jan 11, 2020 Source: Agent Provided | Pending | $238,900 |
Jan 3, 2020 Source: Agent Provided | Listed For Sale | $238,900 |
Apr 25, 2017 Source: N/A | Sold | $132,000 |
Aug 9, 2016 Source: N/A | Sold | $123,499 |
Aug 4, 2016 Source: Agent Provided | PriceChange | $80,000 Price increased by 0% |
Jul 20, 2016 Source: Agent Provided | Listed For Sale | $0 |
Feb 5, 2003 Source: N/A | Sold | $135,900 |
Dec 4, 1998 Source: N/A | Sold | $106,000 |
| Year | Property tax | Tax assessment |
|---|---|---|
| 2026 | $948 | $170,123 |
Home facts updated by county records
Market trends in Green Valley North
Last updated July 2026
Avg. sale price
$414K
$13.65KMoM
Sale-to-List Price
99.4%
0.1%MoM
Price per sq ft
$249
$3MoM
Available listings
186
10MoM
Around this home
Neighborhood Overview

Neighborhood stats provided by third party data sources.
What Locals Say about Green Valley North
At least 243 Trulia users voted on each feature.

92 % Say there are sidewalks

91 % Say it's dog friendly

85 % Say car is needed

84 % Say parking is easy

77 % Say streets are well-lit

70 % Say people would walk alone at night

69 % Say there's holiday spirit

68 % Say it's quiet

68 % Say yards are well-kept

61 % Say they plan to stay for at least 5 years

60 % Say kids play outside

58 % Say it's walkable to grocery stores

52 % Say it's walkable to restaurants

48 % Say neighbors are friendly

18 % Say there's wildlife

17 % Say there are community events
Sourced by Trulia users. Learn more about our methodology.
LGBTQ Local Legal Protections
LGBTQ Local Legal Protections



The data relating to real estate for sale on this web site comes in part from the INTERNET DATA EXCHANGE Program of the Las Vegas REALTORS® MLS. Real estate listings held by brokerage firms other than this site owner are marked with the IDX logo.
Information is deemed reliable but not guaranteed. Copyright 2026 Las Vegas REALTORS® MLS. All rights reserved. Click here for more information
Information is deemed reliable but not guaranteed. Copyright 2026 Las Vegas REALTORS® MLS. All rights reserved. Click here for more information
Frequently asked questions about 2460 Pickwick Dr
- What is 2460 Pickwick Dr estimated to be worth?Trulia's estimated value for 2460 Pickwick Dr in Henderson, NV is $328,600.
- What is the price history for 2460 Pickwick Dr?2460 Pickwick Dr in Henderson, NV last sold for $330,000 in July 2024.
- Is Henderson a buyer's or seller's market?Henderson is currently a balanced market, based on recent for-sale activity.
- What's the median sale price in Henderson?The median sale price in Henderson is $414K. That is down $13.65K from the prior month.
- Does 2460 Pickwick Dr have air conditioning?Yes, 2460 Pickwick Dr in Henderson, NV has air conditioning.
- Does 2460 Pickwick Dr have a pool?Yes, 2460 Pickwick Dr in Henderson, NV has a pool.
Explore by feature - Pet Friendly
 NEW - 1 DAY AGOSPECIAL OFFERPET FRIENDLYTotal price$1,678 - $6,235/moStudio-2 bd1-3 baIlumina on Raiders Way | 3610 Sunridge Heights Pkwy,
Henderson, NV 89052 SPECIAL OFFERSENIOR HOUSINGPET FRIENDLYTotal price$1,590 - $3,186/mo1-2 bd1-2 baAlbum Union Village 55+ Active Adult Apartment Homes | 1100 Wellness Pl,
Henderson, NV 89011 NEW - 1 DAY AGOSPECIAL OFFERPET FRIENDLYTotal price$1,388 - $2,604/mo1-3 bd1-2 baAscend Symmetry at Cadence | 6700 Hollywood Blvd,
Henderson, NV 89011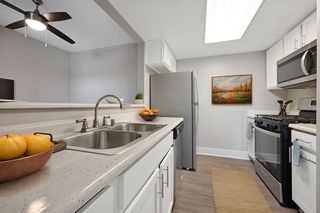 NEW - 1 DAY AGOSPECIAL OFFERPET FRIENDLYTotal price$1,340 - $1,972/mo1-3 bd1-2 baPrelude at the Park Apartments | 501 E Lake Mead Pkwy,
Henderson, NV 89015 SPECIAL OFFERPET FRIENDLYTotal price$1,279 - $2,037/mo1-3 bd1-2 baThe Bristol at Sunset Apartment Homes | 2001 Ramrod Ave,
Henderson, NV 89014 PET FRIENDLYTotal price$1,810 - $2,772/mo1-2 bd1-2 baElysian at the District | 2151 Village Walk Dr,
Henderson, NV 89012 SPECIAL OFFERPET FRIENDLY
 SPECIAL OFFERPET FRIENDLYTotal price$1,355 - $2,109/moStudio-3 bd1-2 baCastile Apartments | 1545 Wigwam Pkwy,
Henderson, NV 89074 NEW - 1 DAY AGOSPECIAL OFFERPET FRIENDLY
 SPECIAL OFFERPET FRIENDLYTotal price$1,682 - $1,722/mo1-2 bd1-2 baCyan at Green Valley | 1350 Kelso Dunes Ave,
Henderson, NV 89014
Explore by feature - Garage
 NEW - 1 DAY AGOSPECIAL OFFER
 Total price$2,645 - $3,021/mo3 bd3 baDesert Heights at Green Valley | 425 N Arroyo Grande Blvd,
Henderson, NV 89014- SPECIAL OFFERPET FRIENDLYTotal price$1,355 - $2,109/moStudio-3 bd1-2 baCastile Apartments | 1545 Wigwam Pkwy,
Henderson, NV 89074 - SPECIAL OFFERPET FRIENDLYTotal price$1,682 - $1,722/mo1-2 bd1-2 baCyan at Green Valley | 1350 Kelso Dunes Ave,
Henderson, NV 89014  SPECIAL OFFERPET FRIENDLYTotal price$1,543 - $2,204/mo1-3 bd1-2 baThe Presley at Whitney Ranch | 5600 E Russell Rd,
Las Vegas, NV 89122 SPECIAL OFFERPET FRIENDLYFURNISHEDTotal price$2,159 - $2,721/mo2-3 bd3 baThe Townhomes at Horizon Ridge | 540 W Horizon Ridge Pkwy,
Henderson, NV 89012 SPECIAL OFFERPET FRIENDLYTotal price$1,590 - $2,312/mo1-3 bd1-2 baElement 12 at Cadence | 100 E Warm Springs Rd,
Henderson, NV 89011 SPECIAL OFFERPET FRIENDLYFURNISHED$1,426 - $2,078/mo1-3 bd1-2 baRemington Canyon Apartments | 1000 American Pacific Dr,
Henderson, NV 89074 SPECIAL OFFERPET FRIENDLYFURNISHED$1,299 - $2,344/mo1-3 bd1-2 baVentana Canyon Apartments | 1250 American Pacific Dr,
Henderson, NV 89074 SPECIAL OFFERPET FRIENDLYTotal price$1,393 - $2,092/mo1-3 bd1-2 baSouth Valley Ranch | 701 Aspen Peak Loop,
Henderson, NV 89011
Explore by feature - Air Conditioning
 SPECIAL OFFER
- SPECIAL OFFERSENIOR HOUSINGPET FRIENDLYTotal price$1,590 - $3,186/mo1-2 bd1-2 baAlbum Union Village 55+ Active Adult Apartment Homes | 1100 Wellness Pl,
Henderson, NV 89011 - NEW - 1 DAY AGOSPECIAL OFFERPET FRIENDLYTotal price$1,340 - $1,972/mo1-3 bd1-2 baPrelude at the Park Apartments | 501 E Lake Mead Pkwy,
Henderson, NV 89015 - SPECIAL OFFERPET FRIENDLYTotal price$1,279 - $2,037/mo1-3 bd1-2 baThe Bristol at Sunset Apartment Homes | 2001 Ramrod Ave,
Henderson, NV 89014 - Total price$2,645 - $3,021/mo3 bd3 baDesert Heights at Green Valley | 425 N Arroyo Grande Blvd,
Henderson, NV 89014 - NEW - 1 DAY AGOSPECIAL OFFERPET FRIENDLY
- SPECIAL OFFERPET FRIENDLYTotal price$1,682 - $1,722/mo1-2 bd1-2 baCyan at Green Valley | 1350 Kelso Dunes Ave,
Henderson, NV 89014 - SPECIAL OFFERPET FRIENDLYTotal price$1,543 - $2,204/mo1-3 bd1-2 baThe Presley at Whitney Ranch | 5600 E Russell Rd,
Las Vegas, NV 89122  SPECIAL OFFERPET FRIENDLY
- SPECIAL OFFERPET FRIENDLYFURNISHEDTotal price$2,159 - $2,721/mo2-3 bd3 baThe Townhomes at Horizon Ridge | 540 W Horizon Ridge Pkwy,
Henderson, NV 89012
Explore by feature - Pool
- NEW - 1 DAY AGOSPECIAL OFFERPET FRIENDLYTotal price$1,678 - $6,235/moStudio-2 bd1-3 baIlumina on Raiders Way | 3610 Sunridge Heights Pkwy,
Henderson, NV 89052 - SPECIAL OFFER
- SPECIAL OFFERSENIOR HOUSINGPET FRIENDLYTotal price$1,590 - $3,186/mo1-2 bd1-2 baAlbum Union Village 55+ Active Adult Apartment Homes | 1100 Wellness Pl,
Henderson, NV 89011 - NEW - 1 DAY AGOSPECIAL OFFERPET FRIENDLYTotal price$1,388 - $2,604/mo1-3 bd1-2 baAscend Symmetry at Cadence | 6700 Hollywood Blvd,
Henderson, NV 89011 - NEW - 1 DAY AGOSPECIAL OFFER
- NEW - 1 DAY AGOSPECIAL OFFERPET FRIENDLYTotal price$1,340 - $1,972/mo1-3 bd1-2 baPrelude at the Park Apartments | 501 E Lake Mead Pkwy,
Henderson, NV 89015 - SPECIAL OFFERPET FRIENDLYTotal price$1,279 - $2,037/mo1-3 bd1-2 baThe Bristol at Sunset Apartment Homes | 2001 Ramrod Ave,
Henderson, NV 89014 - PET FRIENDLYTotal price$1,810 - $2,772/mo1-2 bd1-2 baElysian at the District | 2151 Village Walk Dr,
Henderson, NV 89012 - Total price$2,645 - $3,021/mo3 bd3 baDesert Heights at Green Valley | 425 N Arroyo Grande Blvd,
Henderson, NV 89014 - SPECIAL OFFERPET FRIENDLY
Explore by feature - Washer/dryer
- SPECIAL OFFER
- SPECIAL OFFERSENIOR HOUSINGPET FRIENDLYTotal price$1,590 - $3,186/mo1-2 bd1-2 baAlbum Union Village 55+ Active Adult Apartment Homes | 1100 Wellness Pl,
Henderson, NV 89011 - SPECIAL OFFERPET FRIENDLYTotal price$1,682 - $1,722/mo1-2 bd1-2 baCyan at Green Valley | 1350 Kelso Dunes Ave,
Henderson, NV 89014 - SPECIAL OFFERPET FRIENDLYTotal price$1,543 - $2,204/mo1-3 bd1-2 baThe Presley at Whitney Ranch | 5600 E Russell Rd,
Las Vegas, NV 89122 - SPECIAL OFFERPET FRIENDLY
- SPECIAL OFFERPET FRIENDLYFURNISHEDTotal price$2,159 - $2,721/mo2-3 bd3 baThe Townhomes at Horizon Ridge | 540 W Horizon Ridge Pkwy,
Henderson, NV 89012 - SPECIAL OFFERPET FRIENDLYTotal price$1,590 - $2,312/mo1-3 bd1-2 baElement 12 at Cadence | 100 E Warm Springs Rd,
Henderson, NV 89011  SENIOR HOUSINGPET FRIENDLY
 NEW - 1 DAY AGOSPECIAL OFFERPET FRIENDLY$1,335 - $1,725/mo1-3 bd1-2 baPalm Villas at Whitney Ranch | 650 Whitney Ranch Dr,
Henderson, NV 89014 NEW - 1 DAY AGOSPECIAL OFFERPET FRIENDLY
Explore by feature - Outdoor Space
 PET FRIENDLY
 PET FRIENDLY
 NEW - 1 DAY AGOAPPLY INSTANTLY
 APPLY INSTANTLYFURNISHED
 APPLY INSTANTLYPET FRIENDLY
 APPLY INSTANTLYFURNISHED
 APPLY INSTANTLYPET FRIENDLY
 APPLY INSTANTLYFURNISHED
 APPLY INSTANTLYPET FRIENDLY
 APPLY INSTANTLYPET FRIENDLY
Apartments for Rent
- SENIOR HOUSINGPET FRIENDLYTotal price$1,590 - $3,186/mo1-2 bd1-2 baAlbum Union Village 55+ Active Adult Apartment Homes | 1100 Wellness Pl,
Henderson, NV 89011 - PET FRIENDLYTotal price$1,810 - $2,772/mo1-2 bd1-2 baElysian at the District | 2151 Village Walk Dr,
Henderson, NV 89012 - PET FRIENDLYTotal price$1,279 - $2,037/mo1-3 bd1-2 baThe Bristol at Sunset Apartment Homes | 2001 Ramrod Ave,
Henderson, NV 89014 - Total price$2,645 - $3,021/mo3 bd3 baDesert Heights at Green Valley | 425 N Arroyo Grande Blvd,
Henderson, NV 89014 - PET FRIENDLY
- PET FRIENDLYTotal price$1,355 - $2,109/moStudio-3 bd1-2 baCastile Apartments | 1545 Wigwam Pkwy,
Henderson, NV 89074 - NEW - 1 DAY AGO
- PET FRIENDLYTotal price$1,543 - $2,204/mo1-3 bd1-2 baThe Presley at Whitney Ranch | 5600 E Russell Rd,
Las Vegas, NV 89122 - NEW - 1 DAY AGOPET FRIENDLY
 PET FRIENDLYTotal price$1,340 - $1,967/mo1-3 bd1-2 baSunrise at Tropicana | 4965 S Nellis Blvd,
Las Vegas, NV 89120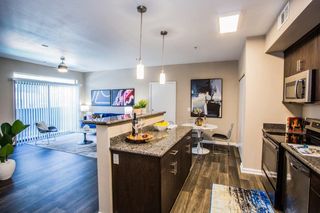 NEW - 1 DAY AGOPET FRIENDLY
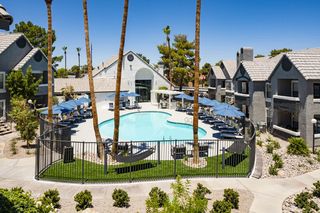 PET FRIENDLY
 PET FRIENDLY
- PET FRIENDLYTotal price$1,682 - $1,722/mo1-2 bd1-2 baCyan at Green Valley | 1350 Kelso Dunes Ave,
Henderson, NV 89014  See more homes for rent inHenderson
Off Market Homes Near 2460 Pickwick Dr
 SOLDAUG 25, 2026Arthur Chung, Las Vegas Realty LLC, LVR
 SOLDAUG 25, 2026Michelle Bush, Keller Williams VIP, LVR
 SOLDAUG 25, 2026Clark Andrew Kiat-Ong, Keller Williams VIP, LVR
 SOLDAUG 25, 2026Ashley A. Hawks, Black & Cherry Real Estate, LVR
 SOLDAUG 24, 2026Zion N. Ayres, Vegas Go Real Estate, LVR
 SOLDAUG 24, 2026Michael Marino, Realty ONE Group, Inc, LVR
 SOLDAUG 24, 2026Marcelle D. Adams, Lennar Sales Corp, LVR
 SOLDAUG 24, 2026Yonnie Chong, D R Horton Inc, LVR
 SOLDAUG 21, 2026Myriam Zavala, Realty of America LLC, LVR
 SOLDAUG 21, 2026Risa Mallari, Wardley Real Estate, LVR
 See more homes for sale inHenderson
Homes for sale near 2460 Pickwick Dr
 OPEN SAT, 11-1PMJamie Bartell, Signature Real Estate Group, LVR
 Terrence L. Stewart, Virtue Real Estate Group, LVR
 Mathias Pearson, B C Adobe Realty, Inc., LVR
 Heather E. George, JMG Real Estate, LVR
 Meghan Hofland, Realty ONE Group, Inc, LVR
 Roger L. Stein, Hudson Real Estate, LVR
 Lisa Simpson, Coldwell Banker Premier, LVR
 Alejandro Ledesma-Diaz, Sphere Real Estate, LVR
- See more homes for sale inHenderson


- Results are loading