


$3,400/mo
 4 Beds
 3.5 Baths
 2,937 sqft
2442 Rippling Brook Rd, Frederick, MD 21701
Cost and fees breakdown
Price may not include required fees and charges.
Home Highlights

Townhouse

Attached Garage

No Pets

Dishwasher

Washer, Dryer

$3,500 deposit

Forced Air, Central & Central Air
Local Information
- Map ViewExplore the area around 2442 Rippling Brook Rd.

- Schools1 Preschool School1 Elementary School1 Middle School1 High School

- Shop & Eat

-- mins to
About this House
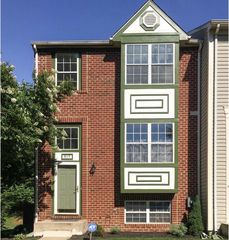
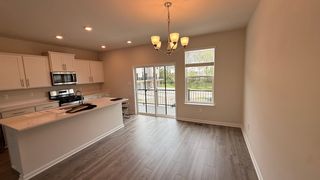
4 BD 3.5 BA townhome located in gorgeous Wormans Mill. Hardwood floors throughout. Beautiful gas stone fireplace. Gas heat and cooking. Fully finished basement with brand new French doors opening up the fenced backyard. Two car garage. Literally steps away from the community pool and clubhouse without having to cross any streets. Backs to the nature conservancy so no worries about having neighbors right behind you. Enjoy the many walking trails, restaurants and live entertainment in the summer without having to get in the car, everything is just a few minutes walk. 6-month lease preferred. Perfect for someone building a new home with a Spring delivery. Live in one of Fredericks most desirable neighborhoods at a fraction of the cost of purchasing. No pets.
Contact this Building
Details for 2442 Rippling Brook Rd

|
|---|
Heating & Cooling Heating: Central, Electric, Forced Air, Natural Gas, WoodAir ConditioningHeating Fuel: Central |
Appliances & Utilities DishwasherDryerRefrigeratorWasher |
Fireplace & Spa Fireplace |
Levels, Entrance, & Accessibility Floors: Carpet, Ceramic, Hardwood, Wood |

|
|---|
Days on Market: 37 days on Trulia |

|
|---|
Year Built Year Built: 2000 |
Property Type / Style Property Type: Townhouse |

|
|---|
Lease Term: Contact For DetailsDeposit: $3,500 |

|
|---|
Pool Pool |
Parking & Garage GarageParking: Attached Driveway Garage Off Street Open Private, On Site |

|
|---|
Listing Agent MLS/Source ID: MDFR2087076 |

|
|---|
Community rooms Fitness Center |

|
|---|
ClubhousePoolSidewalksStreet LightsTennis Court(s) |
Report this Listing
Nearby homes

- Results are loading
Costs and Fees
Required monthly rent & fees
- Base rent$3,400/mo
Required one-time fees
- Security deposit$3,500
- Application feeContact for details
- Administrative feeContact for details
Pricing is subject to change. All calculations are estimates and provided for informational purposes only. Actual amounts may include additional mandatory or optional fees. Please consult the community manager for a complete breakdown of all rental costs.
Rental Market Trends in Frederick
Last updated Sep 2026

Trulia Rent Estimate$3,019/mo
Average rent
$2.5K
$49MoM
Available listings
372
Around this home
What Locals Say about Frederick
At least 861 Trulia users voted on each feature.

90 % Say it's dog friendly

87 % Say there are sidewalks

79 % Say car is needed

77 % Say parking is easy

75 % Say there's holiday spirit

74 % Say streets are well-lit

72 % Say yards are well-kept

71 % Say kids play outside

68 % Say people would walk alone at night

62 % Say it's walkable to restaurants

62 % Say it's quiet

62 % Say it's walkable to grocery stores

53 % Say neighbors are friendly

49 % Say they plan to stay for at least 5 years

46 % Say there's wildlife

33 % Say there are community events
Sourced by Trulia users. Learn more about our methodology.
Local Legal Protections
Local Legal Protections
LGBTQ • Source of Income



Price and Tax history
| Date | Event | Price |
|---|---|---|
Sep 13, 2026 Source: Bright MLS #MDFR2083944 | ListingRemoved | $525,000 |
Sep 10, 2026 Source: Bright MLS #MDFR2087076 | PriceChange | $3,400 Price decreased by 3% |
Aug 11, 2026 Source: Bright MLS #MDFR2087076 | Listed For Rent | $3,500 |
Aug 10, 2026 Source: Bright MLS #MDFR2083944 | Listed For Sale | $525,000 |
Jul 10, 2026 Source: Bright MLS #MDFR2083944 | ListingRemoved | $540,000 |
Jun 28, 2026 Source: Bright MLS #MDFR2083944 | Contingent | $540,000 |
Jun 13, 2026 Source: Bright MLS #MDFR2083944 | Listed For Sale | $540,000 |
Oct 26, 2024 Source: Bright MLS #MDFR2052272 | ListingRemoved | $3,300 |
Sep 28, 2024 Source: Bright MLS #MDFR2052272 | Listed For Rent | $3,300 |
Aug 17, 2024 Source: Bright MLS #MDFR2052272 | ListingRemoved | |
Aug 15, 2024 Source: Bright MLS #MDFR2052272 | Listed For Rent | $3,500 |
Feb 6, 2015 Source: N/A | Sold | $330,000 |
Dec 18, 2014 Source: Agent Provided | PriceChange | $330,000 Price increased by 2% |
Dec 6, 2014 Source: Agent Provided | Pending | $324,900 |
Dec 3, 2014 Source: Agent Provided | Listed For Sale | $324,900 |
Nov 19, 2008 Source: N/A | Sold | $355,000 |
Jun 1, 2007 Source: N/A | Sold | $419,000 |
Feb 23, 2000 Source: N/A | Sold | $204,025 |
Real Broker, LLC
Lawrence Casanova
Phone Number: (240) 446-7007
Frequently asked questions about 2442 Rippling Brook Rd
- What income do you need to rent 2442 Rippling Brook Rd?Most landlords look for monthly gross income of about 3× rent, or roughly $120K per year to rent 2442 Rippling Brook Rd in Frederick, MD at $3,400/mo.
- How does the rent for 2442 Rippling Brook Rd compare to similar 4+ bedroom townhomes in Frederick?2442 Rippling Brook Rd in Frederick, MD rents in line with the area average for 4+ bedroom townhomes in Frederick ($3,386/mo).
- What are the closest schools to 2442 Rippling Brook Rd?The closest schools to 2442 Rippling Brook Rd in Frederick, MD are Walkersville Elementary School (Pre-K, rated 6/10), Walkersville High School (rated 6/10), Walkersville Middle School (rated 9/10).
- What do residents say about Frederick?Residents describe Frederick, MD as dog-friendly, pedestrian-friendly, and easy to park in. See apartments for rent in Frederick, MD.
- Does 2442 Rippling Brook Rd have a pool?Yes, 2442 Rippling Brook Rd in Frederick, MD has a pool.
- Does 2442 Rippling Brook Rd have laundry facilities?Yes, 2442 Rippling Brook Rd in Frederick, MD has in-unit laundry.
Affordability
TIP:Try to keep your rent within a third of your gross household income. Learn why in our Renter's Guide.
For this property
$122,400 PER YEAR
is the suggested income
Win over prospective landlords with your smart budgeting. As a good rule of thumb, ideally you would have at least three times your monthly rent in combined household income.
New Rentals Nearby
 PET FRIENDLY
 NEW - 2 HRS AGOAPPLY INSTANTLYPET FRIENDLY
 APPLY INSTANTLYPET FRIENDLY
 APPLY INSTANTLY
 APPLY INSTANTLYPET FRIENDLY
 APPLY INSTANTLY
 APPLY INSTANTLYPET FRIENDLY
 PET FRIENDLY
 APPLY INSTANTLY
 PET FRIENDLY
 APPLY INSTANTLYPET FRIENDLY
 APPLY INSTANTLYPET FRIENDLY
 APPLY INSTANTLY
 See more homes for rent inFrederick
Explore by feature - Pet Friendly
- NEW - 1 DAY AGOPET FRIENDLY
 SPECIAL OFFERPET FRIENDLY
 PET FRIENDLYINCOME RESTRICTED$1,499 - $1,775/mo1-2 bd1-2 baOrchard Park at Ballenger Run Apts | 5234 Black Locust Dr,
Frederick, MD 21703 SPECIAL OFFERPET FRIENDLYTotal price$1,899 - $2,142/mo2-3 bd2 baThe Fred Apartment Homes | 402 Harlan Way,
Frederick, MD 21702 NEW - 2 DAYS AGOSPECIAL OFFERPET FRIENDLY
 SPECIAL OFFERPET FRIENDLY
 SPECIAL OFFERPET FRIENDLY
 SPECIAL OFFERPET FRIENDLY
 PET FRIENDLY
 PET FRIENDLY$1,870 - $2,513/mo1-3 bd1-2 baThe Apartments at Wellington Trace | 4901 Meridian Way,
Frederick, MD 21703
Explore by feature - Garage
- SPECIAL OFFERPET FRIENDLY
- PET FRIENDLY
 PET FRIENDLYFURNISHED
 PET FRIENDLYFURNISHED
 NEW - 1 DAY AGOSPECIAL OFFERPET FRIENDLY
 SPECIAL OFFERPET FRIENDLYTotal price$1,996 - $3,182/mo1-4 bd1-3 baThe Park at Walnut Ridge | 2001 Wood Hollow Pl,
Frederick, MD 21702 SPECIAL OFFERPET FRIENDLY
 SPECIAL OFFERPET FRIENDLYINCOME RESTRICTED
 NEW - 21 HRS AGOAPPLY INSTANTLY
 NEW - 14 HRS AGOAPPLY INSTANTLYPET FRIENDLY
Explore by feature - Air Conditioning
- SPECIAL OFFERPET FRIENDLYTotal price$1,899 - $2,142/mo2-3 bd2 baThe Fred Apartment Homes | 402 Harlan Way,
Frederick, MD 21702 - NEW - 2 DAYS AGOSPECIAL OFFERPET FRIENDLY
- SPECIAL OFFERPET FRIENDLY
- PET FRIENDLY$1,870 - $2,513/mo1-3 bd1-2 baThe Apartments at Wellington Trace | 4901 Meridian Way,
Frederick, MD 21703  SPECIAL OFFERPET FRIENDLY
- PET FRIENDLYFURNISHED
- PET FRIENDLYFURNISHED
 SPECIAL OFFERPET FRIENDLY$1,550 - $2,208/mo1-3 bd1-2 baThe Apartments at Elmwood Terrace | 1420 Key Pkwy,
Frederick, MD 21702 SPECIAL OFFERPET FRIENDLY
 SPECIAL OFFERPET FRIENDLY
Explore by feature - Pool
- NEW - 1 DAY AGOPET FRIENDLY
- PET FRIENDLYINCOME RESTRICTED$1,499 - $1,775/mo1-2 bd1-2 baOrchard Park at Ballenger Run Apts | 5234 Black Locust Dr,
Frederick, MD 21703 - SPECIAL OFFERPET FRIENDLYTotal price$1,899 - $2,142/mo2-3 bd2 baThe Fred Apartment Homes | 402 Harlan Way,
Frederick, MD 21702 - NEW - 2 DAYS AGOSPECIAL OFFERPET FRIENDLY
- SPECIAL OFFERPET FRIENDLY
- SPECIAL OFFERPET FRIENDLY
- SPECIAL OFFERPET FRIENDLY
- PET FRIENDLY
- PET FRIENDLY$1,870 - $2,513/mo1-3 bd1-2 baThe Apartments at Wellington Trace | 4901 Meridian Way,
Frederick, MD 21703 - SPECIAL OFFERPET FRIENDLY
Explore by feature - Washer/dryer
- NEW - 1 DAY AGOPET FRIENDLY
- SPECIAL OFFERPET FRIENDLY
- PET FRIENDLYINCOME RESTRICTED$1,499 - $1,775/mo1-2 bd1-2 baOrchard Park at Ballenger Run Apts | 5234 Black Locust Dr,
Frederick, MD 21703 - SPECIAL OFFERPET FRIENDLYTotal price$1,899 - $2,142/mo2-3 bd2 baThe Fred Apartment Homes | 402 Harlan Way,
Frederick, MD 21702 - NEW - 2 DAYS AGOSPECIAL OFFERPET FRIENDLY
- SPECIAL OFFERPET FRIENDLY
- SPECIAL OFFERPET FRIENDLY
- SPECIAL OFFERPET FRIENDLY
- PET FRIENDLY$1,870 - $2,513/mo1-3 bd1-2 baThe Apartments at Wellington Trace | 4901 Meridian Way,
Frederick, MD 21703 - SPECIAL OFFERPET FRIENDLY
Explore by feature - Outdoor Space
 PET FRIENDLY
 NEW - 1 DAY AGOAPPLY INSTANTLYPET FRIENDLY
 APPLY INSTANTLY
 APPLY INSTANTLYPET FRIENDLY
 APPLY INSTANTLYPET FRIENDLY
 APPLY INSTANTLYPET FRIENDLY
 PET FRIENDLY
 PET FRIENDLY
 PET FRIENDLY
2442 Rippling Brook Rd, Frederick, MD is a 4 bedroom, 4 bathroom, 2,937 sqft townhouse built in 2000. 2442 Rippling Brook Rd was listed for rent for $3,400/month on Aug 11, 2026.