


$689,500
 4 Beds
 3 Baths
 2,431 sqft
241 Eagle Dr, Kill Devil Hills, NC 27948
Est. Mortgage $4,020/mo*
Get Pre-QualifiedWe estimate this home will sell faster than 93% nearby.
Home Highlights

Single-Family Home

Built in 2003

$284/sqft

Attached Garage
Local Information
- Map ViewExplore the area around 241 Eagle Dr.

- Schools1 Preschool School1 Elementary School1 Middle School1 High School

- Shop & Eat

-- mins to
About this House
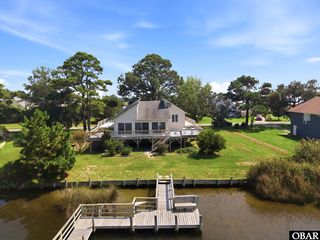
What's unique:Waterfront oasisPrivate deckCozy gas fireplaceNew private dockOne-of-a-kind epoxy countertopsHardwood floors
Experience waterfront living at its finest in this stunning 4-bedroom, 2.5-bath canal-front home, where coastal charm meets modern luxury. Featuring TWO spacious en suites, this versatile retreat is perfectly suited as a primary residence, vacation getaway, or investment property. A long driveway with an additional parking pad leads to the oversized tandem GARAGE. From here, a dry entry opens into a flexible bonus space that could serve as a game room, recreation area, or additional storage. Upstairs, the main level welcomes you with an updated chef's kitchen featuring new stainless steel appliances, abundant cabinetry and counter space, and an oversized center ISLAND with a built-in GAS cooktop. The open-concept design flows into a warm and inviting living area highlighted by hardwood floors and a cozy gas fireplace. Just beyond, the redesigned waterfront dining area or SUNROOM provides the ideal setting for family meals and entertaining. Step outside onto the covered screened porch and enjoy unforgettable harbor sunsets over the water. This level also includes a spacious private en suite with a truly custom bathroom. One-of-a-kind epoxy countertops, an oversized walk-in shower with custom glass, and built-in Bluetooth speakers create a spa-like retreat. A conveniently located half bath is perfect for guests. On the top level, a second oversized primary en-suite features a separate office or workout area, (or envision a luxury bath here?), a private deck. A fully renovated bathroom with double sinks and step in shower along with two additional bedrooms complete the home's comfortable and flexible interior. The meticulously landscaped backyard is a waterfront oasis with two large storage sheds, an outdoor shower, a whole-home GENERATOR, a private sandy area perfect for sun-seekers. A new private dock and 10,000 lb BOAT LIFT offer easy access to the sound, making this an exceptional opportunity for boating enthusiasts. The home features a 2024 Fortified Roof. 2024 HVAC unit, Coastal living, modern updated comfort, and direct water access come together in one unforgettable property. Colington Harbour is a gated community that features a private community boat launch, a community pool (with add'l membership), a playground area and private beach, basketball courts and tennis/pickleball courts. Check out the virtual tour and floorplans as well! A full list of IMPROVEMENTS is available in additional documents and a pre-listing INSPECTION has been completed (avail upon request). No questions here... just a dreamy home awaiting it's new owner. Seller paid HOME WARRANTY supplied at closing.
Last check for updates: about 2 hours ago
Listing courtesy of Tricia J Driscoll, (571) 213-0187
Coldwell Banker Seaside Realty KH
Timothy J Driscoll, (703) 470-4304
Coldwell Banker Seaside Realty KH
Source: OBAR, MLS#134566
We estimate this home will sell faster than 93% nearby.
Open House
Sunday, November 15
1:00 PM to 3:00 PM
Home Details for 241 Eagle Dr

|
|---|
Beds & Baths Number of Bedrooms: 4Number of Bathrooms: 3Number of Bathrooms (full): 2Number of Bathrooms (partial): 1 |
Dimensions and Layout Living Area: 2431 Square Feet |
Appliances & Utilities Appliances: Range, Dishwasher, Dryer, Microwave, Refrigerator, Oven, WasherDishwasherDryerMicrowaveRefrigeratorWasher |
Heating & Cooling Heating: Electric,Heat Pump,ZonedHas CoolingAir Conditioning: Heat Pump,ZonedHas HeatingHeating Fuel: Electric |
Windows, Doors, Floors & Walls Flooring: Carpet, Tile, Hardwood |
Levels, Entrance, & Accessibility Floors: Carpet, Tile, Hardwood |
View Has a ViewView: Canal |

|
|---|
Exterior Home Features Foundation: Pillar/Post/Pier, Slab |
Parking & Garage Other Parking: Garage: AttachedNo CarportHas a GarageHas an Attached GarageParking: Paved |
Pool Pool: Association |
Frontage WaterfrontWaterfront: Canal Front, Seawall, WaterfrontRoad Frontage: Private RoadRoad Surface Type: PavedOn Waterfront |
Water & Sewer Sewer: Septic Tank |
Farm & Range Frontage Length: Water Frontage: 59 |

|
|---|
Cumulative Days on Market: 203Days on Market: 3 |

|
|---|
Year Built Year Built: 2003 |
Property Type / Style Property Type: ResidentialProperty Subtype: Single Family Residence, ResidentialArchitecture: Traditional,Coastal |
Building Construction Materials: Frame |

|
|---|
Price List Price: $689,500Price Per Sqft: $284 |
Status Change & Dates Possession Timing: Close Of Escrow |

|
|---|
MLS Status: (10) Active - Active |

|
|---|

|
|---|
Direction & Address City: Kill Devil HillsCommunity: Colington Hrbr |

|
|---|
Listing Agent Listing ID: 134566 |

|
|---|
Building Area Building Area: 2431 Square Feet |

|
|---|
HOA Fee Includes: Road Maintenance, SecurityHas an HOA |

|
|---|
Lot Area: 7840.8 sqft |

|
|---|
Disclaimer: Rental Income estimates vary from firm to firm and may include money that does not go to the owner, such as cleaning fees, administrative charges or services. Buyers are encouraged to investigate how rates, fees, commissions, regulations and policies apply to specific properties before expiration of the due diligence period. It is the buyer's responsibility to determine and execute a rental management contract that best suits their needs. VRBO, Air BnB and similar rent by owner websites are handled differently. Consult legal counsel regarding rental disbursement. Additionally, the Buyer is ad |

|
|---|
Listing Agreement Type: Exclusive Right To Sell |

|
|---|
Business Information Ownership: Owned More than 12 Months |

|
|---|
Mls Number: 134566Water ViewWater View: Canal |

|
|---|
HOA Amenities: Boat Ramp,Clubhouse,Gated,Pool,Tennis Court(s),Park,Playground,Sound Access |
Price and Tax history
| Date | Event | Price |
|---|---|---|
Nov 5, 2026 Source: OBAR #134566 | Listed For Sale | $689,500 |
May 9, 2019 Source: N/A | Sold | $372,000 |
Dec 25, 2018 Source: Agent Provided | Listed For Sale | $379,000 |
May 24, 2015 Source: Agent Provided | ListingRemoved | $369,000 |
May 20, 2013 Source: Agent Provided | Listed For Sale | $369,000 |
| Year | Property tax | Tax assessment |
|---|---|---|
| 2025 | $2,913 | $668,700 |
Home facts updated by county records
Around this home
What Locals Say about Kill Devil Hills
At least 75 Trulia users voted on each feature.

94 % Say it's dog friendly

90 % Say car is needed

84 % Say parking is easy

81 % Say yards are well-kept

75 % Say there's holiday spirit

73 % Say people would walk alone at night

72 % Say it's quiet

71 % Say kids play outside

66 % Say it's walkable to restaurants

62 % Say there's wildlife

61 % Say they plan to stay for at least 5 years

52 % Say it's walkable to grocery stores

51 % Say neighbors are friendly

34 % Say there are community events

28 % Say streets are well-lit

22 % Say there are sidewalks
Sourced by Trulia users. Learn more about our methodology.
Market trends in Kill Devil Hills
Last updated September 2026
Avg. sale price
$527K
$5KMoM
Sale-to-List Price
—
Price per sq ft
$379
$7MoM
Available listings
224
9MoM
Sourced by Trulia Market Trends
Home Value
Trulia Estimate
$655KSince last month
Decreased$13K (-2%)Since last year
Increased$16K (+2.5%)Since last sale
Increased$283K (+76%)Learn more about this home's value by checking out its Trulia Estimate, the value of nearby homes, and how much similar homes have sold for.
Trulia Estimate
The of this home's value increased by +98% in the last 10 years
| Month | Estimated value |
|---|---|
2026 | |
| November 2026 | $655K |
| October 2026 | $664K |
| September 2026 | $668K |
| August 2026 | $651K |
| July 2026 | $658K |
| June 2026 | $668K |
| May 2026 | $661K |
| April 2026 | $660K |
| March 2026 | $651K |
| February 2026 | $633K |
| January 2026 | $620K |
2025 | |
2024 | |
2023 | |
2022 | |
2021 | |
2020 | |
2019 | |
2018 | |
2017 | |
2016 | |
Comparable sales
These are recently sold homes that have a similar location or other similar features to this home, like bedrooms, bathrooms, and square footage. Get a sense of the expected prices in the area by viewing these homes.Address | Distance | Property Type | Sold Price | Sold Date | Bed | Bath | Sqft |
|---|---|---|---|---|---|---|---|
0.09 | Single-Family Home | $430,000 | 12/19/25 | 3 | 3 | 2,040 | |
0.22 | Single-Family Home | $489,500 | 11/18/25 | 4 | 3 | 1,632 | |
0.23 | Single-Family Home | $489,500 | 11/18/25 | 4 | 3 | 1,632 | |
0.16 | Single-Family Home | $450,000 | 12/16/25 | 3 | 3 | 1,400 | |
0.16 | Single-Family Home | $550,000 | 08/24/26 | 3 | 3 | 1,276 | |
0.20 | Single-Family Home | $737,000 | 05/14/26 | 4 | 4 | 2,030 |
Nearby home prices
Get a sense of expected prices in the area by checking the value of nearby homes.Address | Distance | Price | Bed | Bath | Sqft | Status |
|---|---|---|---|---|---|---|
0.00 | $668,900 | 4 | 3 | 2,010 | Off Market | |
0.01 | $554,200 | 3 | 2 | 1,094 | Off Market | |
0.01 | - | Studio | - | - | Off Market | |
0.02 | $585,300 | 3 | 2.5 | 1,277 | Off Market | |
0.02 | - | Studio | - | - | Off Market | |
0.02 | $831,400 | 3 | 3 | 2,259 | Off Market | |
0.02 | - | 1 | 1 | 1,450 | Off Market | |
0.03 | $485,100 | 3 | 2 | 1,094 | Off Market | |
0.04 | - | 4 | 3 | 2,802 | Off Market | |
0.04 | - | 4 | 3 | 2,802 | Off Market | |
0.04 | $723,400 | 4 | 3 | 2,802 | Off Market | |
0.04 | - | 3 | 2 | 1,007 | Off Market | |
0.04 | $509,500 | 3 | 2 | 1,007 | Off Market | |
0.04 | - | Studio | - | - | Off Market | |
0.04 | $413,900 | 2 | 2 | 1,417 | Off Market | |
0.04 | $892,500 | 4 | 3 | 2,984 | Off Market | |
0.04 | $891,700 | 4 | 3.5 | 3,306 | Off Market | |
0.04 | - | 1 | 1 | 952 | Off Market | |
0.05 | $516,700 | 3 | 2 | 1,152 | Off Market | |
0.05 | - | Studio | - | - | Off Market |
LGBTQ Local Legal Protections
LGBTQ Local Legal Protections


Tricia J Driscoll, Coldwell Banker Seaside Realty KH
Agent Phone: (571) 213-0187
IDX information is provided exclusively for personal, non-commercial use, and may not be used for any purpose other than to identify prospective properties consumers may be interested in purchasing.
Information is deemed reliable but not guaranteed.
Similar Homes You May Like
 Coldwell Banker Seaside Realty KH
 0.45 ACRESSouthern Shores Realty
 Coldwell Banker Seaside Realty KH
 0.41 ACRESColdwell Banker Seaside Realty KH
 RE/MAX Coastal Associates - Outer Banks
 Coldwell Banker Seaside Realty KH
 RE/MAX Coastal Associates Outer Banks
 Long & Foster Real Estate Oceanfront/Coastal
- NEW - 2 DAYS AGO
 1.32 ACRESPirates Cove Realty
 0.36 ACRESKeller Williams Outer Banks KDH
 0.47 ACRESLandmark Sotheby's Internation
 Brindley Beach Vacations & Sales-Duck
 0.26 ACRESKeller Williams Outer Banks KDH
 RE/MAX Coastal Associates Outer Banks
 Nelene Gibbs Real Estate, LLC,
 0.26 ACRESKeller Williams Outer Banks KDH
 0.52 ACRESColdwell Banker Seaside Realty KH
 Landmark Sotheby's Internation
 Coldwell Banker Seaside Realty KH
 RE/MAX Coastal Associates Outer Banks
 Brindley Beach Vacations & Sales - Cor
 0.37 ACRESKeller Williams Outer Banks KDH
 0.52 ACRESKeller Williams Outer Banks KDH
 0.29 ACRESColdwell Banker Seaside Realty KH
 See more homes for sale inKill Devil Hills


New Listings near 241 Eagle Dr
 NEW - 1 HR AGOCentury 21 Nachman Realty
 NEW - 2 HRS AGOCentury 21 Nachman Realty
 Coldwell Banker Seaside Realty KH
 Taylor Mueller Realty, Inc.
- 0.26 ACRESKeller Williams Outer Banks KDH
 FOR SALE BY OWNER
- 0.37 ACRESKeller Williams Outer Banks KDH
- See more homes for sale inKill Devil Hills


Frequently asked questions about 241 Eagle Dr
- What is the estimated monthly payment for 241 Eagle Dr?Based on a $689,500 list price with 20% down at today's rates, the estimated monthly payment for 241 Eagle Dr in Kill Devil Hills, NC is approximately $4,089 (about $3,709 principal & interest, $305 property taxes, and $75 homeowner's insurance). This is an estimate. Actual payment depends on your loan terms.
- How does the list price for 241 Eagle Dr compare to homes in Kill Devil Hills?241 Eagle Dr in Kill Devil Hills, NC is listed at $689,500, about 31% above the $527K median sale price in Kill Devil Hills.
- What do residents say about Kill Devil Hills?Residents describe Kill Devil Hills, NC as dog-friendly, easy to park in, and well-kept. Most residents say you need a car. See homes for sale in Kill Devil Hills, NC.
- What are the closest schools to 241 Eagle Dr?The closest schools to 241 Eagle Dr in Kill Devil Hills, NC are First Flight Elementary School (Pre-K, rated 4/10), First Flight High School (rated 7/10), First Flight Middle School (rated 9/10).
- Does 241 Eagle Dr have air conditioning?Yes, 241 Eagle Dr in Kill Devil Hills, NC has air conditioning.
- Does 241 Eagle Dr have a pool?Yes, 241 Eagle Dr in Kill Devil Hills, NC has a pool.
241 Eagle Dr, Kill Devil Hills, NC 27948 is a 4 bedroom, 3 bathroom, 2,431 sqft single-family home built in 2003. This property is currently available for sale and was listed by OBAR on Nov 5, 2026. The MLS # for this home is MLS# 134566.