


$649,000
 3 Beds
 3 Baths
 1,570 sqft (on 0.64 acres)
4326 Carrenda Ln, Kitty Hawk, NC 27949
Est. Mortgage $3,716/mo*
Get Pre-QualifiedHome Highlights

Single-Family Home

Built in 2025

0.64 acre lot

$413/sqft

Carport
Local Information
- Map ViewExplore the area around 4326 Carrenda Ln.

- Schools1 Preschool School1 Elementary School1 Middle School1 High School

- Shop & Eat

-- mins to
About this House
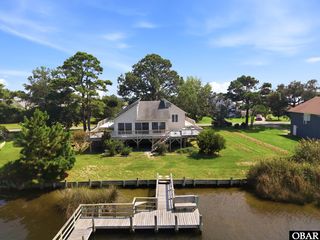
Tucked away in a quiet, wooded Kitty Hawk neighborhood, this brand-new home was thoughtfully built for comfortable year-round living. The bright, open-concept floor plan brings the kitchen, dining and living areas together into an inviting space for everyday life and entertaining. The kitchen features upgraded granite countertops, stainless steel appliances, soft-close cabinetry and a large walk-in pantry. The spacious main-level primary suite offers a peaceful retreat with abundant natural light and direct deck access. The ensuite features a double vanity, custom tile shower and generous walk-in closet. Upstairs you'll find 2 additional bedrooms plus a flex space for whatever your family needs - home office, playroom or just an additional living area. The home features 9 ft ceilings, Smart siding and insulation throughout ALL walls and flooring. Outdoor living includes both a covered deck and sun deck overlooking the wooded surroundings. Downstairs, a covered carport, outdoor shower and nearly 400 square feet of storage provide plenty of room for beach gear, bikes, tools and more. Enjoy the quieter side of Kitty Hawk while staying close to the beach and everything that makes the Outer Banks such a special place to call home. Thoughtfully designed and beautifully finished this home is ready and waiting for you!
Last check for updates: about 8 hours ago
Listing courtesy of Randy L Jones, (252) 202-2573
EXP Realty, LLC - Coastal
Lynn Sherman, (252) 305-0222
EXP Realty, LLC - Coastal
Source: OBAR, MLS#133765
Also Listed on OBAR, eXp Realty.
Home Details for 4326 Carrenda Ln

|
|---|
Beds & Baths Number of Bedrooms: 3Number of Bathrooms: 3Number of Bathrooms (full): 2Number of Bathrooms (partial): 1 |
Dimensions and Layout Living Area: 1570 Square Feet |
Appliances & Utilities Appliances: Dishwasher, Microwave, Range/Oven, RefrigeratorDishwasherMicrowaveRefrigerator |
Heating & Cooling Heating: Heat PumpHas CoolingAir Conditioning: Heat PumpHas HeatingHeating Fuel: Heat Pump |
View No View |

|
|---|
Exterior Home Features Roof: AsphaltFoundation: Pillar/Post/Pier |
Parking & Garage Other Parking: Garage: CarportHas a CarportNo GarageNo Attached GarageParking: Carport |
Frontage WaterfrontWaterfront: None, WaterfrontRoad Surface Type: PavedOn Waterfront |
Water & Sewer Sewer: Septic Tank |

|
|---|
Cumulative Days on Market: 210Days on Market: 20 |

|
|---|
Year Built Year Built: 2025 |
Property Type / Style Property Type: ResidentialProperty Subtype: Single Family Residence, ResidentialArchitecture: Coastal |
Building Construction Materials: Frame, Wood Siding, Lap Siding |

|
|---|
Price List Price: $649,000Price Per Sqft: $413 |
Status Change & Dates Possession Timing: Close Of Escrow |

|
|---|
MLS Status: (10) Active - Active |

|
|---|
Direction & Address City: Kitty HawkCommunity: J & J Enterprises Obx, Llc |

|
|---|
Listing Agent Listing ID: 133765 |

|
|---|
Building Area Building Area: 1570 Square Feet |

|
|---|
Lot Area: 0.64 acres |

|
|---|
Listing Agreement Type: Exclusive Right To Sell |

|
|---|
Business Information Ownership: Owned More than 12 Months |

|
|---|
Mls Number: 133765 |
Around this home
What Locals Say about Kitty Hawk
At least 27 Trulia users voted on each feature.

93 % Say car is needed

83 % Say parking is easy

79 % Say it's dog friendly

76 % Say it's quiet

75 % Say yards are well-kept

67 % Say there's holiday spirit

66 % Say people would walk alone at night

63 % Say they plan to stay for at least 5 years

62 % Say kids play outside

60 % Say there's wildlife

54 % Say it's walkable to restaurants

48 % Say neighbors are friendly

32 % Say there are community events

24 % Say there are sidewalks

19 % Say streets are well-lit

17 % Say it's walkable to grocery stores
Sourced by Trulia users. Learn more about our methodology.
Market trends in Kitty Hawk
Last updated July 2026
Avg. sale price
—
Sale-to-List Price
—
Price per sq ft
—
Available listings
41
Home Value
Trulia Estimate
$641KSince last month
Decreased$2K (-0.4%)Since last year
Decreased$2K (-0.4%)Learn more about this home's value by checking out its Trulia Estimate, the value of nearby homes, and how much similar homes have sold for.
Trulia Estimate
The of this home's value decreased by 0% in the last 10 years
| Month | Estimated value |
|---|---|
2026 | |
| September 2026 | $641K |
| August 2026 | $643K |
Comparable sales
These are recently sold homes that have a similar location or other similar features to this home, like bedrooms, bathrooms, and square footage. Get a sense of the expected prices in the area by viewing these homes.Address | Distance | Property Type | Sold Price | Sold Date | Bed | Bath | Sqft |
|---|---|---|---|---|---|---|---|
0.04 | Single-Family Home | $570,000 | 12/08/25 | 4 | 3 | 1,806 | |
0.45 | Single-Family Home | $760,000 | 08/14/26 | 4 | 4 | 2,317 | |
0.74 | Single-Family Home | $775,000 | 08/04/26 | 3 | 3 | 2,174 | |
0.85 | Single-Family Home | $550,000 | 12/10/25 | 3 | 2 | 1,766 | |
0.95 | Single-Family Home | $720,000 | 05/15/26 | 3 | 3 | 2,382 | |
1.08 | Single-Family Home | $560,000 | 04/13/26 | 3 | 2 | 1,412 |
Nearby home prices
Get a sense of expected prices in the area by checking the value of nearby homes.Address | Distance | Price | Bed | Bath | Sqft | Status |
|---|---|---|---|---|---|---|
0.03 | $570,000 | 4 | 3 | 1,806 | Recently Sold | |
0.03 | $547,400 | 3 | 2 | - | Off Market | |
0.04 | $570,000 | 4 | 3 | 1,806 | Recently Sold | |
0.04 | $229,500 | - | - | - | For Sale | |
0.24 | $259,900 | - | - | - | For Sale | |
0.24 | $728,000 | 3 | 3 | - | Off Market | |
0.35 | $556,800 | 2 | 2 | - | Off Market | |
0.42 | $1,469,900 | 3 | 1 | 1,386 | For Sale | |
0.43 | - | - | - | - | Off Market | |
0.44 | $482,800 | 3 | 2 | 1,632 | Off Market | |
0.45 | $760,000 | 4 | 3 | 2,317 | Recently Sold |
Price and Tax history
| Date | Event | Price |
|---|---|---|
Aug 17, 2026 Source: OBAR #133765 | Listed For Sale | $649,000 |
LGBTQ Local Legal Protections
LGBTQ Local Legal Protections



Randy L Jones, EXP Realty, LLC - Coastal
Agent Phone: (252) 202-2573
IDX information is provided exclusively for personal, non-commercial use, and may not be used for any purpose other than to identify prospective properties consumers may be interested in purchasing.
Information is deemed reliable but not guaranteed.
Similar Homes You May Like
 1.32 ACRESPirates Cove Realty
 Ocean Pearl Realty, LLC
 Brindley Beach Vacations & Sales - Cor
 NEW CONSTRUCTION0.46 ACRES
 SAGA Realty and Construction
 Coldwell Banker Seaside Realty KH
 Coldwell Banker Seaside Realty KH
 Iron Valley Real Estate Virginia
 0.67 ACRESTwiddy and Co. - Duck
 Coldwell Banker Seaside Realty KH
 0.46 ACRESColdwell Banker Seaside Realty - KDH
 Coastal Carolina Vacations
 Howard Hanna William E. Wood - Currituck
 Century 21 Nachman Realty
 SAGA Realty and Construction
 Landmark Sotheby's Internation
 0.37 ACRESColdwell Banker Seaside Realty KH
 0.28 ACRESSAGA Realty and Construction
 1.14 ACRESReal Broker, LLC
 Keller Williams Outer Banks KDH
 0.3 ACRESColdwell Banker Seaside Realty KH
 See more homes for sale inKitty Hawk


New Listings near 4326 Carrenda Ln
 NEW - 1 DAY AGOCentury 21 Nachman Realty
 RE/MAX Coastal Associates Outer Banks
 NEW - 2 DAYS AGO0.37 ACRESKeller Williams Outer Banks KDH
 RE/MAX Coastal Associates - Outer Banks
 NEW - 18 HRS AGO0.52 ACRESColdwell Banker Seaside Realty KH
 Iron Valley Real Estate Elizabeth City
- Keller Williams Outer Banks KDH
 0.39 ACRESLandmark Sotheby's Internation
 0.26 ACRESKeller Williams Outer Banks KDH
 NEW - 2 DAYS AGOColdwell Banker Seaside Realty KH
- See more homes for sale inKitty Hawk


Frequently asked questions about 4326 Carrenda Ln
- What is the estimated monthly payment for 4326 Carrenda Ln?Based on a $649,000 list price with 20% down at today's rates, the estimated monthly payment for 4326 Carrenda Ln in Kitty Hawk, NC is approximately $3,765 (about $3,403 principal & interest, $287 property taxes, and $75 homeowner's insurance). This is an estimate. Actual payment depends on your loan terms.
- What do residents say about Kitty Hawk?Residents describe Kitty Hawk, NC as easy to park in, dog-friendly, and quiet. Most residents say you need a car. See homes for sale in Kitty Hawk, NC.
- What are the closest schools to 4326 Carrenda Ln?The closest schools to 4326 Carrenda Ln in Kitty Hawk, NC are First Flight High School (rated 7/10), First Flight Middle School (rated 9/10), Kitty Hawk Elementary School (Pre-K, rated 9/10).
- What is 4326 Carrenda Ln estimated to be worth?Trulia's estimated value for 4326 Carrenda Ln in Kitty Hawk, NC is $641,000.
- Does 4326 Carrenda Ln have air conditioning?Yes, 4326 Carrenda Ln in Kitty Hawk, NC has air conditioning.
- How big is the lot at 4326 Carrenda Ln?The lot at 4326 Carrenda Ln in Kitty Hawk, NC is about 0.64 acres (27,878 sq ft).
4326 Carrenda Ln, Kitty Hawk, NC 27949 is a 3 bedroom, 3 bathroom, 1,570 sqft single-family home built in 2025. This property is currently available for sale and was listed by OBAR on Aug 17, 2026. The MLS # for this home is MLS# 133765.