


$525,000
 3 Beds
 3 Baths
 1,906 sqft
2014 Phoebus St #1165, Kill Devil Hills, NC 27948
Est. Mortgage $3,127/mo*
Get Pre-QualifiedWe estimate this home will sell faster than 93% nearby.
Home Highlights

Single-Family Home

Built in 1989

$275/sqft

Carport
Local Information
- Map ViewExplore the area around 2014 Phoebus St #1165.

- Schools1 Preschool School1 Elementary School1 Middle School1 High School

- Shop & Eat

-- mins to
About this House
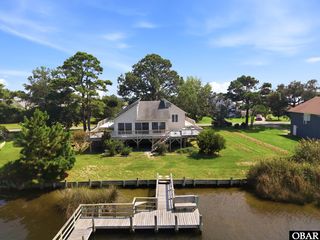
This well-maintained Avalon Beach home is brimming with recent upgrades. Featuring three bedrooms, two-and-a-half baths and offering over 1,900 square feet of comfortable living space. Thoughtful improvements have already been made, including new LVP flooring and a new mini-split on the lower-level keeping the ground floor perfectly climate-controlled. Entering from the carport dry-entryway, you’re welcomed into a large foyer with laundry facilities and a ground-floor flex space with a half bathroom perfect for a secondary den, guest area, or hobby room. Heading upstairs to the mid-level, you’ll find a traditional OBX saltbox layout with an open living concept, kitchen with a pantry, a designated dining room, and a vaulted ceiling living area with tons of natural light. There is also a bedroom and full bathroom on this level. The 3rd story is home to 2 generously sized bedrooms providing ample closet space and a jack-n-jill style bathroom. Beyond the interior, updated decks, siding, a fortified roof, and a new skylight add long-term peace of mind. Step outside to a fenced yard, covered porch, outdoor shower, and a storage shed ready for bikes and boards. Community sound and beach accesses make getting to the water a breeze and the Bay Drive multi-use path is only a short distance away. This home is centrally located in Kill Devil Hills close to Avalon Pier, Target, the Dare Centre, movie theatre, and plenty of restaurants to choose from. Full-time home or coastal getaway, this one checks all the boxes!
Last check for updates: about 23 hours ago
Listing courtesy of Trish A Lusk, (252) 305-6897
Century 21 Nachman Realty
Source: OBAR, MLS#133623
Also Listed on OBAR.
We estimate this home will sell faster than 93% nearby.
Home Details for 2014 Phoebus St #1165

|
|---|
Beds & Baths Number of Bedrooms: 3Number of Bathrooms: 3Number of Bathrooms (full): 2Number of Bathrooms (partial): 1 |
Dimensions and Layout Living Area: 1906 Square Feet |
Appliances & Utilities Appliances: Dishwasher, Dryer, Microwave, Range/Oven, Refrigerator, WasherDishwasherDryerMicrowaveRefrigeratorWasher |
Heating & Cooling Heating: Heat Pump,DuctlessHas CoolingAir Conditioning: Central Air,Heat Pump,Multi UnitsHas HeatingHeating Fuel: Heat Pump |
Windows, Doors, Floors & Walls Flooring: Carpet, Tile, Vinyl |
Levels, Entrance, & Accessibility Floors: Carpet, Tile, Vinyl |
View No View |

|
|---|
Exterior Home Features Foundation: Pillar/Post/Pier |
Parking & Garage Other Parking: Garage: CarportHas a CarportNo GarageNo Attached GarageParking: Paved,Off Street,Underground |
Frontage Waterfront: NoneRoad Surface Type: PavedNot on Waterfront |
Water & Sewer Sewer: Septic Tank |

|
|---|
Days on Market: 46 |

|
|---|
Year Built Year Built: 1989 |
Property Type / Style Property Type: ResidentialProperty Subtype: Single Family Residence, ResidentialArchitecture: Saltbox |
Building Construction Materials: Frame, Vinyl |

|
|---|
Price List Price: $525,000Price Per Sqft: $275 |
Status Change & Dates Possession Timing: Close Of Escrow |

|
|---|
MLS Status: (10) Active - Active |

|
|---|
Direction & Address City: Kill Devil HillsCommunity: Avalon Beach |

|
|---|
Listing Agent Listing ID: 133623 |

|
|---|
Building Area Building Area: 1906 Square Feet |

|
|---|
Has an HOA |

|
|---|
Lot Area: 4791.6 sqft |

|
|---|
Listing Agreement Type: Exclusive Right To Sell |

|
|---|
Business Information Ownership: Owned More than 12 Months |

|
|---|
Mls Number: 133623 |

|
|---|
HOA Amenities: Ocean Access,Sound Access |
Around this home
What Locals Say about Kill Devil Hills
At least 75 Trulia users voted on each feature.

94 % Say it's dog friendly

90 % Say car is needed

84 % Say parking is easy

81 % Say yards are well-kept

75 % Say there's holiday spirit

73 % Say people would walk alone at night

72 % Say it's quiet

71 % Say kids play outside

66 % Say it's walkable to restaurants

62 % Say there's wildlife

61 % Say they plan to stay for at least 5 years

52 % Say it's walkable to grocery stores

51 % Say neighbors are friendly

34 % Say there are community events

28 % Say streets are well-lit

22 % Say there are sidewalks
Sourced by Trulia users. Learn more about our methodology.
Market trends in Kill Devil Hills
Last updated August 2026
Avg. sale price
$532K
$9.5KMoM
Sale-to-List Price
97.3%
0.5%MoM
Price per sq ft
$385
$6MoM
Available listings
215
33MoM
Home Value
Trulia Estimate
$503KSince last month
Decreased$5K (-0.9%)Since last year
Decreased$5K (-0.9%)Since last sale
Increased$338K (+204.8%)Learn more about this home's value by checking out its Trulia Estimate, the value of nearby homes, and how much similar homes have sold for.
Trulia Estimate
The of this home's value decreased by -1% in the last 10 years
| Month | Estimated value |
|---|---|
2026 | |
| September 2026 | $503K |
| August 2026 | $508K |
Comparable sales
These are recently sold homes that have a similar location or other similar features to this home, like bedrooms, bathrooms, and square footage. Get a sense of the expected prices in the area by viewing these homes.Address | Distance | Property Type | Sold Price | Sold Date | Bed | Bath | Sqft |
|---|---|---|---|---|---|---|---|
0.12 | Single-Family Home | $490,300 | 05/29/26 | 3 | 3 | 1,263 | |
0.14 | Single-Family Home | $630,000 | 08/17/26 | 3 | 3 | 1,643 | |
0.12 | Single-Family Home | $490,300 | 05/29/26 | 3 | 3 | 1,008 | |
0.29 | Single-Family Home | $650,000 | 02/06/26 | 3 | 3 | 1,882 | |
0.09 | Single-Family Home | $475,000 | 06/12/26 | 3 | 2 | 1,056 | |
0.16 | Single-Family Home | $390,000 | 09/26/25 | 3 | 2 | 1,146 |
Nearby home prices
Get a sense of expected prices in the area by checking the value of nearby homes.Address | Distance | Price | Bed | Bath | Sqft | Status |
|---|---|---|---|---|---|---|
0.02 | $515,200 | 3 | 3 | - | Off Market | |
0.04 | $404,800 | 3 | 2 | 1,152 | Off Market | |
0.06 | $469,900 | 3 | 2 | 1,022 | Off Market | |
0.06 | $509,900 | 3 | 2 | 1,362 | For Sale | |
0.05 | $637,900 | 3 | 2 | - | Off Market | |
0.08 | $516,100 | 3 | 2 | - | Off Market | |
0.05 | $550,000 | 3 | 2 | 1,286 | For Sale | |
0.05 | $536,800 | 3 | 2 | 1,286 | Off Market | |
0.10 | $355,900 | 2 | 1 | 1,014 | Off Market | |
0.07 | $465,000 | 3 | 2 | 1,422 | For Sale | |
0.07 | $528,200 | 2 | 2 | 1,417 | Off Market |
Price and Tax history
| Date | Event | Price |
|---|---|---|
Aug 4, 2026 Source: OBAR #133623 | Listed For Sale | $525,000 |
Aug 10, 2012 Source: OBAR #73242 | Sold | $165,000 |
LGBTQ Local Legal Protections
LGBTQ Local Legal Protections



Trish A Lusk, Century 21 Nachman Realty
Agent Phone: (252) 305-6897
IDX information is provided exclusively for personal, non-commercial use, and may not be used for any purpose other than to identify prospective properties consumers may be interested in purchasing.
Information is deemed reliable but not guaranteed.
Similar Homes You May Like
 Ocean Pearl Realty, LLC
 Ocean Pearl Realty LLC
 0.51 ACRESKeller Williams Outer Banks KDH
 Iron Valley Real Estate Virginia
 Ocean Pearl Realty LLC
 0.69 ACRESKeller Williams Outer Banks KDH
 Coldwell Banker Seaside Realty - KDH
 0.3 ACRESColdwell Banker Seaside Realty KH
 0.8 ACRESThe Banks Real Estate Group, LLC
 Coldwell Banker Seaside/EC
 Iron Valley Real Estate Elizabeth City
 Brindley Beach Vacations & Sales - Cor
 0.69 ACRESSun Realty of Nags Head/Harbin
 NEW - 2 DAYS AGOColdwell Banker Seaside Realty - KDH
 Coldwell Banker Seaside Realty KH
 Coldwell Banker Seaside Realty KH
 0.53 ACRESWater Street Real Estate Group
 RE/MAX Coastal Associates Outer Banks
 Coldwell Banker Seaside Realty - KDH
 See more homes for sale inKill Devil Hills


New Listings near 2014 Phoebus St #1165
 NEW - 2 DAYS AGOColdwell Banker Seaside Realty KH
 Twiddy and Company - Corolla
 NEW - 2 DAYS AGOReal Broker, LLC
 0.37 ACRESKeller Williams Outer Banks KDH
- Coldwell Banker Seaside/EC
- NEW - 2 DAYS AGOColdwell Banker Seaside Realty - KDH
 Beach Realty & Construction-KH
 Encompass Real Estate Group
 Keller Williams Outer Banks KDH
 0.28 ACRESFour Seasons Realty
- See more homes for sale inKill Devil Hills


Frequently asked questions about 2014 Phoebus St #1165
- What is the estimated monthly payment for 2014 Phoebus St #1165?Based on a $525,000 list price with 20% down at today's rates, the estimated monthly payment for 2014 Phoebus St #1165 in Kill Devil Hills, NC is approximately $3,158 (about $2,851 principal & interest, $232 property taxes, and $75 homeowner's insurance). This is an estimate. Actual payment depends on your loan terms.
- How does the list price for 2014 Phoebus St #1165 compare to homes in Kill Devil Hills?2014 Phoebus St #1165 in Kill Devil Hills, NC is listed at $525,000, about 1% below the $532K median sale price in Kill Devil Hills.
- What do residents say about Kill Devil Hills?Residents describe Kill Devil Hills, NC as dog-friendly, easy to park in, and well-kept. Most residents say you need a car. See homes for sale in Kill Devil Hills, NC.
- What are the closest schools to 2014 Phoebus St #1165?The closest schools to 2014 Phoebus St #1165 in Kill Devil Hills, NC are First Flight High School (rated 7/10), First Flight Middle School (rated 9/10), Nags Head Elementary School (Pre-K, rated 6/10).
- Does 2014 Phoebus St #1165 have air conditioning?Yes, 2014 Phoebus St #1165 in Kill Devil Hills, NC has air conditioning.
- Does 2014 Phoebus St #1165 have laundry facilities?Yes, 2014 Phoebus St #1165 in Kill Devil Hills, NC has in-unit laundry.
2014 Phoebus St #1165, Kill Devil Hills, NC 27948 is a 3 bedroom, 3 bathroom, 1,906 sqft single-family home built in 1989. This property is currently available for sale and was listed by OBAR on Aug 4, 2026. The MLS # for this home is MLS# 133623.