


$695,000
Original price: $715,000
 4 Beds
 3 Baths
 2,010 sqft
241 Eagle Dr #22, Kill Devil Hills, NC 27948
Est. Mortgage $4,104/mo*
Get Pre-QualifiedHome Highlights

Single-Family Home

Built in 2003

$346/sqft

Garage
Local Information
- Map ViewExplore the area around 241 Eagle Dr #22.

- Schools1 Preschool School1 Elementary School1 Middle School1 High School

- Shop & Eat

-- mins to
About this House
What's unique:Fenced areaElegant finishes throughoutGround-floor bonus roomStunning canal-front homeModernized bathroomsHigh-quality porcelain tile flooring
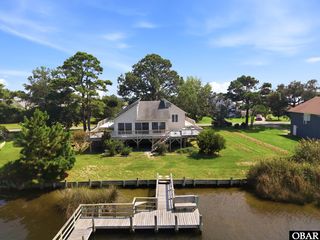
Whether as a primary residence, a second home, or a vacation rental home, you can experience coastal waterfront living at its finest at 241 Eagle Dr. Nestled in the gated community of Colington Harbour, this stunning canal-front home offers the perfect blend of coastal charm with modern convenience and reliability. The front door opens to 329 sq ft of flex space that is not counted in the total sq footage. This space is also accessed from the 481 sq ft garage, that can accomodate 2 cars, creating a dry entry. Ascending the stairs you will step into the bright open living space featuring an updated chefs kitchen with new stainless appliances, double wall ovens, a center island with a gas cooktop, and elegant glass-faced cabinets, all tied together by high-quality porcelain tile flooring that flows effortlessly into the redesigned dining space.
The luxury continues in the modernized bathrooms, highlighted by a primary en-suite with poured epoxy countertops and a custom tile shower featuring integrated Bluetooth for your favorite music. Designed for the ultimate boater, the property boasts 60 feet of bulk headed water frontage on a wide, deep water canal, complete with a private dock, pier, and boatlift for seamless sound access. For added peace of mind, the home is equipped with a security system and a newly installed whole-house generator.
Entertaining is a breeze whether you're relaxing on the covered screened porch, soaking up the sun on the third-floor deck, or gathering around the fire pit in the waterside "beach" area. The sun deck is new and designed to keep the screen porch dry from above. The beautifully landscaped yard also includes a fenced area and a patio for outdoor enjoyment. Inside, you’ll find elegant finishes throughout, including a ships watch, a ground-floor bonus room, and a two-car garage with dry entry to the home. Residents also enjoy fantastic community amenities such as a clubhouse, pool, tennis courts, and a private boat ramp, making this the absolute pinnacle of Outer Banks living.
Since purchasing in 2019 the sellers have made a lot of improvements: 2019 new carpet on stairs, lvp in primary br, new whole house generator. 2020 new blinds, new pier/dock and 10,000 lb boat lift. 2021 converted screen porch to beautiful dining/flex room. 2022 Half bath remodel, remodel 3rd floor bath, new shed. 2023 reimagined the back yard, total kitchen remodel, ship lap ceiling in kitchen and living room, living room paint. 2024 new hvac for ground and middle floor, clean all duct work, new fortified roof, new lvp floors on 3rd floor, new carpet in ships watch and stairs. 2025 complete remodel of primary bathroom, new tank buddy for water heater, screened in porch, 3 new slideing doors, new composite stairs to back yard. Rental projection of $35k-$38k on file
The luxury continues in the modernized bathrooms, highlighted by a primary en-suite with poured epoxy countertops and a custom tile shower featuring integrated Bluetooth for your favorite music. Designed for the ultimate boater, the property boasts 60 feet of bulk headed water frontage on a wide, deep water canal, complete with a private dock, pier, and boatlift for seamless sound access. For added peace of mind, the home is equipped with a security system and a newly installed whole-house generator.
Entertaining is a breeze whether you're relaxing on the covered screened porch, soaking up the sun on the third-floor deck, or gathering around the fire pit in the waterside "beach" area. The sun deck is new and designed to keep the screen porch dry from above. The beautifully landscaped yard also includes a fenced area and a patio for outdoor enjoyment. Inside, you’ll find elegant finishes throughout, including a ships watch, a ground-floor bonus room, and a two-car garage with dry entry to the home. Residents also enjoy fantastic community amenities such as a clubhouse, pool, tennis courts, and a private boat ramp, making this the absolute pinnacle of Outer Banks living.
Since purchasing in 2019 the sellers have made a lot of improvements: 2019 new carpet on stairs, lvp in primary br, new whole house generator. 2020 new blinds, new pier/dock and 10,000 lb boat lift. 2021 converted screen porch to beautiful dining/flex room. 2022 Half bath remodel, remodel 3rd floor bath, new shed. 2023 reimagined the back yard, total kitchen remodel, ship lap ceiling in kitchen and living room, living room paint. 2024 new hvac for ground and middle floor, clean all duct work, new fortified roof, new lvp floors on 3rd floor, new carpet in ships watch and stairs. 2025 complete remodel of primary bathroom, new tank buddy for water heater, screened in porch, 3 new slideing doors, new composite stairs to back yard. Rental projection of $35k-$38k on file
Last check for updates: about 5 hours ago
Listing courtesy of Alan Creech, (252) 455-1420
Outer Banks Realty Group
Source: OBAR, MLS#132538
Also Listed on OBAR.
Home Details for 241 Eagle Dr #22

|
|---|
Beds & Baths Number of Bedrooms: 4Number of Bathrooms: 3Number of Bathrooms (full): 2Number of Bathrooms (partial): 1 |
Dimensions and Layout Living Area: 2010 Square Feet |
Appliances & Utilities Appliances: Range, Dishwasher, Dryer, Microwave, Refrigerator, Oven, WasherDishwasherDryerMicrowaveRefrigeratorWasher |
Heating & Cooling Heating: Heat PumpHas CoolingAir Conditioning: Central Air,Heat PumpHas HeatingHeating Fuel: Heat Pump |
Windows, Doors, Floors & Walls Flooring: Carpet, Tile |
Levels, Entrance, & Accessibility Floors: Carpet, Tile |
View Has a ViewView: Canal |

|
|---|
Exterior Home Features Roof: AsphaltFoundation: Pillar/Post/Pier, Slab |
Parking & Garage Number of Garage Spaces: 2Number of Covered Spaces: 2Other Parking: Garage: 2 CarNo CarportHas a GarageNo Attached GarageParking Spaces: 2Parking: Paved,Off Street |
Pool Pool: In Ground, Association |
Frontage WaterfrontWaterfront: Canal Front, Seawall, WaterfrontRoad Frontage: Private RoadRoad Surface Type: PavedOn Waterfront |
Water & Sewer Sewer: Septic Tank |
Farm & Range Frontage Length: Water Frontage: 59 |

|
|---|
Cumulative Days on Market: 156Days on Market: 159 |

|
|---|
Year Built Year Built: 2003 |
Property Type / Style Property Type: ResidentialProperty Subtype: Single Family Residence, ResidentialArchitecture: Contemporary,Coastal |
Building Construction Materials: Frame, Lap Siding, Vinyl, Wood |

|
|---|
Price List Price: $695,000Price Per Sqft: $346 |

|
|---|
MLS Status: (10) Active - Active |

|
|---|

|
|---|
Direction & Address City: Kill Devil HillsCommunity: Colington Hrbr |

|
|---|
Listing Agent Listing ID: 132538 |

|
|---|
Building Area Building Area: 2010 Square Feet |

|
|---|
HOA Fee Includes: Management, Road Maintenance, SecurityHas an HOA |

|
|---|
Listing Agreement Type: Exclusive Right To Sell |

|
|---|
Business Information Ownership: Owned More than 12 Months |

|
|---|
Mls Number: 132538Water ViewWater View: Canal |

|
|---|
HOA Amenities: Boat Ramp,Boat Dock,Clubhouse,Gated,Pool,Tennis Court(s),Playground,Sound Access,Common Area |
Around this home
What Locals Say about Kill Devil Hills
At least 75 Trulia users voted on each feature.

94 % Say it's dog friendly

90 % Say car is needed

84 % Say parking is easy

81 % Say yards are well-kept

75 % Say there's holiday spirit

73 % Say people would walk alone at night

72 % Say it's quiet

71 % Say kids play outside

66 % Say it's walkable to restaurants

62 % Say there's wildlife

61 % Say they plan to stay for at least 5 years

52 % Say it's walkable to grocery stores

51 % Say neighbors are friendly

34 % Say there are community events

28 % Say streets are well-lit

22 % Say there are sidewalks
Sourced by Trulia users. Learn more about our methodology.
Market trends in Kill Devil Hills
Last updated August 2026
Avg. sale price
$532K
$9.5KMoM
Sale-to-List Price
97.3%
0.5%MoM
Price per sq ft
$385
$6MoM
Available listings
215
33MoM
Home Value
Trulia Estimate
$679KSince last month
Decreased$11K (-1.5%)Since last year
Increased$100K (+17.3%)Since last sale
Increased$307K (+82.5%)Learn more about this home's value by checking out its Trulia Estimate, the value of nearby homes, and how much similar homes have sold for.
Trulia Estimate
The of this home's value increased by +104% in the last 10 years
| Month | Estimated value |
|---|---|
2026 | |
| September 2026 | $679K |
| August 2026 | $690K |
| July 2026 | $711K |
| June 2026 | $722K |
| May 2026 | $736K |
| April 2026 | $747K |
| March 2026 | $563K |
| February 2026 | $572K |
| January 2026 | $568K |
2025 | |
2024 | |
2021 | |
Comparable sales
These are recently sold homes that have a similar location or other similar features to this home, like bedrooms, bathrooms, and square footage. Get a sense of the expected prices in the area by viewing these homes.Address | Distance | Property Type | Sold Price | Sold Date | Bed | Bath | Sqft |
|---|---|---|---|---|---|---|---|
0.09 | Single-Family Home | $430,000 | 12/19/25 | 3 | 3 | 2,040 | |
0.21 | Single-Family Home | $420,000 | 11/19/25 | 3 | 3 | 1,865 | |
0.22 | Single-Family Home | $489,500 | 11/18/25 | 4 | 3 | 1,632 | |
0.23 | Single-Family Home | $489,500 | 11/18/25 | 4 | 3 | 1,632 | |
0.16 | Single-Family Home | $450,000 | 12/16/25 | 3 | 3 | 1,400 | |
0.25 | Single-Family Home | $630,000 | 07/15/26 | 4 | 3 | 2,225 |
Nearby home prices
Get a sense of expected prices in the area by checking the value of nearby homes.Address | Distance | Price | Bed | Bath | Sqft | Status |
|---|---|---|---|---|---|---|
0.04 | $884,400 | 4 | 3 | 2,984 | Off Market | |
0.09 | $843,500 | 4 | 2 | - | Off Market | |
0.07 | $520,600 | 4 | 2 | 1,479 | Off Market | |
0.11 | $491,800 | 3 | 2 | 1,008 | Off Market | |
0.12 | $457,100 | 3 | 2 | 1,344 | Off Market | |
0.12 | $532,700 | 3 | 2 | 1,020 | Off Market | |
0.16 | $586,600 | 3 | 2 | 1,598 | Off Market | |
0.14 | $663,100 | 4 | 2 | 2,230 | Off Market | |
0.15 | $550,000 | 3 | 2 | 1,272 | Recently Sold | |
0.09 | $430,000 | 3 | 2 | 2,040 | Recently Sold | |
0.14 | $726,300 | 3 | 3 | - | Off Market |
Price and Tax history
| Date | Event | Price |
|---|---|---|
Sep 19, 2026 Source: OBAR #132538 | PriceChange | $695,000 Price decreased by 3% |
Aug 20, 2026 Source: OBAR #132538 | PriceChange | $715,000 Price decreased by 3% |
Jul 22, 2026 Source: OBAR #132538 | PriceChange | $737,000 Price decreased by 2% |
Jun 18, 2026 Source: OBAR #132538 | PriceChange | $749,000 Price decreased by 2% |
Apr 16, 2026 Source: OBAR #132538 | Listed For Sale | $765,000 |
May 9, 2019 Source: OBAR #103042 | Sold | $372,000 |
LGBTQ Local Legal Protections
LGBTQ Local Legal Protections



Alan Creech, Outer Banks Realty Group
Agent Phone: (252) 455-1420
IDX information is provided exclusively for personal, non-commercial use, and may not be used for any purpose other than to identify prospective properties consumers may be interested in purchasing.
Information is deemed reliable but not guaranteed.
Similar Homes You May Like
 0.26 ACRESKeller Williams Outer Banks KDH
 Ocean Pearl Realty LLC
 Ocean Pearl Realty, LLC
 Coldwell Banker Seaside Realty KH
 0.46 ACRESKeller Williams Outer Banks KDH
 1.32 ACRESPirates Cove Realty
 Coldwell Banker Seaside Realty KH
 Coldwell Banker Seaside Realty KH
 0.41 ACRESColdwell Banker Seaside Realty KH
 0.51 ACRESKeller Williams Outer Banks KDH
 Coldwell Banker Seaside Realty - KDH
 Coldwell Banker Seaside Realty - KDH
 0.49 ACRESSouthern Shores Realty
 Landmark Sotheby's Internation
 OPEN FRI, 10-12PMKeller Williams Outer Banks KDH
 Nelene Gibbs Real Estate, LLC,
 Coldwell Banker Seaside Realty KH
 Coldwell Banker Seaside Realty KH
 0.32 ACRESLandmark Sotheby's Internation
 Sun Realty of Nags Head/Harbin
 0.51 ACRESKeller Williams Outer Banks KDH
 SAGA Realty and Construction
 Coldwell Banker Seaside Realty KH
 Ocean Pearl Realty LLC
 0.34 ACRESCarolina Designs Realty
 Keller Williams Outer Banks KDH
 0.44 ACRESColdwell Banker Seaside Realty KH
 1.14 ACRESReal Broker, LLC
 SAGA Realty and Construction
 0.64 ACRESEXP Realty, LLC - Coastal
- 0.64 ACRES
 Coldwell Banker Seaside/EC
 See more homes for sale inKill Devil Hills


New Listings near 241 Eagle Dr #22
 Encompass Real Estate Group
- 0.26 ACRESKeller Williams Outer Banks KDH
 NEW - 1 DAY AGOBrindley Beach Vacations & Sales-Duck
 Twiddy and Company - Corolla
 NEW - 1 DAY AGOOcean Pearl Realty LLC
 0.37 ACRESKeller Williams Outer Banks KDH
- Coldwell Banker Seaside/EC
 NEW - 32 MIN AGOColdwell Banker Seaside Realty KH
 Keller Williams Outer Banks KDH
 RE/MAX Coastal Associates Outer Banks
 0.3 ACRESColdwell Banker Seaside Realty KH
 Landmark Sotheby's Internation
- See more homes for sale inKill Devil Hills


Frequently asked questions about 241 Eagle Dr #22
- What is the estimated monthly payment for 241 Eagle Dr #22?Based on a $695,000 list price with 20% down at today's rates, the estimated monthly payment for 241 Eagle Dr #22 in Kill Devil Hills, NC is approximately $4,127 (about $3,745 principal & interest, $307 property taxes, and $75 homeowner's insurance). This is an estimate. Actual payment depends on your loan terms.
- How does the list price for 241 Eagle Dr #22 compare to homes in Kill Devil Hills?241 Eagle Dr #22 in Kill Devil Hills, NC is listed at $695,000, about 31% above the $532K median sale price in Kill Devil Hills.
- What do residents say about Kill Devil Hills?Residents describe Kill Devil Hills, NC as dog-friendly, easy to park in, and well-kept. Most residents say you need a car. See homes for sale in Kill Devil Hills, NC.
- What are the closest schools to 241 Eagle Dr #22?The closest schools to 241 Eagle Dr #22 in Kill Devil Hills, NC are First Flight Elementary School (Pre-K, rated 4/10), First Flight High School (rated 7/10), First Flight Middle School (rated 9/10).
- Does 241 Eagle Dr #22 have air conditioning?Yes, 241 Eagle Dr #22 in Kill Devil Hills, NC has air conditioning.
- Does 241 Eagle Dr #22 have a pool?Yes, 241 Eagle Dr #22 in Kill Devil Hills, NC has a pool.
241 Eagle Dr #22, Kill Devil Hills, NC 27948 is a 4 bedroom, 3 bathroom, 2,010 sqft single-family home built in 2003. This property is currently available for sale and was listed by OBAR on Apr 16, 2026. The MLS # for this home is MLS# 132538.