


$1,649,000
Original price: $1,699,000
 2 Beds
 2.5 Baths
 3,068 sqft (on 1.28 acres)
2264 Joy Ridge Road, Occidental, CA 95465
Est. Mortgage $10,534/mo*
Get Pre-QualifiedHome Highlights

Single-Family Home

Built in 2024

1.28 acre lot

$537/sqft

2 Car Garage
Local Information
- Map ViewExplore the area around 2264 Joy Ridge Road.

- Schools2 Elementary Schools1 Middle School1 High School

- Shop & Eat

-- mins to
About this House
What's unique:Near-silent livingCustom world map gatePlenty of natural lightTiered custom fountainFossil-embossed bathroom wallExpansive sun-drenched great room
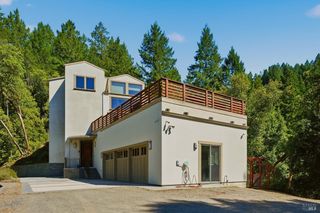
Where art meets architecture! A fire and earthquake resistant fortress in the Redwoods built with RSG 3-D panels and Petrella Concrete. Nestled within a private 1.28-acre redwood grove, this remarkable new single level residence is more than a home it is a functional masterpiece. Engineered with reinforced concrete for maximum fire, pest, and seismic resistance, this new contemporary home offers a level of security and peace of mind rarely found in Northern California. The well produces a great rate of water for the area. Drive through the custom World Map gate and walk through the front door into an expansive, sun-drenched great room. High-volume ceilings with central sun windows that create plenty of natural light that illuminate a space where nature and architecture converge. The concrete construction provides near-silent living and incredible and naturally regulating temperatures through every season. The stained concrete floors are equipped with the warmth comfort of radiant heat. From the fossil-embossed bathroom wall to custom murals and tree pillars, every corner reflects a dedication to unique, organic design. The gourmet Kitchen Featuring live-edge shelving and premium stone countertops that echo the home's earth-toned aesthetic. 2 spacious bedrooms and 2 custom bathrooms designed with an immersive, spa-like feel. Over an acre of towering redwoods provides a natural canopy of privacy and filtered light. A stone-terraced back patio and tiered custom fountain offer the perfect setting for forest-side entertaining or quiet reflection. Come enjoy the peace and serenity of West Sonoma County!
Contact this Building
Last check for updates: about 11 hours ago
Listing courtesy of Kris Lepore DRE #01797922, (707) 695-5384
Sonoma Coast Living, (707) 875-2500
Originating MLS: Sonoma
Source: BAREIS, MLS#326013958
Also Listed on BAREIS.
Home Details for 2264 Joy Ridge Road

|
|---|
Interior Details Basement: NoneNumber of Rooms: 8Types of Rooms: Master Bedroom, Bedroom, Master Bathroom, Bathroom, Dining Room, Family Room, Kitchen, Living Room |
Beds & Baths Number of Bedrooms: 2Number of Bathrooms: 3Number of Bathrooms (full): 2Number of Bathrooms (half): 1 |
Dimensions and Layout Living Area: 3068 Square Feet |
Appliances & Utilities Utilities: Cable Available, Electricity Connected, Internet AvailableAppliances: Dishwasher, Free-Standing Electric Oven, Free-Standing Electric Range, Free-Standing Refrigerator, Tankless Water Heater, DryerDishwasherDryerLaundry: Gas Hook-Up,Inside Area,Stacked Only |
Heating & Cooling Heating: Heat Pump,RadiantHas CoolingAir Conditioning: Ceiling Fan(s),Heat PumpHas HeatingHeating Fuel: Heat Pump |
Fireplace & Spa No Fireplace |
Gas & Electric Electric: 220 VoltsHas Electric on Property |
Windows, Doors, Floors & Walls Flooring: Concrete |
Levels, Entrance, & Accessibility Stories: 1Levels: OneFloors: Concrete |
View Has a ViewView: Forest, Panoramic |
Security Security: Carbon Monoxide Detector(s), Fire Suppression System, Smoke Detector(s) |

|
|---|
Exterior Home Features Roof: CementPatio / Porch: PatioOther Structures: Shed(s)Foundation: Slab |
Parking & Garage Number of Garage Spaces: 2Number of Covered Spaces: 2No CarportHas a GarageHas an Attached GarageNo Open ParkingParking Spaces: 6Parking: Attached,Garage Door Opener,Garage Faces Front,Workshop in Garage |
Water & Sewer Sewer: Engineered Septic |

|
|---|
Days on Market: 142 |

|
|---|
Year Built Year Built: 2024 |
Property Type / Style Property Type: ResidentialProperty Subtype: Single Family ResidenceStructure Type: DetachedArchitecture: Contemporary |
Building Construction Materials: Cement Siding, Masonry Reinforced, OtherIs a New ConstructionNot Attached Property |
Property Information Condition: New ConstructionParcel Number: 073330011000 |

|
|---|
Price List Price: $1,649,000Price Per Sqft: $537 |
Status Change & Dates Possession Timing: Close Of Escrow |

|
|---|
MLS Status: Active |

|
|---|

|
|---|
Direction & Address City: Occidental |

|
|---|
Listing Agent Listing ID: 326013958 |

|
|---|
Building Area Building Area: 3068 Square Feet |

|
|---|
Not Senior Community |

|
|---|
Association for this Listing: SonomaNo HOAHOA Fee: No HOA Fee |

|
|---|
Lot Area: 1.28 Acres |

|
|---|
Disclaimer: All data, photos, visualizations, and information regarding a property, including the property's compliance with state and local legal requirements and all measurements and calculations of area, have been obtained from various sources, and may include such material that has been generated by use of artificial intelligence. Such information and material have not been and will not be verified for accuracy by the listing broker or the multiple listing service, and are not guaranteed as complete, accurate or reliable. Such information and material should be independently reviewed and verified for accuracy. This information and material are intended for the personal use of consumers and may not be used for any purpose other than to identify prospective properties consumers may be interested in purchasing. |

|
|---|
Special Conditions: Offer As Is |

|
|---|
Energy Efficiency Features: Appliances, Construction, Heating, Water Heater |

|
|---|
Mobile Home Park Mobile Home Units: Feet |

|
|---|
Mls Number: 326013958Listing Url |
Around this home
What Locals Say about Occidental
At least 3 Trulia users voted on each feature.

100 % Say parking is easy

100 % Say it's quiet

100 % Say there's wildlife

86 % Say they plan to stay for at least 5 years

75 % Say car is needed

75 % Say yards are well-kept

67 % Say it's dog friendly

67 % Say people would walk alone at night

67 % Say there are community events

59 % Say neighbors are friendly

50 % Say there's holiday spirit

17 % Say it's walkable to restaurants
Sourced by Trulia users. Learn more about our methodology.
Market trends in Occidental
Last updated August 2026
Avg. sale price
—
Sale-to-List Price
—
Price per sq ft
—
Available listings
8
2MoM
Home Value
Trulia Estimate
$1.66MSince last month
Increased$49K (+3%)Since last year
Decreased$344K (-17.1%)Since last sale
Increased$1M (+634%)Learn more about this home's value by checking out its Trulia Estimate, the value of nearby homes, and how much similar homes have sold for.
Trulia Estimate
The of this home's value increased by +247% in the last 10 years
| Month | Estimated value |
|---|---|
2026 | |
| September 2026 | $1.66M |
| August 2026 | $1.61M |
| July 2026 | $1.66M |
| June 2026 | $1.76M |
| May 2026 | $1.83M |
| April 2026 | $2.15M |
| March 2026 | $2.15M |
| February 2026 | $2M |
| January 2026 | $1.98M |
2025 | |
2024 | |
2023 | |
2022 | |
2021 | |
2020 | |
2019 | |
2018 | |
2017 | |
2016 | |
Comparable sales
These are recently sold homes that have a similar location or other similar features to this home, like bedrooms, bathrooms, and square footage. Get a sense of the expected prices in the area by viewing these homes.Address | Distance | Property Type | Sold Price | Sold Date | Bed | Bath | Sqft |
|---|---|---|---|---|---|---|---|
0.06 | Single-Family Home | $760,000 | 07/23/26 | 2 | 1 | 1,176 | |
0.14 | Single-Family Home | $1,675,000 | 11/20/25 | 5 | 3.5 | 3,783 | |
0.28 | Single-Family Home | $1,155,000 | 03/09/26 | 3 | 2.5 | 2,602 | |
0.90 | Single-Family Home | $1,275,000 | 09/08/26 | 3 | 3 | 1,840 | |
0.96 | Single-Family Home | $1,380,000 | 05/22/26 | 3 | 2 | 2,000 | |
1.50 | Single-Family Home | $1,175,000 | 03/02/26 | 2 | 2.5 | 3,747 | |
1.23 | Single-Family Home | $1,195,000 | 04/24/26 | 4 | 3 | 2,096 | |
1.43 | Single-Family Home | $1,550,000 | 12/30/25 | 3 | 3 | 3,418 | |
1.79 | Single-Family Home | $1,195,000 | 05/26/26 | 2 | 2 | 1,425 | |
1.74 | Single-Family Home | $2,200,000 | 07/09/26 | 3 | 2.5 | 2,778 |
Nearby home prices
Get a sense of expected prices in the area by checking the value of nearby homes.Address | Distance | Price | Bed | Bath | Sqft | Status |
|---|---|---|---|---|---|---|
0.06 | $760,000 | 2 | 1 | 1,176 | Recently Sold | |
0.11 | $1,368,300 | 3 | 2.5 | 1,984 | Off Market | |
0.12 | $734,600 | 2 | 1 | 1,204 | Off Market | |
0.14 | $1,724,000 | 5 | 3.5 | 3,783 | Off Market | |
0.16 | $949,900 | 2 | 2 | 1,220 | Off Market | |
0.20 | - | - | - | - | Off Market | |
0.24 | $3,000,300 | 3 | 2.5 | 3,401 | Off Market | |
0.25 | $1,323,100 | 3 | 2 | 2,116 | Off Market | |
0.26 | $1,125,000 | 4 | 3 | 2,511 | For Sale | |
0.28 | $1,155,000 | 3 | 2.5 | 2,602 | Recently Sold | |
0.54 | $768,800 | 1 | 2 | 1,200 | Off Market |
Price and Tax history
| Date | Event | Price |
|---|---|---|
Aug 19, 2026 Source: BAREIS #326013958 | PriceChange | $1,649,000 Price decreased by 3% |
Jul 19, 2026 Source: BAREIS #326013958 | PriceChange | $1,699,000 Price decreased by 3% |
Jul 13, 2026 Source: BAREIS #326013958 | PriceChange | $1,749,000 Price decreased by 3% |
Jun 1, 2026 Source: BAREIS #326013958 | PriceChange | $1,799,000 Price decreased by 3% |
May 24, 2026 Source: BAREIS #326013958 | PriceChange | $1,849,000 Price decreased by 5% |
May 18, 2026 Source: BAREIS #326013958 | PriceChange | $1,949,000 Price decreased by 3% |
May 7, 2026 Source: BAREIS #326013958 | Listed For Sale | $1,999,000 |
Mar 9, 2001 Source: N/A | Sold | $226,500 |
| Year | Property tax | Tax assessment |
|---|---|---|
| 2026 | Unavailable | $427,016 |
Home facts updated by county records
LGBTQ Local Legal Protections
LGBTQ Local Legal Protections



All data, photos, visualizations, and information regarding a property, including the property's compliance with state and local legal requirements and all measurements and calculations of area, have been obtained from various sources, and may include such material that has been generated by use of artificial intelligence. Such information and material have not been and will not be verified for accuracy by the listing broker or the multiple listing service, and are not guaranteed as complete, accurate or reliable. Such information and material should be independently reviewed and verified for accuracy. This information and material are intended for the personal use of consumers and may not be used for any purpose other than to identify prospective properties consumers may be interested in purchasing.
Copyright 2026 Bay Area Real Estate Information Services, Inc. All Right Reserved.
Copyright 2026 Bay Area Real Estate Information Services, Inc. All Right Reserved.
Similar Homes You May Like
 OPEN SAT, 11-4PM1.4 ACRESSonoma County Properties
 OPEN SUN, 1-4PM0.63 ACRESW Real Estate
 1.29 ACRESColdwell Banker Realty
 1.02 ACRESCorcoran Icon Properties
 1.22 ACRES
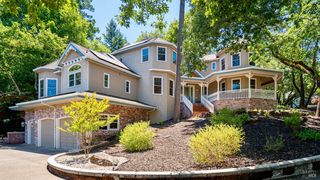
 5.6 ACRESColdwell Banker Realty
 OPEN SUN, 1-3PM2.51 ACRESLuxe Places International Real
 107 ACRES
 OPEN SAT, 12-3PM10 ACRESKB Properties
 1.4 ACRESCorcoran Icon Properties
 OPEN SAT, 12-3PM6.12 ACRESCorcoran Icon Properties
 4.07 ACRESSotheby's International Realty
 OPEN SUN, 12-2PMSafer Properties
 5.4 ACRESSonoma County Properties
 66.73 ACRESSotheby's International Realty
 0.3 ACRESEngel & Volkers Healdsburg
 OPEN SUN, 1-4PM0.6 ACRESKeller Williams Realty
 OPEN SAT, 1-3PM1.29 ACRESSotheby's International Realty
 OPEN SAT, 10-1PM0.35 ACRESColdwell Banker Realty
 1.06 ACRESColdwell Banker Realty
 OPEN SUN, 2-4PM4.42 ACRESKeller Williams Realty
 OPEN SUN, 1-4PM0.36 ACRESCompass
 NEW CONSTRUCTIONKeller Williams Realty
 0.37 ACRESKerry Mahoney Davison, Broker
 1.67 ACRESeXp Realty of California, Inc
 6.5 ACRESEngel & Volkers Healdsburg
 See more homes for sale inOccidental


New Listings near 2264 Joy Ridge Road
- OPEN SAT, 12-3PM10 ACRESKB Properties
 OPEN SUN, 1-4PM7.54 ACRESSotheby's International Realty
 OPEN SUN, 1-4PM10.22 ACRESCentury 21 Epic
- See more homes for sale inOccidental


Frequently asked questions about 2264 Joy Ridge Road
- What is the estimated monthly payment for 2264 Joy Ridge Road?Based on a $1,649,000 list price with 20% down at today's rates, the estimated monthly payment for 2264 Joy Ridge Road in Occidental, CA is approximately $10,727 (about $9,085 principal & interest, $1,567 property taxes, and $75 homeowner's insurance). This is an estimate. Actual payment depends on your loan terms.
- What are the closest schools to 2264 Joy Ridge Road?The closest schools to 2264 Joy Ridge Road in Occidental, CA are Analy High School (rated 8/10), Harmony Elementary School, Salmon Creek School - A Charter (Elementary/Middle, rated 7/10).
- What is 2264 Joy Ridge Road estimated to be worth?Trulia's estimated value for 2264 Joy Ridge Road in Occidental, CA is $1,662,500.
- Does 2264 Joy Ridge Road have air conditioning?Yes, 2264 Joy Ridge Road in Occidental, CA has air conditioning.
- Does 2264 Joy Ridge Road have laundry facilities?Yes, 2264 Joy Ridge Road in Occidental, CA has laundry facilities.
- How big is the lot at 2264 Joy Ridge Road?The lot at 2264 Joy Ridge Road in Occidental, CA is about 1.3 acres.
2264 Joy Ridge Road, Occidental, CA 95465 is a 2 bedroom, 3 bathroom, 3,068 sqft single-family home built in 2024. This property is currently available for sale and was listed by BAREIS on May 7, 2026. The MLS # for this home is MLS# 326013958.