

2121 E Vista Mesa Way
Orange, CA 92867
 3 Beds
 3 Baths
 2,856 sqft
3 Beds
3 Baths
2,856 sqft
Local Information
- Map ViewExplore the area around 2121 E Vista Mesa Way.

- Schools1 Elementary School1 Middle School1 High School

- Shop & Eat

-- mins to
Description
This single-family home is located at 2121 E Vista Mesa Way, Orange, CA. 2121 E Vista Mesa Way is in Orange, CA and in ZIP code 92867. This property has 3 bedrooms, 3 bathrooms and approximately 2,856 sqft of floor space. This property has a lot size of 9494 sqft and was built in 1982.
2121 E Vista Mesa Way, Orange, CA 92867 is a 3 bedroom, 3 bathroom, 2,856 sqft single-family home built in 1982. It last sold for $390,000 on Jun 17, 1998. It is currently off market. The Trulia Estimate is $1,673,900, with a rent estimate of $6,567/month.
Home Highlights

Parking
Garage

Outdoor
Pool

HOA
None

Price/Sqft
No Info

Listed
Less than a day ago
Home Details for 2121 E Vista Mesa Way

|
|---|
Levels, Entrance, & Accessibility Stories: 2 |
Interior Details Number of Rooms: 8 |
Fireplace & Spa Hot Tub or Spa |

|
|---|
Year Built Year Built: 1982 |
Property Type / Style Property Type: Single Family Home |

|
|---|
Pool Pool |
Parking & Garage GarageParking: Garage Attached |

|
|---|
Units in Building: 1 |

|
|---|
Lot Area: 9494 sqft |
Price History for 2121 E Vista Mesa Way
| Date | Price | Event | Source |
|---|---|---|---|
| 06/17/1998 | $390,000 | Sold | N/A |
Market trends in Orange
Last updated May 2026
Avg. sale price
$1.13M
$40KMoM
Sale-to-List Price
99.8%
0.3%MoM
Price per sq ft
$626
$14MoM
Available listings
208
24MoM

- Results are loading
Property Tax and Assessment
| Year | 2025 |
|---|---|
| Tax | $6,998 |
| Assessment | $622,550 |
Home facts updated by county records
Comparable Sales for 2121 E Vista Mesa Way
Address | Distance | Property Type | Sold Price | Sold Date | Bed | Bath | Sqft |
|---|---|---|---|---|---|---|---|
0.07 | Single-Family Home | $1,590,000 | 09/19/25 | 4 | 3 | 2,890 | |
0.13 | Single-Family Home | $1,100,000 | 04/27/26 | 3 | 3 | 2,402 | |
0.19 | Single-Family Home | $1,386,000 | 09/30/25 | 4 | 3 | 2,320 | |
0.35 | Single-Family Home | $1,240,000 | 07/29/25 | 3 | 3 | 1,897 | |
0.16 | Single-Family Home | $1,500,000 | 05/07/26 | 3 | 2 | 1,650 | |
0.16 | Single-Family Home | $1,210,000 | 10/08/25 | 3 | 2 | 1,500 | |
0.12 | Single-Family Home | $1,400,000 | 05/05/26 | 5 | 4 | 2,627 | |
0.23 | Single-Family Home | $1,400,000 | 10/02/25 | 6 | 3 | 2,380 | |
0.27 | Single-Family Home | $1,252,000 | 07/18/25 | 3 | 2 | 1,708 | |
0.33 | Single-Family Home | $1,777,000 | 10/28/25 | 5 | 3 | 2,860 |
Nearby homes
Get a sense of prices in the area by checking nearby homes. OFF MARKETFirst Team Real Estate
 OFF MARKETFirst Team Real Estate
 OFF MARKETeXp Realty of Greater Los Angeles
 OFF MARKETCountry Hills Properties
 SOLDSEP 19, 2025Caliber Real Estate Group
 OFF MARKETRE/MAX Unlimited Real Estate
 OFF MARKETColdwell Banker Realty
 OFF MARKETFirst Team Real Estate
 SOLDMAY 7, 2026Berkshire Hathaway HomeService
 SOLDOCT 8, 2025Katnik Brothers R.E. Services
 OFF MARKETCirca Properties, Inc.

Assigned Schools
These are the assigned schools for 2121 E Vista Mesa Way.
- Cerro Villa Middle School
- 7-8
- Public
- 747 Students
5/10GreatSchools RatingParent Rating AverageThis is our first year at CV and overall are impressed with the school. It’s safe and they have programs supporting strong character and respect. Great communication from the Principal and the AP is always visible on campus. The fun clubs and great electives are a plus! The Honors teachers have impressive credentials and seem knowledgeable. The only thing we struggle with is the Honors classes assign excessive homework. Not sure how much benefit comes from hours of homework every night. We’d still recommend this school, but hope Administration re-examines the kids’ workload.Parent Review7y ago - Serrano Elementary School
- K-6
- Public
- 524 Students
8/10GreatSchools RatingParent Rating AverageMy son has been happy and has learned so much up to this year from the teachers at Serrano. This year there were some staffing changes that have been really difficult and have caused a lot of stress for my son. He no longer enjoys getting up and out in the morning because he doesn't like his teacher. There are many students in his class that are behavior problems, but it seems as though the teacher could do with some help in dealing with those students so not everyone has to suffer! I'm hoping next year is a better one at Serrano for us.Parent Review1y ago - Villa Park High School
- 9-12
- Public
- 2023 Students
8/10GreatSchools RatingParent Rating AverageVilla Park is a really amazing school! As a current student, it offers almost everything of what a great school needs! The AP and honors classes are filled with the brightest and welcoming kids out there. The new Math and English Center (The MEC), is built beautifully, and opened in the second semester of my junior year! The administration is always busy, but always is helpful to the student. Sports are great, as baseball is ranked nationally, and our football program is on top! It's a beautiful school, and I encourage our future students to tour around the open campus! The gym is still being constructed, but I hope it opens my senior year, and welcomes back our basketball team, who temporarily hosts their games at the nearby Santiago Canyon College. I've made amazing friends here, especially the ones from the nearby middle school, Cerro Villa, with whom the few friends I have are considered my best friends. I promise you, this school is full of endless possibilities, and can help you shift to a better student.Student Review1y ago  Check out schools near 2121 E Vista Mesa Way.
What Locals Say about Orange
At least 910 Trulia users voted on each feature.

90 % Say it's dog friendly

89 % Say there are sidewalks

82 % Say car is needed

77 % Say there's holiday spirit

70 % Say streets are well-lit

69 % Say yards are well-kept

69 % Say people would walk alone at night

67 % Say it's walkable to restaurants

62 % Say parking is easy

60 % Say it's walkable to grocery stores

58 % Say it's quiet

57 % Say kids play outside

56 % Say they plan to stay for at least 5 years

53 % Say neighbors are friendly

48 % Say there's wildlife

32 % Say there are community events
Sourced by Trulia users. Learn more about our methodology.
LGBTQ Local Legal Protections
LGBTQ Local Legal Protections



Apartments for Rent
 NEW - 1 DAY AGOPET FRIENDLY
 PET FRIENDLY$2,223 - $3,050/mo1-2 bd1-2 ba310 Jefferson Apartments | 310 S Jefferson St #29G,
Placentia, CA 92870 PET FRIENDLYFURNISHED
 PET FRIENDLY$2,030 - $2,805/mo1-2 bd1-2 baHampshire Square Apartment Homes | 2550 E Ward Ter #2600-46,
Anaheim, CA 92806 PET FRIENDLY
 PET FRIENDLYFURNISHED
 PET FRIENDLY$2,105 - $2,785/mo1-2 bd1-2 baFive Coves Apartment Homes | 3070 E Frontera St #204,
Anaheim, CA 92806 PET FRIENDLYFURNISHED
 PET FRIENDLY
 PET FRIENDLY
 PET FRIENDLY
 PET FRIENDLY
 PET FRIENDLYTotal price$2,985 - $3,735/mo2 bd2 baPalm Lodge Estates | 2627 E La Palma Ave #cf43b1b1a,
Anaheim, CA 92806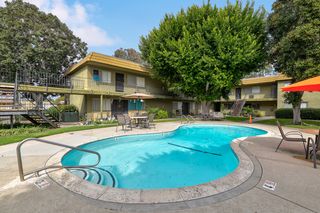 PET FRIENDLY
 See more homes for rent inOrange
Explore by feature - Pet Friendly
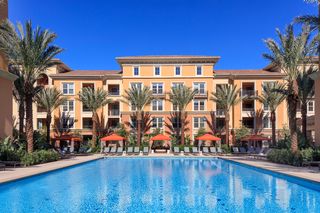 NEW - 1 DAY AGOSPECIAL OFFERPET FRIENDLY$2,495 - $4,940/moStudio-2 bd1-2 baGateway Apartment Homes | 299 N State College Blvd #1-4085,
Orange, CA 92868 PET FRIENDLY$2,568 - $4,585/moStudio-3 bd1-2 baAvel Apartment Homes | 1000 W Town And Country Rd #458,
Orange, CA 92868 NEW - 1 DAY AGOPET FRIENDLY$2,507 - $3,357/mo1-2 bd1-2 baRenaissance at Uptown Orange | 3063 W Chapman Ave #2330,
Orange, CA 92868 PET FRIENDLY$2,595 - $3,695/mo2-3 bd2-3 baLa Veta Grand Apartments | 401 W La Veta Ave #776f18ccb,
Orange, CA 92866 SPECIAL OFFERPET FRIENDLY
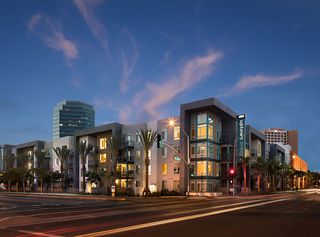 PET FRIENDLYTotal price$2,675 - $4,346/moStudio-2 bd1-2 baAMLI Uptown Orange | 385 S Manchester Ave #1100,
Orange, CA 92868 SPECIAL OFFERPET FRIENDLY
 NEW - 1 DAY AGOSPECIAL OFFERPET FRIENDLY$2,022 - $3,326/moStudio-2 bd1-2 baThe Terrace Apartments | 200 City Blvd W #4-111,
Orange, CA 92868 NEW - 2 DAYS AGOPET FRIENDLY$2,420 - $2,845/mo1-2 bd1 baPark City Apartment Homes | 3825 Garden Grove Blvd #90,
Orange, CA 92868- PET FRIENDLY
Explore by feature - Garage
- NEW - 1 DAY AGOSPECIAL OFFERPET FRIENDLY$2,495 - $4,940/moStudio-2 bd1-2 baGateway Apartment Homes | 299 N State College Blvd #1-4085,
Orange, CA 92868 - PET FRIENDLY$2,697 - $3,357/mo1-2 bd1-2 baRenaissance at Uptown Orange | 3063 W Chapman Ave #4209,
Orange, CA 92868 - PET FRIENDLY$2,595 - $3,695/mo2-3 bd2-3 baLa Veta Grand Apartments | 401 W La Veta Ave #776f18ccb,
Orange, CA 92866 - PET FRIENDLY
- SPECIAL OFFERPET FRIENDLY
- NEW - 2 DAYS AGOPET FRIENDLY$2,420 - $2,845/mo1-2 bd1 baPark City Apartment Homes | 3825 Garden Grove Blvd #90,
Orange, CA 92868 - PET FRIENDLY
 SPECIAL OFFERPET FRIENDLY
 SPECIAL OFFERPET FRIENDLY
Explore by feature - Air Conditioning
- NEW - 1 DAY AGOSPECIAL OFFERPET FRIENDLY$2,495 - $4,940/moStudio-2 bd1-2 baGateway Apartment Homes | 299 N State College Blvd #1-4085,
Orange, CA 92868 - NEW - 1 DAY AGOPET FRIENDLY$2,507 - $3,357/mo1-2 bd1-2 baRenaissance at Uptown Orange | 3063 W Chapman Ave #2330,
Orange, CA 92868 - PET FRIENDLY$2,595 - $3,695/mo2-3 bd2-3 baLa Veta Grand Apartments | 401 W La Veta Ave #776f18ccb,
Orange, CA 92866 - PET FRIENDLY
- PET FRIENDLYTotal price$2,675 - $4,346/moStudio-2 bd1-2 baAMLI Uptown Orange | 385 S Manchester Ave #1100,
Orange, CA 92868  NEW - 1 DAY AGO
- NEW - 2 DAYS AGOPET FRIENDLY$2,420 - $2,845/mo1-2 bd1 baPark City Apartment Homes | 3825 Garden Grove Blvd #90,
Orange, CA 92868  SPECIAL OFFER
- PET FRIENDLY
 SPECIAL OFFERPET FRIENDLY$2,822 - $3,594/mo1-2 bd1-2 baWindsor Main Place | 1235 W Town and Country Rd #2335,
Orange, CA 92868
Explore by feature - Pool
- NEW - 1 DAY AGOSPECIAL OFFERPET FRIENDLY$2,495 - $4,940/moStudio-2 bd1-2 baGateway Apartment Homes | 299 N State College Blvd #1-4085,
Orange, CA 92868 - NEW - 1 DAY AGOPET FRIENDLY$2,507 - $3,357/mo1-2 bd1-2 baRenaissance at Uptown Orange | 3063 W Chapman Ave #2330,
Orange, CA 92868 - PET FRIENDLY$2,595 - $3,695/mo2-3 bd2-3 baLa Veta Grand Apartments | 401 W La Veta Ave #776f18ccb,
Orange, CA 92866 - PET FRIENDLY
- SPECIAL OFFERPET FRIENDLY
- PET FRIENDLYTotal price$2,675 - $4,346/moStudio-2 bd1-2 baAMLI Uptown Orange | 385 S Manchester Ave #1100,
Orange, CA 92868 - SPECIAL OFFERPET FRIENDLY
- NEW - 1 DAY AGOSPECIAL OFFERPET FRIENDLY$2,022 - $3,326/moStudio-2 bd1-2 baThe Terrace Apartments | 200 City Blvd W #4-111,
Orange, CA 92868 - NEW - 2 DAYS AGOPET FRIENDLY$2,420 - $2,845/mo1-2 bd1 baPark City Apartment Homes | 3825 Garden Grove Blvd #90,
Orange, CA 92868 - SPECIAL OFFER
Explore by feature - Washer/dryer
- PET FRIENDLY$2,568 - $4,585/moStudio-3 bd1-2 baAvel Apartment Homes | 1000 W Town And Country Rd #458,
Orange, CA 92868 - NEW - 1 DAY AGOPET FRIENDLY$2,507 - $3,357/mo1-2 bd1-2 baRenaissance at Uptown Orange | 3063 W Chapman Ave #2330,
Orange, CA 92868 - PET FRIENDLY$2,595 - $3,695/mo2-3 bd2-3 baLa Veta Grand Apartments | 401 W La Veta Ave #776f18ccb,
Orange, CA 92866 - PET FRIENDLY
- PET FRIENDLYTotal price$2,675 - $4,346/moStudio-2 bd1-2 baAMLI Uptown Orange | 385 S Manchester Ave #1100,
Orange, CA 92868 - SPECIAL OFFERPET FRIENDLY
- NEW - 1 DAY AGOSPECIAL OFFERPET FRIENDLY$2,022 - $3,326/moStudio-2 bd1-2 baThe Terrace Apartments | 200 City Blvd W #4-111,
Orange, CA 92868 - NEW - 2 DAYS AGOPET FRIENDLY$2,420 - $2,845/mo1-2 bd1 baPark City Apartment Homes | 3825 Garden Grove Blvd #90,
Orange, CA 92868 - PET FRIENDLY
- SPECIAL OFFERPET FRIENDLY$2,822 - $3,594/mo1-2 bd1-2 baWindsor Main Place | 1235 W Town and Country Rd #2335,
Orange, CA 92868
Explore by feature - Outdoor Space
 SPECIAL OFFERPET FRIENDLY$2,825 - $4,340/mo2-3 bd2-3 baRidgewood Village Apartment Homes | 1918 E Vanowen Ave #21E,
Orange, CA 92867 SPECIAL OFFERPET FRIENDLY
 APPLY INSTANTLYPET FRIENDLY
 APPLY INSTANTLYPET FRIENDLY
 APPLY INSTANTLYPET FRIENDLY


 PET FRIENDLY
 NEW - 1 DAY AGOAPPLY INSTANTLYPET FRIENDLY
Homes for sale near 2121 E Vista Mesa Way


Off Market Homes Near 2121 E Vista Mesa Way
 SOLDJUL 3, 2026Team Gage R E Center
 SOLDJUL 2, 2026Coldwell Banker Platinum Prop
 SOLDJUL 2, 2026Younglewin Advisors, Inc.
 SOLDJUL 2, 2026Seven Gables Real Estate
 SOLDJUL 2, 2026RE/MAX New Dimension
 SOLDJUL 1, 2026First Team Real Estate
 See more homes for sale inOrange


