


Listed by Kevin Drumm, Seven Gables Real Estate, (714) 814-5212
$1,149,999
 4 Beds
 2 Baths
 1,862 sqft
840 E Glendora Ave, Orange, CA 92865
Est. Mortgage $7,492/mo*
Get Pre-QualifiedHome Highlights

Single-Family Home

Built in 1962

$618/sqft

2 Car Garage
Local Information
- Map ViewExplore the area around 840 E Glendora Ave.

- Schools1 Elementary School1 Middle School1 High School

- Shop & Eat

-- mins to
About this House
What's unique:Warm fireplacePrivate outdoor settingStylish upgrades throughoutCrown moldingImpressive curb appealRecessed lighting
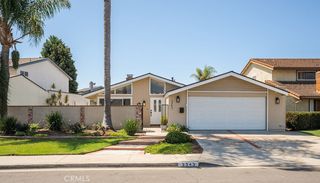
Situated in a wonderful neighborhood within the highly regarded Orange Unified School District and coveted Villa Park High School attendance area, this beautifully maintained single-story residence offers 4 bedrooms and 2 bathrooms with stylish upgrades throughout. From the moment you arrive, the inviting front yard showcases impressive curb appeal with custom hardscape, lush landscaping, and a charming fenced entry. Inside, the thoughtfully designed floor plan features a bright and open living space centered around a warm fireplace, with rich hardwood flooring adding character and warmth throughout the home. The remodeled kitchen flows effortlessly into the dining and family living areas, ideal for both entertaining and everyday comfort. Additional highlights include plantation shutters, recessed lighting, crown molding, and upgraded baseboards that enhance the home’s polished feel. The attached 2-car garage provides convenience and storage, while the backyard is designed for relaxing and entertaining with a spacious covered patio and private outdoor setting. Adding both efficiency and long-term value, the home is equipped with an owned solar energy system, offering the benefits of sustainable living without the expense of a lease. Ideally located near local parks, popular restaurants, and shopping destinations, this turnkey home combines comfort, style, and an exceptional location.
Home Details for 840 E Glendora Ave

|
|---|
Interior Details Number of Rooms: 3Types of Rooms: Bedroom, Bathroom, Kitchen |
Beds & Baths Number of Bedrooms: 4Main Level Bedrooms: 4Number of Bathrooms: 2Number of Bathrooms (full): 2Number of Bathrooms (main level): 2 |
Dimensions and Layout Living Area: 1862 Square Feet |
Appliances & Utilities Utilities: Natural Gas Connected, Sewer ConnectedAppliances: Dishwasher, Disposal, Gas OvenDishwasherDisposalLaundry: In Garage |
Heating & Cooling Has CoolingAir Conditioning: Central Air |
Fireplace & Spa Fireplace: Living RoomSpa: NoneHas a FireplaceNo Spa |
Gas & Electric Electric: 220 Volts in Garage |
Windows, Doors, Floors & Walls Window: Custom Covering(s)Flooring: WoodCommon Walls: No Common Walls |
Levels, Entrance, & Accessibility Stories: 1Number of Stories: 1Levels: OneEntry Location: 1Accessibility: NoneFloors: Wood |
View Has a ViewView: Neighborhood |

|
|---|
Exterior Home Features Roof: See RemarksPatio / Porch: Rear Porch, Front PorchFoundation: SlabNo Private Pool |
Parking & Garage Number of Garage Spaces: 2Number of Covered Spaces: 2Has a GarageHas an Attached GarageParking Spaces: 2Parking: Driveway,Garage |
Pool Pool: None |
Frontage Road Frontage: City StreetRoad Surface Type: PavedNot on Waterfront |
Water & Sewer Sewer: Public Sewer |
Surface & Elevation Elevation Units: Feet |

|
|---|
Cumulative Days on Market: 107Days on Market: 112 |

|
|---|
Year Built Year Built: 1962 |
Property Type / Style Property Type: ResidentialProperty Subtype: Single Family ResidenceStructure Type: HouseArchitecture: Traditional |
Building Construction Materials: Stucco, Wood SidingNot a New ConstructionNot Attached PropertyNo Additional Parcels |
Property Information Condition: TurnkeyParcel Number: 37411507 |

|
|---|
Price List Price: $1,149,999Price Per Sqft: $618 |
Status Change & Dates Possession Timing: Negotiable, See Remarks |

|
|---|
MLS Status: Active |


|
|---|
Direction & Address City: OrangeCommunity: / |
School Information High School District: Orange Unified |

|
|---|
Listing Agent Listing ID: PW26214326 |

|
|---|
Community Features: Curbs, SidewalksNot Senior Community |

|
|---|
Association for this Listing: California Regional MLSHOA Fee: No HOA Fee |

|
|---|
Lot Area: 8400 sqft |

|
|---|
Special Conditions: Standard |

|
|---|
Listing Terms: Cash to New Loan, Cal Vet Loan |

|
|---|
Mls Number: PW26214326Living Area Range Units: Square FeetAttribution Contact: 714-814-5212Activation Date: Sat Oct 03 2026Common Interest: NoneStart Showing Date: Sat Oct 03 2026Universal Property Id: US-06059-N-37411507-R-N |

|
|---|
CurbsSidewalksSource Internet Entire Listing Display |
Around this home
What Locals Say about Orange
At least 913 Trulia users voted on each feature.

90 % Say it's dog friendly

89 % Say there are sidewalks

82 % Say car is needed

78 % Say there's holiday spirit

70 % Say streets are well-lit

69 % Say yards are well-kept

69 % Say people would walk alone at night

67 % Say it's walkable to restaurants

62 % Say parking is easy

60 % Say it's walkable to grocery stores

58 % Say it's quiet

57 % Say kids play outside

56 % Say they plan to stay for at least 5 years

53 % Say neighbors are friendly

48 % Say there's wildlife

32 % Say there are community events
Sourced by Trulia users. Learn more about our methodology.
Market trends in Orange
Last updated August 2026
Avg. sale price
$1.21M
$34.17KMoM
Sale-to-List Price
99.8%
0.3%MoM
Price per sq ft
$646
$2MoM
Available listings
231
2MoM
Home Value
Learn more about this home's value by checking out the value of nearby homes and how much similar homes have sold for.
Comparable sales
These are recently sold homes that have a similar location or other similar features to this home, like bedrooms, bathrooms, and square footage. Get a sense of the expected prices in the area by viewing these homes.Address | Distance | Property Type | Sold Price | Sold Date | Bed | Bath | Sqft |
|---|---|---|---|---|---|---|---|
0.16 | Single-Family Home | $1,100,000 | 10/14/25 | 3 | 2 | 1,900 | |
0.19 | Single-Family Home | $1,250,000 | 12/05/25 | 4 | 2 | 1,637 | |
0.26 | Single-Family Home | $1,200,000 | 05/18/26 | 3 | 2 | 1,857 | |
0.34 | Single-Family Home | $1,100,000 | 05/01/26 | 4 | 2 | 1,827 | |
0.23 | Single-Family Home | $1,200,000 | 01/30/26 | 4 | 3 | 1,597 | |
0.41 | Single-Family Home | $1,180,000 | 06/25/26 | 4 | 2 | 1,734 | |
0.43 | Single-Family Home | $1,314,000 | 04/02/26 | 4 | 2 | 1,880 | |
0.46 | Single-Family Home | $1,145,000 | 05/11/26 | 4 | 2 | 1,880 | |
0.43 | Single-Family Home | $1,120,000 | 03/31/26 | 4 | 2 | 1,596 | |
0.35 | Single-Family Home | $1,060,000 | 06/18/26 | 3 | 2 | 1,500 |
Nearby home prices
Get a sense of expected prices in the area by checking the value of nearby homes.Address | Distance | Price | Bed | Bath | Sqft | Status |
|---|---|---|---|---|---|---|
0.01 | $1,027,200 | 3 | 2 | 1,220 | Off Market | |
0.02 | $1,018,300 | 3 | 2 | 1,352 | Off Market | |
0.02 | $1,089,900 | 3 | 2 | 1,684 | Off Market | |
0.02 | $1,130,600 | 3 | 2 | 1,638 | Off Market | |
0.03 | $1,108,800 | 3 | 2 | 1,625 | Off Market | |
0.03 | $1,176,500 | 4 | 3 | 1,833 | Off Market | |
0.03 | $1,143,600 | 4 | 2 | 1,928 | Off Market | |
0.03 | $1,115,700 | 3 | 2 | 1,200 | Off Market | |
0.03 | $1,160,400 | 3 | 2 | 1,362 | Off Market | |
0.03 | $1,132,400 | 3 | 2 | 1,831 | Off Market | |
0.04 | $1,257,300 | 3 | 2 | 1,427 | Off Market | |
0.05 | $1,115,200 | 4 | 2 | 1,400 | Off Market | |
0.05 | $1,058,800 | 3 | 2 | 1,185 | Off Market | |
0.05 | $963,300 | 3 | 2 | 1,152 | Off Market | |
0.05 | $1,004,700 | 3 | 2 | 1,152 | Off Market | |
0.05 | $1,167,600 | 3 | 2 | 1,689 | Off Market | |
0.05 | $1,062,800 | 3 | 2 | 1,485 | Off Market | |
0.05 | $1,259,100 | 3 | 2 | 2,144 | Off Market | |
0.05 | $998,500 | 3 | 2 | 1,185 | Off Market | |
0.06 | $1,104,600 | 3 | 2 | 1,415 | Off Market |
Price and Tax history
| Date | Event | Price |
|---|---|---|
Oct 3, 2026 Source: CRMLS #PW26214326 | Listed For Sale | $1,149,999 |
Apr 28, 2016 Source: N/A | Sold | $555,000 |
Apr 8, 2016 Source: Agent Provided | Pending | $550,000 |
Apr 8, 2016 Source: Agent Provided | Listed For Sale | $550,000 |
Mar 1, 2016 Source: Agent Provided | ListingRemoved | $550,000 |
Jan 31, 2016 Source: Agent Provided | Pending | $550,000 |
Jan 1, 2016 Source: Agent Provided | Listed For Sale | $550,000 |
Nov 3, 2015 Source: Agent Provided | ListingRemoved | $550,000 |
May 27, 2015 Source: Agent Provided | Listed For Sale | $550,000 |
Apr 13, 2005 Source: N/A | Sold | $605,000 |
Dec 16, 2004 Source: N/A | Sold | $440,000 |
| Year | Property tax | Tax assessment |
|---|---|---|
| 2026 | Unavailable | $670,144 |
Home facts updated by county records
LGBTQ Local Legal Protections
LGBTQ Local Legal Protections



Kevin Drumm, Seven Gables Real Estate
Agent Phone: (714) 814-5212

The multiple listing data appearing on this website, or contained in reports produced therefrom, is owned and copyrighted by California Regional Multiple Listing Service, Inc. ("CRMLS") and is protected by all applicable copyright laws. Information provided is for viewer's personal, non-commercial use and may not be used for any purpose other than to identify prospective properties the viewer may be interested in purchasing. All listing data, including but not limited to square footage and lot size is believed to be accurate, but the listing Agent, listing Broker and CRMLS and its affiliates do not warrant or guarantee such accuracy. The viewer should independently verify the listed data prior to making any decisions based on such information by personal inspection and/or contacting a real estate professional.
Based on information from California Regional Multiple Listing Service, Inc. as of 2026-10-07 08:00:54 PDT and /or other sources. All data, including all measurements and calculations of area, is obtained from various sources and has not been, and will not be, verified by broker or MLS. All information should be independently reviewed and verified for accuracy. Properties may or may not be listed by the office/agent presenting the information
Based on information from California Regional Multiple Listing Service, Inc. as of 2026-10-07 08:00:54 PDT and /or other sources. All data, including all measurements and calculations of area, is obtained from various sources and has not been, and will not be, verified by broker or MLS. All information should be independently reviewed and verified for accuracy. Properties may or may not be listed by the office/agent presenting the information
Similar Homes You May Like
 3.12 ACRESSeven Gables Real Estate
 HomeSmart, Evergreen Realty
 3.06 ACRESCaliber Real Estate Group
 OPEN SAT, 1-4PMColdwell Banker Realty
 OPEN SAT, 12-2PM0.52 ACRESColdwell Banker Platinum Prop
 1.65 ACRESPrimary Capital
 Pacific Sotheby's Int'l Realty
 OPEN SAT, 1:30-4PMMenconi & Associates Inc.
 OPEN SAT, 10:30-1:30PMAppy Realty Investment, Inc.
 See more homes for sale inOrange




New Listings near 840 E Glendora Ave
 NEWOPEN SAT, 1-4PM0.25 ACRESHarcourts Signature Properties
 Andrei Rafols DRE # 02020881, Beverly & Company Luxury Properties
 NEW - 5 HRS AGOColdwell Banker Realty
 NEWOPEN SAT, 12-3PMNorth Hills Realty
 NEWOPEN SAT, 1-4PMREMAX Professionals
 OPEN SAT, 12-3PMReal Brokerage Technologies
 Suzi Farajiani DRE # 01950146, Douglas Elliman
 OPEN SAT, 12-3PMCOMING SOON 10/10Caliber Real Estate Group
 NEWOPEN SAT, 1-4PMeXp Realty of Southern Ca, Inc
 OPEN SAT, 12-3PM0.61 ACRESCirca Properties, Inc.
- See more homes for sale inOrange


Frequently asked questions about 840 E Glendora Ave
- What is the estimated monthly payment for 840 E Glendora Ave?Based on a $1,149,999 list price with 20% down at today's rates, the estimated monthly payment for 840 E Glendora Ave in Orange, CA is approximately $7,586 (about $6,495 principal & interest, $1,016 property taxes, and $75 homeowner's insurance). This is an estimate. Actual payment depends on your loan terms.
- How does the list price for 840 E Glendora Ave compare to homes in Orange?840 E Glendora Ave in Orange, CA is listed at $1,149,999, about 5% below the $1.21M median sale price in Orange.
- What do residents say about Orange?Residents describe Orange, CA as dog-friendly, pedestrian-friendly, and well-kept. See homes for sale in Orange, CA.
- What are the closest schools to 840 E Glendora Ave?The closest schools to 840 E Glendora Ave in Orange, CA are Cerro Villa Middle School (rated 5/10), Taft Elementary School (rated 7/10), Villa Park High School (rated 8/10).
- Does 840 E Glendora Ave have air conditioning?Yes, 840 E Glendora Ave in Orange, CA has air conditioning.
- Does 840 E Glendora Ave have laundry facilities?Yes, 840 E Glendora Ave in Orange, CA has laundry facilities.
840 E Glendora Ave, Orange, CA 92865 is a 4 bedroom, 2 bathroom, 1,862 sqft single-family home built in 1962. This property is currently available for sale and was listed by CRMLS on Oct 2, 2026. The MLS # for this home is MLS# PW26214326.