


$424,000
Original price: $429,000
 3 Beds
 2.5 Baths
 1,856 sqft
21052 E 60th Avenue, Aurora, CO 80019
Est. Mortgage $2,791/mo*
Get Pre-QualifiedHome Highlights

Parking
2 Car Garage

HOA
$349/Monthly

Price/Sqft
$228

Listed
33 days ago

Climate Control
Forced Air & Central Air
Local Information
- Map ViewExplore the area around 21052 E 60th Avenue.

- Schools1 Preschool School1 Elementary School1 Middle School1 High School

- Shop & Eat

-- mins to
About this House
Immaculate 3-bedroom, 3-bath townhome with a 2-car garage in the award-winning Painted Prairie community! Built in 2020 and perfectly positioned across from a sprawling neighborhood park, this light-filled home offers modern style, flexible living space, and an unbeatable location.
The open-concept main level features 9-foot ceilings and abundant natural light, creating an inviting space for everyday living and entertaining. The beautifully appointed kitchen is the heart of the home, showcasing an oversized double island with granite countertops, upgraded soft-close cabinetry, stainless steel appliances, a pantry, and a premium French-door refrigerator with exterior ice and water. The kitchen flows seamlessly into the spacious dining and living areas.
Upstairs, the primary suite offers a private ensuite bath, a large walk-in closet, and an additional wardrobe for exceptional storage. Two additional bedrooms, a full bath, a generous loft ideal for a home office or second living area, and a spacious laundry room complete the upper level.
Relax on the covered front porch with mountain views or enjoy the nearby dog park, miles of walking trails, playgrounds, community events, and the expansive Central Park. With a future Town Center planned for shopping and dining, plus convenient access to DIA, major highways, restaurants, and retail, this home offers the perfect combination of comfort, convenience, and community.
The open-concept main level features 9-foot ceilings and abundant natural light, creating an inviting space for everyday living and entertaining. The beautifully appointed kitchen is the heart of the home, showcasing an oversized double island with granite countertops, upgraded soft-close cabinetry, stainless steel appliances, a pantry, and a premium French-door refrigerator with exterior ice and water. The kitchen flows seamlessly into the spacious dining and living areas.
Upstairs, the primary suite offers a private ensuite bath, a large walk-in closet, and an additional wardrobe for exceptional storage. Two additional bedrooms, a full bath, a generous loft ideal for a home office or second living area, and a spacious laundry room complete the upper level.
Relax on the covered front porch with mountain views or enjoy the nearby dog park, miles of walking trails, playgrounds, community events, and the expansive Central Park. With a future Town Center planned for shopping and dining, plus convenient access to DIA, major highways, restaurants, and retail, this home offers the perfect combination of comfort, convenience, and community.
Last check for updates: about 17 hours ago
Listing courtesy of Manijeh Saeidi, (720) 205-3563
Brokers Guild Real Estate
Source: REcolorado as distributed by MLS GRID, MLS#5246059
Also Listed on REcolorado as distributed by MLS GRID.
Home Details for 21052 E 60th Avenue

|
|---|
Interior Details Number of Rooms: 8Types of Rooms: Bedroom, Bathroom, Laundry, Loft |
Beds & Baths Number of Bedrooms: 3Number of Bathrooms: 3Number of Bathrooms (full): 1Number of Bathrooms (three quarters): 1Number of Bathrooms (half): 1Number of Bathrooms (main level): 1 |
Dimensions and Layout Living Area: 1856 Square Feet |
Heating & Cooling Heating: Forced AirHas CoolingAir Conditioning: Central AirHas HeatingHeating Fuel: Forced Air |
Windows, Doors, Floors & Walls Common Walls: 1 Common Wall |
Levels, Entrance, & Accessibility Stories: 2Levels: Two |
View No View |

|
|---|
Exterior Home Features Roof: Composition |
Parking & Garage Number of Garage Spaces: 2Number of Covered Spaces: 2Has a GarageHas an Attached GarageParking Spaces: 2Parking: Garage Attached |
Frontage Not on Waterfront |
Water & Sewer Sewer: Public Sewer |
Finished Area Finished Area (above surface): 1856 Square Feet |

|
|---|
Days on Market: 33 |

|
|---|
Year Built Year Built: 2020 |
Property Type / Style Property Type: ResidentialProperty Subtype: TownhouseStructure Type: TownhouseArchitecture: Townhouse |
Building Construction Materials: FrameAttached To Another Structure |
Property Information Not Included in Sale: Seller's Personal PropertyParcel Number: R0201207 |

|
|---|
Price List Price: $424,000Price Per Sqft: $228 |

|
|---|
MLS Status: Active |

|
|---|
Direction & Address City: AuroraCommunity: Painted Prairie |
School Information Elementary School: Harmony Ridge P-8Elementary School District: Adams-Arapahoe 28JJr High / Middle School: Harmony Ridge P-8Jr High / Middle School District: Adams-Arapahoe 28JHigh School: Vista PeakHigh School District: Adams-Arapahoe 28J |

|
|---|
Listing Agent Listing ID: 5246059 |

|
|---|
Building Area Building Area: 1856 Square Feet |

|
|---|
Not Senior Community |

|
|---|
HOA Name: Advance HOAHOA Phone: 303-482-2213Has an HOAHOA Fee: $349/Monthly |

|
|---|
Special Conditions: Standard |

|
|---|
Listing Terms: Cash, Conventional, FHA, VA Loan |

|
|---|
Mobile Home Park Mobile Home Units: Feet |

|
|---|
Business Information Ownership: Individual |

|
|---|
Mls Number: 5246059Attribution Contact: manijehs@gmail.com, 720-205-3563Above Grade Unfinished Area: 1856Showing Service Name: Showing Time |
Around this home
Neighborhood Overview

Neighborhood stats provided by third party data sources.
What Locals Say about Painted Prairie
At least 14 Trulia users voted on each feature.

100 % Say yards are well-kept

93 % Say there are sidewalks

92 % Say it's dog friendly

88 % Say parking is easy

68 % Say there's holiday spirit

67 % Say it's quiet

67 % Say kids play outside

67 % Say car is needed

65 % Say people would walk alone at night

63 % Say streets are well-lit

58 % Say neighbors are friendly

50 % Say there's wildlife

43 % Say they plan to stay for at least 5 years

14 % Say there are community events

11 % Say it's walkable to grocery stores
Sourced by Trulia users. Learn more about our methodology.
Market trends in Aurora
Last updated July 2026
Avg. sale price
$464K
$2.55KMoM
Sale-to-List Price
100.0%
Price per sq ft
$221
$1MoM
Available listings
2093
64MoM
Home Value
Trulia Estimate
$423KSince last month
Decreased$12K (-2.6%)Since last year
Increased$6K (+1.4%)Since last sale
Increased$54K (+14.6%)Learn more about this home's value by checking out its Trulia Estimate, the value of nearby homes, and how much similar homes have sold for.
Trulia Estimate
The of this home's value decreased by -5% in the last 10 years
| Month | Estimated value |
|---|---|
2026 | |
| August 2026 | $423K |
| July 2026 | $434K |
| June 2026 | $441K |
| May 2026 | $454K |
| April 2026 | $474K |
| March 2026 | $473K |
| February 2026 | $470K |
| January 2026 | $470K |
2025 | |
2024 | |
2023 | |
2022 | |
2021 | |
Comparable sales
These are recently sold homes that have a similar location or other similar features to this home, like bedrooms, bathrooms, and square footage. Get a sense of the expected prices in the area by viewing these homes.Address | Distance | Property Type | Sold Price | Sold Date | Bed | Bath | Sqft |
|---|---|---|---|---|---|---|---|
0.04 | Townhouse | $380,000 | 11/19/25 | 3 | 2.5 | 1,428 | |
0.07 | Townhouse | $420,000 | 05/18/26 | 3 | 2.5 | 1,680 | |
0.05 | Townhouse | $391,000 | 09/23/25 | 3 | 2.5 | 1,428 | |
0.15 | Townhouse | $377,000 | 05/18/26 | 3 | 2.5 | 1,428 | |
0.18 | Townhouse | $391,000 | 03/06/26 | 3 | 2.5 | 1,428 | |
0.26 | Townhouse | $462,470 | 11/17/25 | 3 | 2.5 | 2,147 | |
0.22 | Townhouse | $445,000 | 10/14/25 | 3 | 2.5 | 2,574 | |
0.36 | Townhouse | $445,000 | 03/13/26 | 3 | 2.5 | 1,664 | |
0.38 | Townhouse | $444,000 | 03/12/26 | 3 | 2.5 | 1,671 | |
0.38 | Townhouse | $399,900 | 03/31/26 | 3 | 2.5 | 1,503 |
Nearby home prices
Get a sense of expected prices in the area by checking the value of nearby homes.Address | Distance | Price | Bed | Bath | Sqft | Status |
|---|---|---|---|---|---|---|
0.04 | $483,700 | 3 | 2 | 1,532 | Off Market | |
0.03 | $582,300 | 4 | 3 | 2,764 | Off Market | |
0.02 | $569,200 | 4 | 2.5 | 2,573 | Off Market | |
0.06 | $593,800 | 4 | 2.5 | 3,028 | Off Market | |
0.02 | $425,300 | 3 | 2.5 | 1,877 | Off Market | |
0.05 | $479,800 | 3 | 2.5 | 1,947 | Off Market | |
0.08 | $630,500 | 4 | 3.5 | 3,307 | Off Market | |
0.04 | $413,800 | 3 | 2.5 | 1,856 | Off Market | |
0.07 | $593,200 | 3 | 3 | 2,854 | Off Market | |
0.07 | $671,800 | 5 | 4 | 3,498 | Off Market | |
0.05 | $654,100 | 3 | 3 | 3,442 | Off Market |
Price and Tax history
| Date | Event | Price |
|---|---|---|
Aug 14, 2026 Source: REcolorado as distributed by MLS GRID #5246059 | PriceChange | $424,000 Price decreased by 1% |
Aug 3, 2026 Source: REcolorado as distributed by MLS GRID #5246059 | PriceChange | $429,000 Price decreased by 1% |
Jul 25, 2026 Source: REcolorado as distributed by MLS GRID #5246059 | Listed For Sale | $435,000 |
Oct 27, 2020 Source: N/A | Sold | $368,847 |
| Year | Property tax | Tax assessment |
|---|---|---|
| 2025 | $5,184 | $459,000 |
Home facts updated by county records
LGBTQ Local Legal Protections
LGBTQ Local Legal Protections



Manijeh Saeidi, Brokers Guild Real Estate
Agent Phone: (720) 205-3563
© 2026 REcolorado® All rights reserved. Certain information contained herein is derived from information which is the licensed property of, and copyrighted by, REcolorado®. Some IDX listings have been excluded from this website. Click here for more information
Similar Homes You May Like
 NEW - 2 DAYS AGOeXp Realty, LLC, MLS#7903692
 Thrive Real Estate Group, MLS#2702422
 OPEN SUN, 11-2PMCallaway Group Real Estate, LLC, MLS#9875441
 OPEN FRI, 10-12PMKeller Williams Realty Downtown LLC, MLS#9198208
 Coldwell Banker Realty 24, MLS#6984847
 Trelora Realty, Inc., MLS#8233846
 Coldwell Banker Realty 18, MLS#3178260
 0.29 ACRESReal Broker, LLC DBA Real, MLS#5140091
 Real Broker, LLC DBA Real, MLS#9314633
 JPAR Modern Real Estate, MLS#7478617
 Orchard Brokerage LLC, MLS#2819315
 OPEN SAT, 11-1PMRE/MAX Professionals, MLS#3481851
 Brokers Guild Real Estate, MLS#8361380
 RE/MAX Alliance - Olde Town, MLS#5409426
 Coldwell Banker Realty 24, MLS#5531521
 Mitchell Platte Brokerage,LLC, MLS#5296063
 OPEN SUN, 1-3PMJ to Z Realty, LLC, MLS#2426689
 Equity Colorado Real Estate, MLS#8943690
 Sevendale Real Estate, MLS#4404655
 Orchard Brokerage LLC, MLS#7788543
 Your Castle Realty LLC, MLS#5094394
 Waypoint Realty, MLS#8016354
 See more homes for sale inAurora


New Listings near 21052 E 60th Avenue
 NEWOPEN SUN, 1:30-3:30PMGuide Real Estate, MLS#9836635
 Telos Real Estate Advisors, LLC, MLS#9534756
 OPEN SAT, 11-1PMWisdom Real Estate, MLS#9521721
 Jason Mitchell Real Estate Colorado, LLC, MLS#7992235
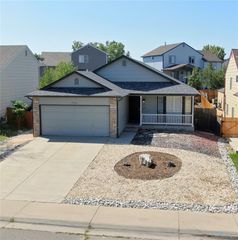 NEW - 16 HRS AGOPonderosa Ridge Real Estate Inc, MLS#1540834
 Keller Williams Trilogy, MLS#8879175
 Jennifer Premac, Individual Proprietor, MLS#1627866
 NEW CONSTRUCTIONColdwell Banker Realty 18, MLS#9491657
 OPEN SAT, 11-1PMKeller Williams Trilogy, MLS#7880094
- See more homes for sale inAurora


Frequently asked questions about 21052 E 60th Avenue
- What is the estimated monthly payment for 21052 E 60th Avenue?Based on a $424,000 list price with 20% down at today's rates, the estimated monthly payment for 21052 E 60th Avenue in Aurora, CO is approximately $2,504 (about $2,206 principal & interest, $223 property taxes, and $75 homeowner's insurance). This is an estimate. Actual payment depends on your loan terms.
- How does the list price for 21052 E 60th Avenue compare to homes in Aurora?21052 E 60th Avenue in Aurora, CO is listed at $424,000, about 9% below the $464K median sale price in Aurora.
- What do residents say about the Painted Prairie neighborhood?Residents describe the Painted Prairie neighborhood in Aurora, CO as well-kept, pedestrian-friendly, and dog-friendly. See homes for sale in Painted Prairie, Aurora.
- What are the closest schools to 21052 E 60th Avenue?The closest schools to 21052 E 60th Avenue in Aurora, CO are Aurora Highlands P-8 (Pre-K/Elementary/Middle, rated 3/10), Vista Peak 9-12 Preparatory (High, rated 3/10).
- Does 21052 E 60th Avenue have air conditioning?Yes, 21052 E 60th Avenue in Aurora, CO has air conditioning.
- Does 21052 E 60th Avenue have laundry facilities?Yes, 21052 E 60th Avenue in Aurora, CO has laundry facilities.
21052 E 60th Avenue, Aurora, CO 80019 is a 3 bedroom, 3 bathroom, 1,856 sqft townhouse built in 2020. 21052 E 60th Avenue is located in Painted Prairie, Aurora. This property is currently available for sale and was listed by REcolorado as distributed by MLS GRID on Jul 25, 2026. The MLS # for this home is MLS# 5246059.