


$575,000
Original price: $585,000
 4 Beds
 4 Baths
 3,858 sqft
205 ORANGE MILL AVE, Ruskin, FL 33570
Est. Mortgage $4,096/mo*
Get Pre-QualifiedHome Highlights

Single-Family Home

Built in 2013

$149/sqft

3 Car Garage

HOA $70/mo
Local Information
- Map ViewExplore the area around 205 ORANGE MILL AVE.

- Schools1 Preschool School1 Elementary School1 Middle School1 High School

- Shop & Eat

-- mins to
About this House
What's unique:Calming water viewWelcoming family roomDining roomWalk-in pantryOpen kitchenRich dark cabinets
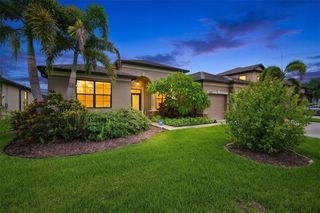
Welcome to the peaceful gated community at River Bend, an area in the vibrant South Tampa area! This gorgeous home is perfectly aligned on a HUGE pond within the gated community of Spyglass-River Bend! This home features 4 spacious bedrooms, 4 baths, plus a bonus room/loft, and huge living space with 3,858 sqft heated. This home is move in ready upon closing! Walk inside to discover the first floor that features a living room, a dining room, a welcoming family room, an open kitchen, a master bedroom with a full bath, three additional bedrooms all on the main floor. The second floor impresses with a HUGE bonus loft. The open living areas provide endless possibilities for personalization. The grand living area, welcomes you as you enter the home. The seamless flow from the front door to the family room, with sliders leading to the wrap-around lanai which also fills the inside space with natural light and creates an inviting atmosphere. The kitchen features stone countertops, rich dark cabinets, an island, and a walk-in pantry. Upstairs, the bonus loft offers additional living space perfect for relaxation or entertainment with a FULL size bath. The primary suite is a serene retreat with a stylish tray ceiling and a private bath complete with dual sinks, a shower, and a garden tub for ultimate relaxation. The secondary bedrooms are spacious, and the secondary bathrooms also feature dual sinks, making morning routines a breeze. The three-car garage provides ample parking and storage space. Step outside to the stunning outdoor area with an L-shaped covered lanai equipped with a ceiling fan, perfect for outdoor grilling and dining. All your outdoor activities and relaxation, complete with a calming water view. The GATED area of the River Bend community enriches your lifestyle with fantastic amenities, including a community pool, gym, a playground, basketball and volleyball courts, sports fields, and miles of scenic walking trails and community access to the river. Conveniently located near I-75 for commuting to Tampa or Sarasota. Don’t miss the opportunity to make this exceptional house your forever home!
Last check for updates: about 1 hour ago
Listing Provided by: Danna Frost, (813) 495-6773
RE/MAX BAYSIDE REALTY LLC, (813) 938-1781
Originating MLS: Suncoast Tampa
Source: Stellar MLS, MLS#TB8433326
Also Listed on Stellar MLS.
IDX information is provided exclusively for personal, non-commercial use, and may not be used for any purpose other than to identify prospective properties consumers may be interested in purchasing. Information is deemed reliable but not guaranteed. Some IDX listings have been excluded from this website.
Listing Information presented by local MLS brokerage: Zillow, Inc - (407) 904-3511
Listing Information presented by local MLS brokerage: Zillow, Inc - (407) 904-3511
Home Details for 205 ORANGE MILL AVE

|
|---|
Interior Details Number of Rooms: 10Types of Rooms: Primary Bedroom, Bedroom 2, Bedroom 3, Bedroom 4, Bonus Room, Dining Room, Family Room, Kitchen, Living Room, Office |
Beds & Baths Number of Bedrooms: 4Number of Bathrooms: 4Number of Bathrooms (full): 4 |
Dimensions and Layout Living Area: 3858 Square Feet |
Appliances & Utilities Utilities: PublicAppliances: Dishwasher, Dryer, Electric Water Heater, Microwave, Range, Refrigerator, WasherDishwasherDryerLaundry: Inside,Laundry RoomMicrowaveRefrigeratorWasher |
Heating & Cooling Heating: Central,Natural GasHas CoolingAir Conditioning: Central AirHas HeatingHeating Fuel: Central |
Fireplace & Spa No Fireplace |
Windows, Doors, Floors & Walls Door: Sliding DoorsFlooring: Carpet, Ceramic Tile, Laminate |
Levels, Entrance, & Accessibility Stories: 2Number of Stories: 2Levels: TwoFloors: Carpet, Ceramic Tile, Laminate |
View Has a ViewView: Water |
Security Security: Gated Community |

|
|---|
Exterior Home Features Roof: ShinglePatio / Porch: Front Porch, Other, Rear Porch, Wrap AroundVegetation: Mature LandscapingExterior: Lighting, SidewalkFoundation: SlabNo Private Pool |
Parking & Garage Number of Garage Spaces: 3Number of Covered Spaces: 3Other Parking: Garage Dimensions: 28x22No CarportHas a GarageHas an Attached GarageHas Open ParkingParking Spaces: 3Parking: Driveway,Garage Door Opener |
Frontage WaterfrontWaterfront: Pond, Pond AccessRoad Surface Type: PavedOn Waterfront |
Water & Sewer Sewer: Public Sewer |

|
|---|
Cumulative Days on Market: 325Days on Market: 169 |

|
|---|
Year Built Year Built: 2013 |
Property Type / Style Property Type: ResidentialProperty Subtype: Single Family ResidenceArchitecture: Contemporary |
Building Construction Materials: Block, Stucco, Wood FrameNot a New ConstructionNo Additional Parcels |
Property Information Parcel Number: U20321987K00001400002.0 |

|
|---|
Price List Price: $575,000Price Per Sqft: $149 |
Status Change & Dates Possession Timing: Close Of Escrow |

|
|---|
MLS Status: Active |

|
|---|

|
|---|
Direction & Address City: RUSKINCommunity: SPYGLASS AT RIVER BEND |
School Information Elementary School: Ruskin-HBJr High / Middle School: Shields-HBHigh School: Lennard-HB |

|
|---|
Listing Agent Listing ID: TB8433326 |

|
|---|
Building Area Building Area: 4987 Square Feet |
Community rooms Fitness Center |

|
|---|
Community Features: Clubhouse, Deed Restrictions, Fitness Center, Gated Community - No Guard, Park, Pool, Tennis Court(s)Not Senior Community |

|
|---|
HOA Fee Includes: Community Pool, Maintenance Grounds, Pool Maintenance, Recreational FacilitiesHOA Name: River Bend HOAHOA Phone: 813-955-5923HOA Phone (alt): 813-600-1100HOA Name (second): Greenacres Property MgtAssociation for this Listing: Suncoast TampaHas an HOAHOA Fee: $70/Monthly |

|
|---|
Lot Area: 9000 sqft |

|
|---|
Special Conditions: None |

|
|---|
Listing Terms: Cash, Conventional, FHA, VA Loan |

|
|---|
Business Information Ownership: Fee Simple |

|
|---|
Mls Number: TB8433326Water View: WaterBack On Market Date: Thu Apr 09 2026Showing Requirements: Gate Code Required, Lockbox, ShowingTimeUniversal Property Id: US-12057-N-20321987000014000020-R-N |

|
|---|
HOA Amenities: Clubhouse,Gated,Park,Playground,Pool,Tennis Court(s) |
Around this home
What Locals Say about Ruskin
At least 206 Trulia users voted on each feature.

89 % Say car is needed

86 % Say it's dog friendly

83 % Say yards are well-kept

80 % Say parking is easy

78 % Say there are sidewalks

73 % Say kids play outside

72 % Say there's holiday spirit

70 % Say it's quiet

64 % Say streets are well-lit

60 % Say people would walk alone at night

51 % Say neighbors are friendly

46 % Say there's wildlife

46 % Say they plan to stay for at least 5 years

27 % Say it's walkable to grocery stores

27 % Say there are community events

21 % Say it's walkable to restaurants
Sourced by Trulia users. Learn more about our methodology.
Market trends in Ruskin
Last updated August 2026
Avg. sale price
$305K
$500MoM
Sale-to-List Price
98.5%
0.5%MoM
Price per sq ft
$175
$7MoM
Available listings
272
1MoM
Home Value
Trulia Estimate
$566KSince last month
Decreased$800 (-0.1%)Since last year
Increased$71K (+14.4%)Since last sale
Increased$243K (+75.1%)Learn more about this home's value by checking out its Trulia Estimate, the value of nearby homes, and how much similar homes have sold for.
Trulia Estimate
The of this home's value increased by +68% in the last 10 years
| Month | Estimated value |
|---|---|
2026 | |
| September 2026 | $566K |
| August 2026 | $566K |
| July 2026 | $568K |
| June 2026 | $569K |
| May 2026 | $570K |
| April 2026 | $570K |
| March 2026 | $581K |
| February 2026 | $581K |
| January 2026 | $584K |
2025 | |
2024 | |
2023 | |
2022 | |
2021 | |
2020 | |
2019 | |
2018 | |
2017 | |
2016 | |
Comparable sales
These are recently sold homes that have a similar location or other similar features to this home, like bedrooms, bathrooms, and square footage. Get a sense of the expected prices in the area by viewing these homes.Address | Distance | Property Type | Sold Price | Sold Date | Bed | Bath | Sqft |
|---|---|---|---|---|---|---|---|
0.04 | Single-Family Home | $300,000 | 03/23/26 | 5 | 3 | 3,692 | |
0.08 | Single-Family Home | $490,000 | 04/29/26 | 6 | 4 | 4,259 | |
0.11 | Single-Family Home | $399,900 | 03/04/26 | 4 | 3 | 2,254 | |
0.08 | Single-Family Home | $575,000 | 10/29/25 | 7 | 4 | 4,250 | |
0.25 | Single-Family Home | $395,000 | 06/02/26 | 4 | 3 | 2,264 | |
0.12 | Single-Family Home | $279,900 | 10/13/25 | 4 | 2 | 2,010 | |
0.19 | Single-Family Home | $378,850 | 04/29/26 | 4 | 3 | 1,799 | |
0.41 | Single-Family Home | $400,000 | 05/13/26 | 5 | 4 | 3,414 |
Nearby home prices
Get a sense of expected prices in the area by checking the value of nearby homes.Address | Distance | Price | Bed | Bath | Sqft | Status |
|---|---|---|---|---|---|---|
0.08 | $520,000 | 4 | 3 | 2,724 | Off Market | |
0.04 | $550,000 | 5 | 3 | 3,692 | For Sale | |
0.08 | $568,200 | 7 | 4 | 4,250 | Off Market | |
0.11 | $399,900 | 4 | 3 | 2,254 | Recently Sold | |
0.08 | $490,000 | 6 | 4 | 4,259 | Recently Sold | |
0.12 | $524,000 | 4 | 3 | 2,728 | Off Market | |
0.11 | $525,000 | 5 | 4 | 3,316 | For Sale | |
0.10 | $372,400 | 6 | 3 | 3,090 | Off Market | |
0.14 | $528,600 | 5 | 4 | 3,687 | Off Market | |
0.15 | $427,100 | 7 | 4 | 4,086 | Off Market | |
0.12 | $310,200 | 4 | 2 | 2,010 | Off Market |
Price and Tax history
| Date | Event | Price |
|---|---|---|
Aug 31, 2026 Source: Stellar MLS #TB8433326 | PriceChange | $575,000 Price increased by 15,441% |
Aug 17, 2026 Source: Zillow Rentals | Listed For Rent | $3,700 |
Aug 17, 2026 Source: Stellar MLS #TB8538134 | ListingRemoved | $3,700 |
Aug 12, 2026 Source: Stellar MLS #TB8538134 | Listed For Rent | $3,700 |
Apr 6, 2026 Source: Stellar MLS #TB8494277 | Listed For Sale | $585,000 |
Apr 1, 2026 Source: Stellar MLS #TB8433326 | ListingRemoved | $598,500 |
Oct 2, 2025 Source: Stellar MLS #TB8433326 | PriceChange | $598,500 Price decreased by 0% |
Oct 1, 2025 Source: Stellar MLS #TB8433326 | Listed For Sale | $600,000 |
Jul 13, 2020 Source: N/A | Sold | $323,000 |
Jun 2, 2020 Source: Agent Provided | Pending | $327,000 |
Apr 30, 2020 Source: Agent Provided | PriceChange | $327,000 Price decreased by 1% |
Apr 20, 2020 Source: Agent Provided | PriceChange | $329,000 Price decreased by 0% |
Feb 14, 2020 Source: Agent Provided | Listed For Sale | $330,000 |
Mar 8, 2018 Source: N/A | Sold | $305,000 |
Nov 9, 2017 Source: Agent Provided | PriceChange | $310,000 Price decreased by 4% |
Oct 24, 2017 Source: Agent Provided | PriceChange | $323,000 Price decreased by 1% |
Aug 14, 2017 Source: Agent Provided | Listed For Sale | $324,900 |
Jul 12, 2013 Source: N/A | Sold | $290,000 |
Dec 1, 2012 Source: Agent Provided | ListingRemoved | $312,340 |
Nov 9, 2012 Source: Agent Provided | PriceChange | $312,340 Price increased by 1% |
Oct 26, 2012 Source: Agent Provided | PriceChange | $309,340 Price increased by 1% |
Sep 22, 2012 Source: Agent Provided | PriceChange | $306,340 Price increased by 9% |
Sep 15, 2012 Source: Agent Provided | Listed For Sale | $280,990 |
| Year | Property tax | Tax assessment |
|---|---|---|
| 2025 | $10,772 | $484,481 |
Home facts updated by county records
LGBTQ Local Legal Protections
LGBTQ Local Legal Protections



Danna Frost, RE/MAX BAYSIDE REALTY LLC, (813) 938-1781
Agent Phone: (813) 495-6773
Similar Homes You May Like
 PREMIER SOTHEBYS INTL REALTY
 OPEN SUN, 12-3PMKELLER WILLIAMS SOUTH SHORE
 CHARLES RUTENBERG REALTY INC
 0.32 ACRESKELLER WILLIAMS SOUTH SHORE
 OPEN SAT, 1-3PMRE/MAX ALLIANCE GROUP
 0.25 ACRESMICHAEL SAUNDERS & COMPANY
 SMITH & ASSOCIATES REAL ESTATE
 See more homes for sale inRuskin


New Listings near 205 ORANGE MILL AVE
 0.43 ACRESJOSEPH WALTER REALTY LLC
 NEW - 1 DAY AGONEW CONSTRUCTIONWEEKLEY HOMES REALTY COMPANY
 BHHS FLORIDA PROPERTIES GROUP
 OPEN SAT, 12-3PM0.28 ACRESDALTON WADE INC
 NEWPREMIER SOTHEBY'S INTL REALTY
 NEW - 5 HRS AGODALTON WADE INC
 OPEN SAT, 12-3PMKELLER WILLIAMS RLTY NEW TAMPA
- See more homes for sale inRuskin


Frequently asked questions about 205 ORANGE MILL AVE
- What is the estimated monthly payment for 205 ORANGE MILL AVE?Based on a $575,000 list price with 20% down at today's rates, the estimated monthly payment for 205 ORANGE MILL AVE in Ruskin, FL is approximately $4,142 (about $3,204 principal & interest, $863 property taxes, and $75 homeowner's insurance). This is an estimate. Actual payment depends on your loan terms.
- How does the list price for 205 ORANGE MILL AVE compare to homes in Ruskin?205 ORANGE MILL AVE in Ruskin, FL is listed at $575,000, about 89% above the $305K median sale price in Ruskin.
- What do residents say about Ruskin?Residents describe Ruskin, FL as dog-friendly, well-kept, and easy to park in. Most residents say you need a car. See homes for sale in Ruskin, FL.
- What are the closest schools to 205 ORANGE MILL AVE?The closest schools to 205 ORANGE MILL AVE in Ruskin, FL are Lennard High School (rated 3/10), Ruskin Elementary School (Pre-K, rated 4/10), Shields Middle School (rated 2/10).
- Does 205 ORANGE MILL AVE have air conditioning?Yes, 205 ORANGE MILL AVE in Ruskin, FL has air conditioning.
- Does 205 ORANGE MILL AVE have a pool?Yes, 205 ORANGE MILL AVE in Ruskin, FL has a pool.
205 ORANGE MILL AVE, Ruskin, FL 33570 is a 4 bedroom, 4 bathroom, 3,858 sqft single-family home built in 2013. This property is currently available for sale and was listed by Stellar MLS on Apr 9, 2026. The MLS # for this home is MLS# TB8433326.