


$2,690,000
Original price: $2,750,000
 6 Beds
 6 Baths
 5,623 sqft (on 1 acre)
2035 E HAVEN Circle S, Gilbert, AZ 85298
Est. Mortgage $14,966/mo*
Get Pre-QualifiedHome Highlights

Single-Family Home

Built in 2024

1 acre lot

$478/sqft

Garage
Local Information
- Map ViewExplore the area around 2035 E HAVEN Circle S.

- Schools1 Preschool School1 Elementary School2 Middle Schools1 High School

- Shop & Eat

-- mins to
About this House
PRICED BELOW APPRAISAL!
Opportunities like this rarely come along.
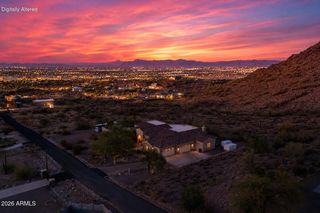
Welcome to Haven Groves - a true unicorn in Gilbert. An exclusive gated enclave of just seven custom homes centered around a beautiful three-acre community park with lush grass, a playground, firepit and sports court. It's the kind of neighborhood where kids play outside, neighbors gather, and life feels a little slower.
Located in South Gilbert, the home is just minutes from SanTan Village, Discovery Park, multiple hospitals, gyms, shopping, dining, and top-rated schools, offering both convenience and lifestyle in one of the East Valley's most desirable areas.
Set on a full one-acre lot with horse privileges, the home offers 5,623 square feet with 6 bedrooms, 5 full baths, and 2 half baths. A six-car garage includi massive attached fully insulated RV garage, along with a circular drive, provides exceptional space for vehicles, toys, and projects. Inside, natural light fills the home and highlights crown molding, coffered details, and warm, inviting living spaces centered around a beautiful fireplace. The kitchen sits at the heart of the home and features an imported Hallman double gas oven, pot filler, custom hood, quartz countertops, walk in pantry and generous space for cooking and gathering. Bulter's pantry with appliance station and walk through to dining room.
The layout includes a private den for work or creative space, along with guest quarters featuring its own living area and full kitchen, ideal for extended family or long-term guests.
The backyard was designed for gathering, with three sets of French doors opening to a covered patio, outdoor fireplace, sparkling pool, hot tub, and multiple seating areas. A built-in BBQ, smoker, pizza oven, outdoor pool bathroom, and outdoor shower make entertaining effortless.
The grounds are equally special, featuring an orchard with over two dozen varieties of fruit trees including blood orange, lemon, lime, grapefruit, apple, pomegranate, plum, apricot, pear, grapes, and blackberries, along with a rose garden and peaceful meditation garden.
Upgrades include two tankless water heaters, new HVAC systems in 2024, upgraded insulation, and a finished attic storage space with pull-down staircase access from the pantry.
With horse privileges, a storage/playhouse, and room to expand, build, or simply enjoy the space, this property offers the kind of land and lifestyle that's becoming harder and harder to find.
Prom photos on the front porch.
Holiday dinners that stretch late into the evening.
Kids growing up in the park down the street.
And someday, grandkids running through the backyard.
A home built for gathering.
A home designed to grow with you.
A place where the best chapters of life are still ahead.
Homes like this rarely come available in Gilbert. Welcome home.
Opportunities like this rarely come along.
Welcome to Haven Groves - a true unicorn in Gilbert. An exclusive gated enclave of just seven custom homes centered around a beautiful three-acre community park with lush grass, a playground, firepit and sports court. It's the kind of neighborhood where kids play outside, neighbors gather, and life feels a little slower.
Located in South Gilbert, the home is just minutes from SanTan Village, Discovery Park, multiple hospitals, gyms, shopping, dining, and top-rated schools, offering both convenience and lifestyle in one of the East Valley's most desirable areas.
Set on a full one-acre lot with horse privileges, the home offers 5,623 square feet with 6 bedrooms, 5 full baths, and 2 half baths. A six-car garage includi massive attached fully insulated RV garage, along with a circular drive, provides exceptional space for vehicles, toys, and projects. Inside, natural light fills the home and highlights crown molding, coffered details, and warm, inviting living spaces centered around a beautiful fireplace. The kitchen sits at the heart of the home and features an imported Hallman double gas oven, pot filler, custom hood, quartz countertops, walk in pantry and generous space for cooking and gathering. Bulter's pantry with appliance station and walk through to dining room.
The layout includes a private den for work or creative space, along with guest quarters featuring its own living area and full kitchen, ideal for extended family or long-term guests.
The backyard was designed for gathering, with three sets of French doors opening to a covered patio, outdoor fireplace, sparkling pool, hot tub, and multiple seating areas. A built-in BBQ, smoker, pizza oven, outdoor pool bathroom, and outdoor shower make entertaining effortless.
The grounds are equally special, featuring an orchard with over two dozen varieties of fruit trees including blood orange, lemon, lime, grapefruit, apple, pomegranate, plum, apricot, pear, grapes, and blackberries, along with a rose garden and peaceful meditation garden.
Upgrades include two tankless water heaters, new HVAC systems in 2024, upgraded insulation, and a finished attic storage space with pull-down staircase access from the pantry.
With horse privileges, a storage/playhouse, and room to expand, build, or simply enjoy the space, this property offers the kind of land and lifestyle that's becoming harder and harder to find.
Prom photos on the front porch.
Holiday dinners that stretch late into the evening.
Kids growing up in the park down the street.
And someday, grandkids running through the backyard.
A home built for gathering.
A home designed to grow with you.
A place where the best chapters of life are still ahead.
Homes like this rarely come available in Gilbert. Welcome home.
Last check for updates: about 14 hours ago
Listing courtesy of Amy Peterson, (480) 389-7700
eXp Realty
Source: ARMLS, MLS#6993712
Also Listed on ARMLS, eXp Realty.
All information should be verified by the recipient and none is guaranteed as accurate by ARMLS.
Home Details for 2035 E HAVEN Circle S

|
|---|
Interior Details Wet Bar |
Beds & Baths Number of Bedrooms: 6Number of Bathrooms: 7Number of Bathrooms (full): 5Number of Bathrooms (half): 2 |
Dimensions and Layout Living Area: 5623 Square Feet |
Appliances & Utilities Appliances: Water Softener Owned, Reverse Osmosis, Dishwasher, Disposal, Gas RangeDishwasherDisposalLaundry: Inside |
Heating & Cooling Heating: Heat PumpHas CoolingAir Conditioning: Ceiling Fan(s)Has HeatingHeating Fuel: Heat Pump |
Fireplace & Spa Number of Fireplaces: 2Fireplace: Exterior Fireplace, Family RoomSpa: Above Ground, Heated, PrivateHas a FireplaceHas a Spa |
Windows, Doors, Floors & Walls Window: Double Pane WindowsFlooring: Carpet, Tile, Wood |
Levels, Entrance, & Accessibility Stories: 1Number of Stories: 1Accessibility: Lever Handles, Bath Lever FaucetsFloors: Carpet, Tile, Wood |
View Has a ViewView: Mountain(s) |

|
|---|
Exterior Home Features Roof: CompositionPatio / Porch: Covered, PatioFencing: BlockOther Structures: Shed(s), GazeboExterior: Playground, Private Yard, Storage, Built-in BarbecueHas a Private Pool |
Parking & Garage Number of Garage Spaces: 6Number of Covered Spaces: 6Open Parking Spaces: 6No CarportHas a GarageHas Open ParkingParking Spaces: 12Parking: Garage Door Opener,Direct Access,Circular Driveway,Attch'd Gar Cabinets,Over Height Garage |
Pool Pool: Variable Speed Pump, Outdoor PoolPool |
Frontage Responsible for Road Maintenance: Private Maintained RoadRoad Surface Type: PavedNot on Waterfront |
Farm & Range Allowed to Raise Horses |

|
|---|
Cumulative Days on Market: 159Days on Market: 180+ |

|
|---|
Year Built Year Built: 2024 |
Property Type / Style Property Type: ResidentialProperty Subtype: Single Family ResidenceArchitecture: Other,Spanish |
Building Construction Materials: Brick Veneer, Wood Frame, PaintedNot Attached Property |
Property Information Parcel Number: 30474975 |

|
|---|
Price List Price: $2,690,000Price Per Sqft: $478 |
Status Change & Dates Possession Timing: Close Of Escrow |

|
|---|
MLS Status: Active |

|
|---|
Direction & Address City: GilbertCommunity: HAVEN GROVES |
School Information Elementary School: Robert J.C. Rice Elementary SchoolElementary School District: Chandler Unified District #80Jr High / Middle School: Willie & Coy Payne Jr. HighHigh School: Perry High SchoolHigh School District: Chandler Unified District #80 |

|
|---|
Listing Agent Listing ID: 6993712 |

|
|---|
Building Area Building Area: 5623 Square Feet |

|
|---|
Community Features: Gated, Playground, Biking/Walking Path |
Other Playground |

|
|---|
HOA Fee Includes: Maintenance GroundsHOA Name: Haven GrovesHOA Phone: 000-000-0000Has an HOAHOA Fee: No HOA Fee |

|
|---|
Lot Area: 1.0028 Acres |

|
|---|
Listing Terms: Cash, Conventional |

|
|---|
Business Information Ownership: Fee Simple |

|
|---|
Mls Number: 6993712 |

|
|---|
GatedPlaygroundBiking/Walking Path |
Around this home
The GreatSchools Rating compares schools on a variety of school quality indicators including test scores, college readiness, equity and more. Learn more.

What Locals Say about Gilbert
At least 1898 Trulia users voted on each feature.

93 % Say there are sidewalks

93 % Say it's dog friendly

89 % Say car is needed

84 % Say people would walk alone at night

82 % Say parking is easy

81 % Say there's holiday spirit

80 % Say streets are well-lit

78 % Say kids play outside

75 % Say it's quiet

75 % Say yards are well-kept

56 % Say neighbors are friendly

53 % Say they plan to stay for at least 5 years

48 % Say it's walkable to restaurants

47 % Say it's walkable to grocery stores

37 % Say there are community events

28 % Say there's wildlife
Sourced by Trulia users. Learn more about our methodology.
Market trends in Gilbert
Last updated July 2026
Avg. sale price
$574K
$4.67KMoM
Sale-to-List Price
98.9%
Price per sq ft
$279
$0MoM
Available listings
1109
12MoM
Home Value
Trulia Estimate
$2.62MSince last month
Increased$27K (+1%)Since last year
Increased$2M (+203.1%)Since last sale
Increased$2M (+253.8%)Learn more about this home's value by checking out its Trulia Estimate, the value of nearby homes, and how much similar homes have sold for.
Trulia Estimate
The of this home's value increased by +1,051% in the last 10 years
| Month | Estimated value |
|---|---|
2026 | |
| September 2026 | $2.62M |
| August 2026 | $2.58M |
| July 2026 | $2.59M |
| June 2026 | $2.64M |
| May 2026 | $2.68M |
| April 2026 | $2.85M |
| March 2026 | $2.9M |
| February 2026 | $1.19M |
| January 2026 | $1.25M |
2025 | |
2024 | |
2023 | |
2022 | |
2021 | |
2020 | |
2019 | |
2018 | |
2017 | |
Comparable sales
These are recently sold homes that have a similar location or other similar features to this home, like bedrooms, bathrooms, and square footage. Get a sense of the expected prices in the area by viewing these homes.Address | Distance | Property Type | Sold Price | Sold Date | Bed | Bath | Sqft |
|---|---|---|---|---|---|---|---|
0.13 | Single-Family Home | $757,400 | 03/12/26 | 5 | 5.5 | 3,708 | |
0.13 | Single-Family Home | $770,000 | 10/28/25 | 5 | 3.5 | 2,883 | |
0.36 | Single-Family Home | $1,088,000 | 06/18/26 | 5 | 2.5 | 2,199 | |
0.28 | Single-Family Home | $1,695,000 | 01/29/26 | 4 | 3 | 3,673 | |
0.67 | Single-Family Home | $820,000 | 09/23/25 | 6 | 4.5 | 4,648 | |
0.44 | Single-Family Home | $630,000 | 12/05/25 | 5 | 3.5 | 2,883 | |
0.67 | Single-Family Home | $835,000 | 01/30/26 | 5 | 3 | 2,691 | |
1.00 | Single-Family Home | $1,350,000 | 07/10/26 | 5 | 4.5 | 5,081 | |
0.18 | Single-Family Home | $607,000 | 08/05/26 | 3 | 2.5 | 2,172 |
Nearby home prices
Get a sense of expected prices in the area by checking the value of nearby homes.Address | Distance | Price | Bed | Bath | Sqft | Status |
|---|---|---|---|---|---|---|
0.10 | $3,540,900 | 5 | 5.5 | 5,702 | Off Market | |
0.13 | $775,900 | 5 | 3.5 | 2,883 | Off Market | |
0.13 | $720,000 | 5 | 5.5 | 3,708 | For Sale | |
0.14 | $665,000 | 3 | 2 | 2,352 | Off Market | |
0.14 | $617,500 | 3 | 2 | 2,025 | Recently Sold | |
0.13 | $3,348,600 | 4 | 4.5 | 5,389 | Off Market | |
0.17 | $749,000 | 4 | 4 | 3,268 | For Sale | |
0.18 | $607,000 | 3 | 2.5 | 2,172 | Recently Sold | |
0.15 | - | - | - | - | Off Market | |
0.16 | $875,100 | 3 | 2 | 1,877 | Off Market | |
0.22 | $672,200 | 5 | 4.5 | 3,752 | Off Market |
Price and Tax history
| Date | Event | Price |
|---|---|---|
Jul 6, 2026 Source: ARMLS #6993712 | PriceChange | $2,690,000 Price decreased by 2% |
Jun 3, 2026 Source: ARMLS #6993712 | PriceChange | $2,750,000 Price decreased by 1% |
May 13, 2026 Source: ARMLS #6993712 | PriceChange | $2,780,000 Price decreased by 6% |
Apr 7, 2026 Source: ARMLS #6993712 | PriceChange | $2,970,000 Price decreased by 1% |
Mar 5, 2026 Source: ARMLS #6993712 | Listed For Sale | $2,995,000 |
Jun 30, 2021 Source: N/A | Sold | $740,000 |
Nov 4, 2016 Source: N/A | Sold | $225,000 |
| Year | Property tax | Tax assessment |
|---|---|---|
| 2025 | $6,499 | $1,456,100 |
Home facts updated by county records
LGBTQ Local Legal Protections
LGBTQ Local Legal Protections



Amy Peterson, eXp Realty
Agent Phone: (480) 389-7700
Similar Homes You May Like
 0.75 ACRESPresidential Realty, LLC, ARMLS
 0.46 ACRESRealty Executives Arizona Territory, ARMLS
 0.81 ACRESRE/MAX Signature, ARMLS
 OPEN SAT, 10-1PM0.39 ACRESeXp Realty, ARMLS
 OPEN SUN, 12-3PM0.46 ACRESReal Broker, ARMLS
 1 ACREGentry Real Estate, ARMLS
 0.46 ACRESRE/MAX Signature, ARMLS
 0.92 ACRESMy Home Group Real Estate, ARMLS
 1.17 ACRESHomeSmart Lifestyles, ARMLS
 OPEN SAT, 11-3PM0.8 ACRESHomeSmart Lifestyles, ARMLS
 0.78 ACRESLimitless Real Estate, ARMLS
 0.58 ACRESW and Partners, LLC, ARMLS
 0.76 ACRESWest USA Realty, ARMLS
 0.78 ACRESMy Home Group Real Estate, ARMLS
 2.4 ACRESGentry Real Estate, ARMLS
 1 ACREMy Home Group Real Estate, ARMLS
 0.49 ACRESFathom Realty Elite, ARMLS
 0.47 ACRESBarrett Real Estate, ARMLS
 0.53 ACRESKeller Williams Integrity First Realty, ARMLS
 0.88 ACRESWest USA Realty, ARMLS
 0.33 ACRESLimitless Real Estate, ARMLS
 1.19 ACRESEngel & Volkers Gilbert, ARMLS
 1 ACREHomeSmart, ARMLS
 0.78 ACRESIncyte Realty, LLC, ARMLS
 OPEN SAT, 10-12PM1 ACREBentley & Company Real Estate, ARMLS
 0.47 ACRESRuss Lyon Sotheby's International Realty, ARMLS
 OPEN SAT, 10-1PM0.83 ACRESKeller Williams Realty Phoenix, ARMLS
 0.99 ACRESRealty Executives Arizona Territory, ARMLS
 See more homes for sale inGilbert


New Listings near 2035 E HAVEN Circle S
- 1.19 ACRESEngel & Volkers Gilbert, ARMLS
 OPEN SAT, 10-1PMEngel & Voelkers Scottsdale, ARMLS
 0.27 ACRESKeller Williams Integrity First Realty, ARMLS
 OPEN SAT, 11-2PM1.25 ACRESCentury 21 Arizona Foothills, ARMLS
 0.41 ACRESW and Partners, LLC, ARMLS
 NEW CONSTRUCTION1.1 ACRESHousing Exchange Realty, ARMLS
 0.73 ACRESFathom Realty Elite, ARMLS
- 0.53 ACRESKeller Williams Integrity First Realty, ARMLS
 OPEN FRI, 11-2PM0.47 ACRESCompass, ARMLS
 0.45 ACRESKeller Williams Arizona Realty, ARMLS
 0.29 ACRESRealty ONE Group, ARMLS
- See more homes for sale inGilbert


Frequently asked questions about 2035 E HAVEN Circle S
- What is the estimated monthly payment for 2035 E HAVEN Circle S?Based on a $2,690,000 list price with 20% down at today's rates, the estimated monthly payment for 2035 E HAVEN Circle S in Gilbert, AZ is approximately $15,258 (about $14,264 principal & interest, $919 property taxes, and $75 homeowner's insurance). This is an estimate. Actual payment depends on your loan terms.
- How does the list price for 2035 E HAVEN Circle S compare to homes in Gilbert?2035 E HAVEN Circle S in Gilbert, AZ is listed at $2,690,000, about 369% above the $574K median sale price in Gilbert.
- What do residents say about Gilbert?Residents describe Gilbert, AZ as pedestrian-friendly, dog-friendly, and easy to park in. See homes for sale in Gilbert, AZ.
- What are the closest schools to 2035 E HAVEN Circle S?The closest schools to 2035 E HAVEN Circle S in Gilbert, AZ are Perry High School (Middle, rated 10/10), Robert J.C. Rice Elementary School (Pre-K, rated 9/10), Willie & Coy Payne Jr. High School (rated 8/10).
- Does 2035 E HAVEN Circle S have air conditioning?Yes, 2035 E HAVEN Circle S in Gilbert, AZ has air conditioning.
- Does 2035 E HAVEN Circle S have a pool?Yes, 2035 E HAVEN Circle S in Gilbert, AZ has a pool.
2035 E HAVEN Circle S, Gilbert, AZ 85298 is a 6 bedroom, 7 bathroom, 5,623 sqft single-family home built in 2024. This property is currently available for sale and was listed by ARMLS on Mar 5, 2026. The MLS # for this home is MLS# 6993712.