


$1,395,000
Original price: $1,500,000
 5 Beds
 4.5 Baths
 4,897 sqft (on 0.88 acres)
2158 E VIRGINIA Street, Mesa, AZ 85213
Est. Mortgage $8,007/mo*
Get Pre-QualifiedHome Highlights

Single-Family Home

Built in 1994

0.88 acre lot

$285/sqft

3 Car Garage
Local Information
- Map ViewExplore the area around 2158 E VIRGINIA Street.

- Schools1 Preschool School1 Elementary School1 Middle School1 High School

- Shop & Eat

-- mins to
About this House
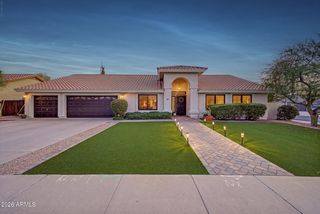
Country living with city amenities !! This is a remarkable 6 bedroom ( 5 plus a giant office/playroom) 4.5 bathrooms. This home is a luxury contemporary Victorian Estate on just under 1 acre lot w/ no HOA. Curb appeal, mature landscaping and an inviting front patio, and everything this stunning home has to offer plus a separate entry guest casita w/ 1 bedrm, kitchen, living rm.
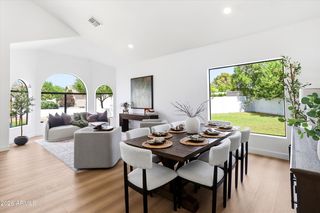
A bright white kitchen w/ granite countertops, abundant cabinetry. Elegant lighting anchors the home for generous living and togetherness.
Enter into a world of comfort enhanced by wood & carpet floors, chic light fixtures, plantation shutters, & bountiful natural light. Many updates and new roof 2022. Formal dining room, & a family room anchored by a cozy fireplace. Sparkling pool w/ resort living. List o include: Floor Yr Updated: 2016; Floor Partial/Full: Full; Ht/Cool Yr Updated: 2008; Ht/Cool Partial/Full: Partial; Roof Yr Updated: 2022; Roof Partial/Full: Full; Kitchen Yr Updated: 2008; Kitchen Partial/Full: Partial; Bath(s) Yr Updated: 2018; Bath(s) Partial/Full: Partial; Pool Yr Updated: 2018; Pool Partial/Full: Partial
The grand owner's retreat w/ double doors reveal the grand owner's retreat with lovely bay window, a candle-only fireplace, a modern ensuite w/a garden tub, & a walk-in closet. PLUS! You'll also love the guest's quarter, ideal for visitors, extended stays, or multi-generational living. Oversized backyard is made for year-round enjoyment, complete w/a covered patio & that sparkling pool. Don't just imagine the lifestyle .... live it !!
Homeowner's Comments:
We have loved the location for easy access to Scottsdale, ASU - Tempe, the Phoenix Sky Harbor airport, Saguaro Lake for boating and Payson/Strawberry for cooler temps and mini getaways.
We love the friendly neighborhood, always feel safe, with a strong sense of community where neighbors watch out for each other and give a friendly wave. It's a great place for a walk, a bike ride or to visit horses and cows. You feel like you're in the country but with easy access to the 202 freeway.
We have loved the home for its warmth, spacious rooms, uniqueness (that secret bookcase that leads to the cozy guest cottage). And best of all, this home provides a wonderful place to grow and share memories. All who have entered feel embraced and welcome.
A bright white kitchen w/ granite countertops, abundant cabinetry. Elegant lighting anchors the home for generous living and togetherness.
Enter into a world of comfort enhanced by wood & carpet floors, chic light fixtures, plantation shutters, & bountiful natural light. Many updates and new roof 2022. Formal dining room, & a family room anchored by a cozy fireplace. Sparkling pool w/ resort living. List o include: Floor Yr Updated: 2016; Floor Partial/Full: Full; Ht/Cool Yr Updated: 2008; Ht/Cool Partial/Full: Partial; Roof Yr Updated: 2022; Roof Partial/Full: Full; Kitchen Yr Updated: 2008; Kitchen Partial/Full: Partial; Bath(s) Yr Updated: 2018; Bath(s) Partial/Full: Partial; Pool Yr Updated: 2018; Pool Partial/Full: Partial
The grand owner's retreat w/ double doors reveal the grand owner's retreat with lovely bay window, a candle-only fireplace, a modern ensuite w/a garden tub, & a walk-in closet. PLUS! You'll also love the guest's quarter, ideal for visitors, extended stays, or multi-generational living. Oversized backyard is made for year-round enjoyment, complete w/a covered patio & that sparkling pool. Don't just imagine the lifestyle .... live it !!
Homeowner's Comments:
We have loved the location for easy access to Scottsdale, ASU - Tempe, the Phoenix Sky Harbor airport, Saguaro Lake for boating and Payson/Strawberry for cooler temps and mini getaways.
We love the friendly neighborhood, always feel safe, with a strong sense of community where neighbors watch out for each other and give a friendly wave. It's a great place for a walk, a bike ride or to visit horses and cows. You feel like you're in the country but with easy access to the 202 freeway.
We have loved the home for its warmth, spacious rooms, uniqueness (that secret bookcase that leads to the cozy guest cottage). And best of all, this home provides a wonderful place to grow and share memories. All who have entered feel embraced and welcome.
Last check for updates: about 14 hours ago
Listing courtesy of Mike Foley, (480) 216-7878
West USA Realty
Source: ARMLS, MLS#7042638
Also Listed on ARMLS.
All information should be verified by the recipient and none is guaranteed as accurate by ARMLS.
Home Details for 2158 E VIRGINIA Street

|
|---|
Beds & Baths Number of Bedrooms: 5Number of Bathrooms: 5Number of Bathrooms (full): 4Number of Bathrooms (half): 1 |
Dimensions and Layout Living Area: 4897 Square Feet |
Appliances & Utilities Appliances: Dryer, Washer, Refrigerator, Built-in Microwave, Dishwasher, Disposal, Electric RangeDishwasherDisposalDryerLaundry: InsideRefrigeratorWasher |
Heating & Cooling Heating: ElectricHas CoolingAir Conditioning: Central Air,Ceiling Fan(s)Has HeatingHeating Fuel: Electric |
Fireplace & Spa Number of Fireplaces: 1Fireplace: Family Room, Master BedroomSpa: NoneHas a Fireplace |
Windows, Doors, Floors & Walls Window: Skylight(s), Double Pane WindowsFlooring: Carpet, Tile, Wood |
Levels, Entrance, & Accessibility Stories: 2Number of Stories: 2Floors: Carpet, Tile, Wood |

|
|---|
Exterior Home Features Roof: TilePatio / Porch: Covered, PatioFencing: Front Yard, Back Yard, Block, WoodExterior: Balcony, Private YardHas a Private Pool |
Parking & Garage Number of Garage Spaces: 3Number of Covered Spaces: 3Open Parking Spaces: 3No CarportHas a GarageHas an Attached GarageHas Open ParkingParking Spaces: 6Parking: Attached,Garage Door Opener,Direct Access,Attch'd Gar Cabinets,Side Vehicle Entry |
Pool Pool: Outdoor PoolPool |
Frontage Not on Waterfront |
Water & Sewer Sewer: Public Sewer |
Farm & Range Allowed to Raise Horses |

|
|---|
Cumulative Days on Market: 211Days on Market: 99 |

|
|---|
Year Built Year Built: 1994 |
Property Type / Style Property Type: ResidentialProperty Subtype: Single Family ResidenceArchitecture: Victorian,Contemporary |
Building Construction Materials: Vinyl Siding, Wood Frame, PaintedNot Attached Property |
Property Information Usage of Home: Ranch, FarmParcel Number: 14102059 |

|
|---|
Price List Price: $1,395,000Price Per Sqft: $285 |
Status Change & Dates Possession Timing: Close Of Escrow |

|
|---|
MLS Status: Active |

|
|---|
Direction & Address City: MesaCommunity: CITRUS ACRES |
School Information Elementary School: Hermosa Vista Elementary SchoolElementary School District: Mesa Unified DistrictJr High / Middle School: Stapley Junior High SchoolHigh School: Mountain View High SchoolHigh School District: Mesa Unified District |

|
|---|
Listing Agent Listing ID: 7042638 |

|
|---|
Building Area Building Area: 4897 Square Feet |

|
|---|
HOA Fee Includes: No FeesNo HOA |

|
|---|
Lot Area: 0.88 acres |

|
|---|
Special Conditions: Owner/Agent |

|
|---|
Listing Terms: Cash, Conventional |

|
|---|
Business Information Ownership: Fee Simple |

|
|---|
Mls Number: 7042638 |
Around this home
Neighborhood Overview

Neighborhood stats provided by third party data sources.
What Locals Say about Lehi
At least 6 Trulia users voted on each feature.

100 % Say parking is easy

86 % Say it's dog friendly

80 % Say it's quiet

79 % Say yards are well-kept

71 % Say there's holiday spirit

70 % Say kids play outside

67 % Say car is needed

60 % Say it's walkable to grocery stores

60 % Say people would walk alone at night

58 % Say they plan to stay for at least 5 years

44 % Say neighbors are friendly

36 % Say it's walkable to restaurants

36 % Say there are community events

33 % Say streets are well-lit

25 % Say there are sidewalks

25 % Say there's wildlife
Sourced by Trulia users. Learn more about our methodology.
Market trends in Mesa
Last updated August 2026
Avg. sale price
$425K
$1.67KMoM
Sale-to-List Price
98.9%
0.1%MoM
Price per sq ft
$255
$0MoM
Available listings
1859
8MoM
Home Value
Trulia Estimate
$1.33MSince last month
Increased$22K (+1.7%)Since last year
Decreased$335K (-20.1%)Since last sale
Increased$991K (+291.5%)Learn more about this home's value by checking out its Trulia Estimate, the value of nearby homes, and how much similar homes have sold for.
Trulia Estimate
The of this home's value increased by +120% in the last 10 years
| Month | Estimated value |
|---|---|
2026 | |
| September 2026 | $1.33M |
| August 2026 | $1.31M |
| July 2026 | $1.32M |
| June 2026 | $1.44M |
| May 2026 | $1.33M |
| April 2026 | $1.34M |
| March 2026 | $1.35M |
| February 2026 | $1.41M |
| January 2026 | $1.5M |
2025 | |
2024 | |
2023 | |
2022 | |
2021 | |
2020 | |
2019 | |
2018 | |
2017 | |
2016 | |
Comparable sales
These are recently sold homes that have a similar location or other similar features to this home, like bedrooms, bathrooms, and square footage. Get a sense of the expected prices in the area by viewing these homes.Address | Distance | Property Type | Sold Price | Sold Date | Bed | Bath | Sqft |
|---|---|---|---|---|---|---|---|
0.12 | Single-Family Home | $925,000 | 11/14/25 | 3 | 3 | 2,212 | |
0.53 | Single-Family Home | $1,075,000 | 10/02/25 | 4 | 3 | 3,530 | |
0.54 | Single-Family Home | $991,642 | 02/18/26 | 5 | 4.5 | 3,612 | |
0.53 | Single-Family Home | $1,040,907 | 08/20/26 | 5 | 4.5 | 3,615 | |
0.56 | Single-Family Home | $1,166,187 | 12/12/25 | 5 | 4.5 | 4,219 | |
0.49 | Single-Family Home | $1,083,331 | 07/17/26 | 4 | 4.5 | 3,177 | |
0.50 | Single-Family Home | $849,750 | 03/12/26 | 5 | 3 | 2,788 |
Nearby home prices
Get a sense of expected prices in the area by checking the value of nearby homes.Address | Distance | Price | Bed | Bath | Sqft | Status |
|---|---|---|---|---|---|---|
0.05 | $997,400 | 4 | 2 | 2,696 | Off Market | |
0.06 | $1,144,000 | 7 | 5 | 4,999 | Off Market | |
0.13 | $1,234,000 | 4 | 2 | 2,584 | Off Market | |
0.12 | $910,900 | 3 | 3 | 2,212 | Off Market | |
0.16 | $1,499,000 | 5 | 5 | 5,467 | For Sale | |
0.18 | $739,900 | 3 | 2 | 1,848 | Off Market | |
0.20 | $829,900 | 3 | 3 | 3,295 | Off Market | |
0.19 | $979,400 | 4 | 3 | 2,761 | Off Market | |
0.43 | $1,099,000 | 5 | 2.5 | 2,900 | For Sale | |
0.45 | $940,100 | 4 | 3 | 2,788 | Off Market | |
0.45 | $804,600 | 4 | 3 | 2,462 | Off Market |
Price and Tax history
| Date | Event | Price |
|---|---|---|
Jun 30, 2026 Source: ARMLS #7042638 | PriceChange | $1,395,000 Price decreased by 7% |
Jun 16, 2026 Source: ARMLS #7042638 | Listed For Sale | $1,500,000 |
May 28, 2026 Source: ARMLS #6970546 | ListingRemoved | $1,400,000 |
Mar 27, 2026 Source: ARMLS #6970546 | PriceChange | $1,400,000 Price decreased by 5% |
Feb 17, 2026 Source: ARMLS #6970546 | PriceChange | $1,475,000 Price decreased by 5% |
Jan 18, 2026 Source: ARMLS #6970546 | Listed For Sale | $1,550,000 |
Nov 24, 2025 Source: ARMLS #6932749 | ListingRemoved | $1,650,000 |
Nov 1, 2025 Source: ARMLS #6932749 | PriceChange | $1,650,000 Price decreased by 6% |
Oct 13, 2025 Source: ARMLS #6932749 | Listed For Sale | $1,750,000 |
Aug 2, 2018 Source: Agent Provided | ListingRemoved | $800,000 |
Apr 13, 2018 Source: Agent Provided | PriceChange | $800,000 Price increased by 0% |
Mar 25, 2018 Source: N/A | PriceChange | $799,900 Price increased by 7% |
Jan 4, 2018 Source: N/A | Listed For Sale | $749,900 |
Oct 24, 2017 Source: Agent Provided | ListingRemoved | $775,000 |
Aug 29, 2017 Source: Agent Provided | PriceChange | $775,000 Price decreased by 3% |
Jun 16, 2017 Source: Agent Provided | PriceChange | $800,000 Price decreased by 8% |
Apr 12, 2017 Source: Agent Provided | PriceChange | $869,500 Price decreased by 1% |
Feb 24, 2017 Source: Agent Provided | Listed For Sale | $875,000 |
Jan 22, 2017 Source: N/A | ListingRemoved | $849,000 |
Jan 16, 2017 Source: N/A | Listed For Sale | $849,000 |
Jan 14, 2015 Source: Agent Provided | ListingRemoved | $2,950 |
Nov 5, 2014 Source: Agent Provided | PriceChange | $2,950 Price increased by 18% |
Sep 25, 2014 Source: Agent Provided | Listed For Rent | $2,495 |
Jul 22, 2014 Source: Agent Provided | ListingRemoved | $2,995 |
Jul 9, 2014 Source: Agent Provided | Listed For Rent | $2,995 |
Dec 14, 1998 Source: N/A | Sold | $340,000 |
Oct 8, 1993 Source: N/A | Sold | $50,000 |
| Year | Property tax | Tax assessment |
|---|---|---|
| 2025 | $4,798 | $856,200 |
Home facts updated by county records
LGBTQ Local Legal Protections
LGBTQ Local Legal Protections



Mike Foley, West USA Realty
Agent Phone: (480) 216-7878
Similar Homes You May Like
 0.25 ACRESRedfin Corporation, ARMLS
 0.27 ACRESKeller Williams Integrity First Realty, ARMLS
 0.44 ACRESKeller Williams Arizona Realty, ARMLS
 Heritage Success Realty LLC, ARMLS
 Redeemed Real Estate, ARMLS
 0.56 ACRESHomeSmart, ARMLS
 1 ACREBentley & Company Real Estate, ARMLS
 0.41 ACRESRedfin Corporation, ARMLS
 OPEN SAT, 1-4PM0.36 ACRESeXp Realty, ARMLS
 0.83 ACRESKeller Williams Realty Phoenix, ARMLS
 0.46 ACRESRE/MAX Signature, ARMLS
 OPEN SAT, 10:30-1:30PMRedfin Corporation, ARMLS
 0.88 ACRESKeller Williams, Professional Partners, ARMLS
 0.67 ACRESPresidential Realty, LLC, ARMLS
 See more homes for sale inMesa


New Listings near 2158 E VIRGINIA Street
 OPEN THU, 12-4PM0.84 ACRESCompass, ARMLS
 0.44 ACRESMy Home Group Real Estate, ARMLS
 0.38 ACRESKeller Williams Realty Phoenix, ARMLS
- 0.27 ACRESKeller Williams Integrity First Realty, ARMLS
 My Home Group Real Estate, ARMLS
 OPEN TUE, 10-6PM0.61 ACRESKeller Williams Realty Phoenix, ARMLS
 0.37 ACRESRE/MAX Fine Properties, ARMLS
 0.46 ACRESKeller Williams Realty Phoenix, ARMLS
- See more homes for sale inMesa


Frequently asked questions about 2158 E VIRGINIA Street
- What is the estimated monthly payment for 2158 E VIRGINIA Street?Based on a $1,395,000 list price with 20% down at today's rates, the estimated monthly payment for 2158 E VIRGINIA Street in Mesa, AZ is approximately $8,184 (about $7,632 principal & interest, $477 property taxes, and $75 homeowner's insurance). This is an estimate. Actual payment depends on your loan terms.
- How does the list price for 2158 E VIRGINIA Street compare to homes in Mesa?2158 E VIRGINIA Street in Mesa, AZ is listed at $1,395,000, about 228% above the $425K median sale price in Mesa.
- What do residents say about the Lehi neighborhood?Residents describe the Lehi neighborhood in Mesa, AZ as easy to park in, dog-friendly, and quiet. Most residents say you need a car. See homes for sale in Lehi, Mesa.
- What are the closest schools to 2158 E VIRGINIA Street?The closest schools to 2158 E VIRGINIA Street in Mesa, AZ are Hermosa Vista Elementary School (Pre-K, rated 9/10), Mountain View High School (rated 6/10), Stapley Junior High School (rated 6/10).
- Does 2158 E VIRGINIA Street have air conditioning?Yes, 2158 E VIRGINIA Street in Mesa, AZ has air conditioning.
- Does 2158 E VIRGINIA Street have a pool?Yes, 2158 E VIRGINIA Street in Mesa, AZ has a pool.