


$748,900
Original price: $749,900
 3 Beds
 2.5 Baths
 3,011 sqft
830 E Canyon Way, Chandler, AZ 85249
Est. Mortgage $4,515/mo*
Get Pre-QualifiedHome Highlights

Single-Family Home

Built in 2005

$249/sqft

Garage

HOA $182/mo
Local Information
- Map ViewExplore the area around 830 E Canyon Way.

- Schools1 Preschool School1 Elementary School2 Middle Schools1 High School

- Shop & Eat

-- mins to
About this House
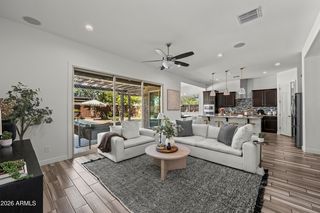
Over 3,000 SF in desirable McQueen Lakes at under $250/SF! This beautifully updated home offers 3 bedrooms PLUS a huge upstairs flex room, 2.5 baths, downstairs primary suite and 3-car garage. The updated kitchen features quartz countertops, custom cabinetry, stainless appliances, gas range and island. A/C replaced in 2024 updated flooring add even more value. The spacious split primary features dual vanities, soaking tub, separate shower and walk-in closet. The oversized loft/flex room offers endless possibilities--home office, media room, gym, game room or additional living space. Enjoy vaulted ceilings, two living areas, formal dining and a low-maintenance backyard with covered patio, pavers and artificial turf. Welcome to McQueen Lakes, one of South Chandler's distinctive lake communities. This spacious 3,011 SF home combines a flexible floor plan with valuable recent updates and plenty of room to spread out.
All three bedrooms are conveniently located downstairs, including the split primary suite with dual vanities, soaking tub, separate shower and walk-in closet. Two additional bedrooms are joined by a Jack-and-Jill bath.
Upstairs, the oversized loft creates an incredible flex space that can adapt to your lifestyle--home office, media room, game room, fitness space, hobby room or additional living area.
The updated kitchen features quartz countertops, custom cabinetry, stainless steel appliances, gas cooking and a large island. Additional highlights: A/C replaced in 2024, updated flooring, vaulted ceilings, two separate living areas, formal dining, plantation shutters and a 3-car garage.
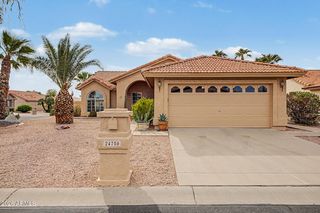
Outside, enjoy a covered patio, paver entertaining area and low-maintenance artificial turf. McQueen Lakes offers a neighborhood setting with lakes, common areas and a children's playground.
With more than 3,000 square feet and an asking price under $250 per square foot, 830 E Canyon Way offers an exceptional opportunity to own a spacious, updated home in McQueen Lakes.
All three bedrooms are conveniently located downstairs, including the split primary suite with dual vanities, soaking tub, separate shower and walk-in closet. Two additional bedrooms are joined by a Jack-and-Jill bath.
Upstairs, the oversized loft creates an incredible flex space that can adapt to your lifestyle--home office, media room, game room, fitness space, hobby room or additional living area.
The updated kitchen features quartz countertops, custom cabinetry, stainless steel appliances, gas cooking and a large island. Additional highlights: A/C replaced in 2024, updated flooring, vaulted ceilings, two separate living areas, formal dining, plantation shutters and a 3-car garage.
Outside, enjoy a covered patio, paver entertaining area and low-maintenance artificial turf. McQueen Lakes offers a neighborhood setting with lakes, common areas and a children's playground.
With more than 3,000 square feet and an asking price under $250 per square foot, 830 E Canyon Way offers an exceptional opportunity to own a spacious, updated home in McQueen Lakes.
Last check for updates: 36 minutes ago
Listing courtesy of Brian L Duncan, (480) 242-1679
Barrett Real Estate
Siri Perera, (480) 577-4707
Barrett Real Estate
Source: ARMLS, MLS#7047121
Also Listed on ARMLS.
All information should be verified by the recipient and none is guaranteed as accurate by ARMLS.
Home Details for 830 E Canyon Way

|
|---|
Beds & Baths Number of Bedrooms: 3Number of Bathrooms: 3Number of Bathrooms (full): 2Number of Bathrooms (half): 1 |
Dimensions and Layout Living Area: 3011 Square Feet |
Appliances & Utilities Appliances: Dryer, Washer, Water Softener Owned, Built-in Microwave, Dishwasher, Gas Range, Gas OvenDishwasherDryerWasher |
Heating & Cooling Heating: Natural GasHas CoolingAir Conditioning: Central Air,Ceiling Fan(s)Has HeatingHeating Fuel: Natural Gas |
Fireplace & Spa Number of Fireplaces: 1Fireplace: Family Room, GasSpa: NoneHas a Fireplace |
Windows, Doors, Floors & Walls Window: Low Emissivity Windows, Double Pane WindowsFlooring: Laminate, Tile |
Levels, Entrance, & Accessibility Stories: 2Number of Stories: 2Floors: Laminate, Tile |

|
|---|
Exterior Home Features Roof: TilePatio / Porch: Covered, PatioFencing: Block |
Parking & Garage Number of Garage Spaces: 3Number of Covered Spaces: 3Open Parking Spaces: 2No CarportHas a GarageHas Open ParkingParking Spaces: 5Parking: Garage, Open |
Frontage Responsible for Road Maintenance: City Maintained RoadRoad Surface Type: AsphaltNot on Waterfront |
Water & Sewer Sewer: Public Sewer |
Farm & Range Not Allowed to Raise Horses |

|
|---|
Cumulative Days on Market: 46Days on Market: 82 |

|
|---|
Year Built Year Built: 2005 |
Property Type / Style Property Type: ResidentialProperty Subtype: Single Family ResidenceArchitecture: Santa Barbara/Tuscan |
Building Construction Materials: Stucco, Wood Frame, PaintedNot Attached PropertyIncludes Home Warranty |
Property Information Parcel Number: 30346641 |

|
|---|
Price List Price: $748,900Price Per Sqft: $249 |
Status Change & Dates Possession Timing: Close Of Escrow |

|
|---|
MLS Status: Active |

|
|---|
Direction & Address City: ChandlerCommunity: MCQUEEN LAKES |
School Information Elementary School: Ira A. Fulton ElementaryElementary School District: Chandler Unified District #80Jr High / Middle School: Santan Junior High SchoolHigh School: Hamilton High SchoolHigh School District: Chandler Unified District #80 |

|
|---|
Listing Agent Listing ID: 7047121 |

|
|---|
Building Details Builder Name: Trend Homes |
Building Area Building Area: 3011 Square Feet |

|
|---|
Community Features: Lake, Playground |
Other Playground |

|
|---|
HOA Fee Includes: Maintenance GroundsHOA Name: McQueen LakesHOA Phone: 480-719-4524Has an HOAHOA Fee: $182/Monthly |

|
|---|
Lot Area: 7020 sqft |

|
|---|
Special Conditions: Owner/Agent |

|
|---|
Listing Terms: Cash, Conventional, 1031 Exchange, FHA, VA Loan |

|
|---|
Energy Efficiency Features: Multi-Zones |

|
|---|
Business Information Ownership: Fee Simple |

|
|---|
Mls Number: 7047121 |

|
|---|
LakePlayground |
Around this home
What Locals Say about Chandler
At least 1886 Trulia users voted on each feature.

90 % Say it's dog friendly

90 % Say there are sidewalks

87 % Say car is needed

83 % Say parking is easy

79 % Say streets are well-lit

76 % Say there's holiday spirit

75 % Say people would walk alone at night

73 % Say yards are well-kept

71 % Say it's quiet

64 % Say kids play outside

57 % Say it's walkable to grocery stores

56 % Say it's walkable to restaurants

52 % Say they plan to stay for at least 5 years

49 % Say neighbors are friendly

29 % Say there are community events

22 % Say there's wildlife
Sourced by Trulia users. Learn more about our methodology.
Market trends in Chandler
Last updated August 2026
Avg. sale price
$503K
$3.33KMoM
Sale-to-List Price
98.8%
Price per sq ft
$280
$2MoM
Available listings
990
24MoM
Home Value
Trulia Estimate
$734KSince last month
Increased$4K (+0.6%)Since last year
Increased$80K (+12.2%)Since last sale
Increased$394K (+115.9%)Learn more about this home's value by checking out its Trulia Estimate, the value of nearby homes, and how much similar homes have sold for.
Trulia Estimate
The of this home's value increased by +91% in the last 10 years
| Month | Estimated value |
|---|---|
2026 | |
| September 2026 | $734K |
| August 2026 | $729K |
| July 2026 | $732K |
| June 2026 | $745K |
| May 2026 | $659K |
| April 2026 | $660K |
| March 2026 | $658K |
| February 2026 | $652K |
| January 2026 | $651K |
2025 | |
2024 | |
2023 | |
2022 | |
2021 | |
2020 | |
2019 | |
2018 | |
2017 | |
2016 | |
Comparable sales
These are recently sold homes that have a similar location or other similar features to this home, like bedrooms, bathrooms, and square footage. Get a sense of the expected prices in the area by viewing these homes.Address | Distance | Property Type | Sold Price | Sold Date | Bed | Bath | Sqft |
|---|---|---|---|---|---|---|---|
0.13 | Single-Family Home | $790,000 | 05/20/26 | 3 | 2.5 | 3,011 | |
0.16 | Single-Family Home | $870,000 | 10/10/25 | 4 | 3 | 2,531 | |
0.18 | Single-Family Home | $730,000 | 10/24/25 | 4 | 2 | 2,466 | |
0.22 | Single-Family Home | $625,000 | 07/13/26 | 3 | 2 | 2,470 | |
0.27 | Single-Family Home | $698,800 | 03/16/26 | 5 | 3 | 2,985 | |
0.28 | Single-Family Home | $785,000 | 07/01/26 | 4 | 2.5 | 2,362 | |
0.05 | Single-Family Home | $1,010,000 | 09/26/25 | 6 | 4 | 4,608 | |
0.26 | Single-Family Home | $840,000 | 05/01/26 | 4 | 2 | 2,481 | |
0.16 | Single-Family Home | $813,000 | 04/15/26 | 6 | 3.5 | 3,485 | |
0.37 | Single-Family Home | $665,000 | 04/02/26 | 4 | 2.5 | 2,178 |
Nearby home prices
Get a sense of expected prices in the area by checking the value of nearby homes.Address | Distance | Price | Bed | Bath | Sqft | Status |
|---|---|---|---|---|---|---|
0.04 | $1,005,200 | 5 | 3.5 | 4,608 | Off Market | |
0.05 | $995,600 | 6 | 4 | 4,608 | Off Market | |
0.09 | $1,086,900 | 5 | 4 | 4,700 | Off Market | |
0.04 | $838,000 | 3 | 3 | 2,482 | Off Market | |
0.05 | $938,800 | 5 | 4 | 4,608 | Off Market | |
0.03 | $822,100 | 3 | 3 | 2,482 | Off Market | |
0.08 | $738,900 | 3 | 3 | 3,011 | Off Market | |
0.04 | $1,024,900 | 5 | 4.5 | 3,485 | For Sale | |
0.11 | $666,700 | 3 | 3 | 3,011 | Off Market | |
0.09 | $895,800 | 5 | 3 | 4,608 | Off Market | |
0.10 | $889,000 | 5 | 4 | 4,812 | Off Market |
Price and Tax history
| Date | Event | Price |
|---|---|---|
Aug 12, 2026 Source: ARMLS #7047121 | PriceChange | $748,900 Price decreased by 0% |
Jul 2, 2026 Source: ARMLS #7047121 | Listed For Sale | $749,900 |
Sep 9, 2017 Source: Agent Provided | ListingRemoved | $1,995 |
Aug 9, 2017 Source: Agent Provided | PriceChange | $1,995 Price decreased by 7% |
Jul 6, 2017 Source: Agent Provided | Listed For Rent | $2,150 |
Sep 2, 2005 Source: N/A | Sold | $339,736 |
| Year | Property tax | Tax assessment |
|---|---|---|
| 2025 | $2,987 | $570,600 |
Home facts updated by county records
LGBTQ Local Legal Protections
LGBTQ Local Legal Protections



Brian L Duncan, Barrett Real Estate
Agent Phone: (480) 242-1679
Similar Homes You May Like
 0.25 ACRESRedfin Corporation, ARMLS
 Redeemed Real Estate, ARMLS
 OPEN SUN, 2-5PMMy Home Group Real Estate, ARMLS
 0.38 ACRESCentury 21 Northwest, ARMLS
 Realty Executives Arizona Territory, ARMLS
 OPEN FRI, 3-6PMCarlson Real Estate Specialists, ARMLS
 0.32 ACRESRealty ONE Group, ARMLS
 Good Oak Real Estate, ARMLS
 Keller Williams, Professional Partners, ARMLS
 Russ Lyon Sotheby's International Realty, ARMLS
 OPEN SAT, 10-12PMHomeSmart Lifestyles, ARMLS
 Venture Real Estate & Consulting, ARMLS
 See more homes for sale inChandler


New Listings near 830 E Canyon Way
 OPEN SAT, 1-4PMEveryPlace, ARMLS
 OPEN FRI, 11-1PM0.29 ACRESReal Broker, ARMLS
 Keller Williams Integrity First Realty, ARMLS
 0.28 ACRESRealty ONE Group, ARMLS
 NEW - 2 HRS AGO0.29 ACRESMy Home Group Real Estate, ARMLS
- See more homes for sale inChandler




Frequently asked questions about 830 E Canyon Way
- What is the estimated monthly payment for 830 E Canyon Way?Based on a $748,900 list price with 20% down at today's rates, the estimated monthly payment for 830 E Canyon Way in Chandler, AZ is approximately $4,416 (about $4,085 principal & interest, $256 property taxes, and $75 homeowner's insurance). This is an estimate. Actual payment depends on your loan terms.
- How does the list price for 830 E Canyon Way compare to homes in Chandler?830 E Canyon Way in Chandler, AZ is listed at $748,900, about 49% above the $503K median sale price in Chandler.
- What do residents say about Chandler?Residents describe Chandler, AZ as dog-friendly, pedestrian-friendly, and easy to park in. See homes for sale in Chandler, AZ.
- What are the closest schools to 830 E Canyon Way?The closest schools to 830 E Canyon Way in Chandler, AZ are Hamilton High School (Middle, rated 9/10), Ira A. Fulton Elementary School (Pre-K, rated 8/10), Santan Junior High School (rated 8/10).
- Does 830 E Canyon Way have air conditioning?Yes, 830 E Canyon Way in Chandler, AZ has air conditioning.
- Does 830 E Canyon Way have laundry facilities?Yes, 830 E Canyon Way in Chandler, AZ has in-unit laundry.
830 E Canyon Way, Chandler, AZ 85249 is a 3 bedroom, 3 bathroom, 3,011 sqft single-family home built in 2005. This property is currently available for sale and was listed by ARMLS on Jun 26, 2026. The MLS # for this home is MLS# 7047121.