


$998,900
Original price: $1,065,000
 5 Beds
 4.5 Baths
 4,444 sqft (on 0.46 acres)
1102 N NASSAU --, Mesa, AZ 85205
Est. Mortgage $5,979/mo*
Get Pre-QualifiedHome Highlights

Single-Family Home

Built in 1998

0.46 acre lot

$225/sqft

3 Car Garage

HOA $225/mo
Local Information
- Map ViewExplore the area around 1102 N NASSAU --.

- Schools1 Preschool School1 Elementary School1 Middle School1 High School

- Shop & Eat

-- mins to
About this House
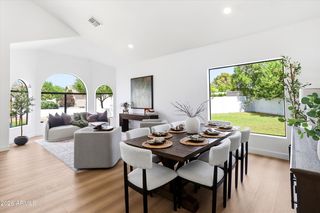
Stunningly updated luxury oasis in the quiet, tree-lined gate community of Mahogany! Set on a half-acre lot for extra privacy. Step inside to beautiful wood floors, soaring ceilings formal living room fireplace. The gourmet kitchen features a massive island, granite counters and premium stainless appliances. The custom dual Arcadia doors in the family room frames seamless indoor-outdoor living are which is enhanced the new fireplace and feature wall and opens to the lush backyard with a sparkling heated pool and spa. Upstairs, a flexible loft with closet adapts to your desires. The primary suite features dual walk-in closets, soaking tub, and redesigned shower. Two additional bedrooms feature ensuites, including a walk-in shower in the downstairs ensuite, perfect for all generations. The Seller spared no expense with over $160K in upgrades, including new Anderson windows on the east and west sides, new AC unit in Mar. 2026, automatic roller shades and so much more! All this and only steps away from the community park and play area. A true masterpiece.
Last check for updates: about 2 hours ago
Listing courtesy of Gina McKinley, (480) 355-8645
Realty ONE Group
Source: ARMLS, MLS#7022949
Also Listed on ARMLS.
All information should be verified by the recipient and none is guaranteed as accurate by ARMLS.
Home Details for 1102 N NASSAU --

|
|---|
Beds & Baths Number of Bedrooms: 5Number of Bathrooms: 5Number of Bathrooms (full): 4Number of Bathrooms (half): 1 |
Dimensions and Layout Living Area: 4444 Square Feet |
Appliances & Utilities Appliances: Dryer, Washer, Water Softener Owned, Refrigerator, Built-in Microwave, Dishwasher, Disposal, Electric Cooktop, Built-In Electric OvenDishwasherDisposalDryerLaundry: Inside,Engy Star (See Rmks)RefrigeratorWasher |
Heating & Cooling Heating: Forced Air,Natural GasHas CoolingAir Conditioning: Central Air,Ceiling Fan(s)Has HeatingHeating Fuel: Forced Air |
Fireplace & Spa Number of Fireplaces: 2Fireplace: Other, Family Room, Living Room, GasSpa: Heated, PrivateHas a FireplaceHas a Spa |
Windows, Doors, Floors & Walls Window: Screens, Low Emissivity Windows, Solar Screens, Double Pane Windows, Mechanical Sun ShdsFlooring: Carpet, Tile, Wood |
Levels, Entrance, & Accessibility Stories: 2Number of Stories: 2Floors: Carpet, Tile, Wood |
View Has a ViewView: Trees/Woods |
Security Security: Security System Owned |

|
|---|
Exterior Home Features Roof: TilePatio / Porch: Covered, PatioFencing: BlockExterior: Private YardHas a Private Pool |
Parking & Garage Number of Garage Spaces: 3Number of Covered Spaces: 3Open Parking Spaces: 6No CarportHas a GarageHas an Attached GarageHas Open ParkingParking Spaces: 9Parking: Attached,Garage Door Opener,Direct Access,Attch'd Gar Cabinets |
Pool Pool: Variable Speed Pump, Outdoor Pool, Play Pool, HeatedPool |
Frontage Responsible for Road Maintenance: Private Maintained RoadNot on Waterfront |
Water & Sewer Sewer: Public Sewer |
Farm & Range Not Allowed to Raise Horses |

|
|---|
Cumulative Days on Market: 95Days on Market: 137 |

|
|---|
Year Built Year Built: 1998 |
Property Type / Style Property Type: ResidentialProperty Subtype: Single Family Residence |
Building Construction Materials: Stucco, Wood Frame, PaintedNot Attached Property |
Property Information Usage of Home: NoneParcel Number: 14003175 |

|
|---|
Price List Price: $998,900Price Per Sqft: $225 |
Status Change & Dates Possession Timing: Close Of Escrow |

|
|---|
MLS Status: Active |

|
|---|

|
|---|
Direction & Address City: MesaCommunity: MAHOGANY |
School Information Elementary School: Bush ElementaryElementary School District: Mesa Unified DistrictJr High / Middle School: Stapley Junior High SchoolHigh School: Mountain View High SchoolHigh School District: Mesa Unified District |

|
|---|
Listing Agent Listing ID: 7022949 |

|
|---|
Building Details Builder Name: Hancock Homes |
Building Area Building Area: 4444 Square Feet |

|
|---|
Community Features: Gated, Playground |
Other Playground |

|
|---|
HOA Fee Includes: Maintenance Grounds, Street MaintHOA Name: MahoganyHOA Phone: 480-396-4567Has an HOAHOA Fee: $675/Quarterly |

|
|---|
Lot Area: 0.46 acres |

|
|---|
Listing Terms: Cash, Conventional, VA Loan |

|
|---|
Energy Efficiency Features: Multi-Zones |

|
|---|
Business Information Ownership: Fee Simple |

|
|---|
Mls Number: 7022949 |

|
|---|
GatedPlayground |
Around this home
Neighborhood Overview

Neighborhood stats provided by third party data sources.
Market trends in Mesa
Last updated August 2026
Avg. sale price
$425K
$1.67KMoM
Sale-to-List Price
98.9%
0.1%MoM
Price per sq ft
$255
$0MoM
Available listings
1859
8MoM
Home Value
Trulia Estimate
$983KSince last month
Increased$21K (+2.1%)Since last year
Decreased$7K (-0.7%)Since last sale
Increased$418K (+74%)Learn more about this home's value by checking out its Trulia Estimate, the value of nearby homes, and how much similar homes have sold for.
Trulia Estimate
The of this home's value increased by +90% in the last 10 years
| Month | Estimated value |
|---|---|
2026 | |
| September 2026 | $983K |
| August 2026 | $962K |
| July 2026 | $1.03M |
| June 2026 | $1.03M |
| May 2026 | $1.1M |
| April 2026 | $989K |
| March 2026 | $988K |
| February 2026 | $996K |
| January 2026 | $971K |
2025 | |
2024 | |
2023 | |
2022 | |
2021 | |
2020 | |
2019 | |
2018 | |
2017 | |
2016 | |
Comparable sales
These are recently sold homes that have a similar location or other similar features to this home, like bedrooms, bathrooms, and square footage. Get a sense of the expected prices in the area by viewing these homes.Address | Distance | Property Type | Sold Price | Sold Date | Bed | Bath | Sqft |
|---|---|---|---|---|---|---|---|
0.11 | Single-Family Home | $999,950 | 09/09/26 | 5 | 3.5 | 4,443 | |
0.18 | Single-Family Home | $975,579 | 08/03/26 | 5 | 3.5 | 3,740 | |
0.10 | Single-Family Home | $1,200,000 | 08/03/26 | 6 | 4 | 5,169 | |
0.22 | Single-Family Home | $1,000,000 | 06/29/26 | 5 | 3 | 3,839 | |
0.27 | Single-Family Home | $820,000 | 02/27/26 | 4 | 3.5 | 3,740 | |
0.24 | Single-Family Home | $910,000 | 10/06/25 | 4 | 3.5 | 3,660 | |
0.29 | Single-Family Home | $800,000 | 03/23/26 | 5 | 3 | 3,740 | |
0.21 | Single-Family Home | $1,276,000 | 03/02/26 | 5 | 4.5 | 4,075 | |
0.19 | Single-Family Home | $1,649,000 | 09/16/26 | 4 | 3.5 | 4,442 | |
0.36 | Single-Family Home | $865,000 | 10/09/25 | 6 | 4.5 | 4,201 |
Nearby home prices
Get a sense of expected prices in the area by checking the value of nearby homes.Address | Distance | Price | Bed | Bath | Sqft | Status |
|---|---|---|---|---|---|---|
0.05 | $1,238,700 | 6 | 4 | 4,835 | Off Market | |
0.10 | $1,200,000 | 6 | 4 | 5,169 | Recently Sold | |
0.04 | $850,000 | 5 | 3.5 | 3,740 | For Sale | |
0.11 | $1,244,600 | 5 | 3.5 | 3,740 | Off Market | |
0.16 | $1,222,000 | 5 | 4 | 4,446 | Off Market | |
0.10 | $915,400 | 5 | 4 | 4,445 | Off Market | |
0.18 | $1,584,100 | 5 | 4.5 | 5,054 | Off Market | |
0.19 | $1,075,000 | 3 | 4 | 3,536 | Recently Sold | |
0.19 | $1,649,000 | 4 | 3.5 | 4,442 | Recently Sold | |
0.11 | $999,950 | 5 | 3.5 | 4,443 | Recently Sold | |
0.21 | $1,425,400 | 5 | 4 | 5,054 | Off Market |
Price and Tax history
| Date | Event | Price |
|---|---|---|
Aug 7, 2026 Source: ARMLS #7022949 | PriceChange | $998,900 Price decreased by 6% |
Jun 13, 2026 Source: ARMLS #7022949 | PriceChange | $1,065,000 Price decreased by 5% |
May 8, 2026 Source: ARMLS #7022949 | Listed For Sale | $1,125,000 |
Mar 8, 2019 Source: ARMLS #5851999 | Sold | $565,000 |
Nov 29, 2018 Source: Agent Provided | Listed For Sale | $575,000 |
Nov 17, 2017 Source: ARMLS #5622288 | Sold | $517,500 |
Sep 13, 2017 Source: Agent Provided | Pending | $517,500 |
Aug 26, 2017 Source: Agent Provided | PriceChange | $517,500 Price decreased by 0% |
Jul 26, 2017 Source: Agent Provided | PriceChange | $520,000 Price decreased by 2% |
Jun 28, 2017 Source: Agent Provided | PendingToActive | $530,000 |
May 27, 2017 Source: Agent Provided | Pending | $530,000 |
May 12, 2017 Source: Agent Provided | PriceChange | $530,000 Price decreased by 4% |
Mar 2, 2017 Source: Agent Provided | PriceChange | $550,000 Price increased by 4% |
Jan 28, 2017 Source: Agent Provided | Listed For Sale | $530,000 |
Aug 23, 2016 Source: Agent Provided | ListingRemoved | $535,000 |
May 17, 2016 Source: Agent Provided | PriceChange | $535,000 Price decreased by 3% |
Feb 19, 2016 Source: Agent Provided | Listed For Sale | $550,000 |
Oct 7, 1998 Source: N/A | Sold | $350,799 |
| Year | Property tax | Tax assessment |
|---|---|---|
| 2025 | $5,230 | $727,300 |
Home facts updated by county records
LGBTQ Local Legal Protections
LGBTQ Local Legal Protections



Gina McKinley, Realty ONE Group
Agent Phone: (480) 355-8645
Similar Homes You May Like
 0.27 ACRESKeller Williams Integrity First Realty, ARMLS
 OPEN SAT, 10-1PMRedfin Corporation, ARMLS
 0.88 ACRESWest USA Realty, ARMLS
 0.32 ACRESRealty ONE Group, ARMLS
 0.38 ACRESCentury 21 Northwest, ARMLS
 0.34 ACRESArizona Network Realty, ARMLS
 OPEN SAT, 10:30-1:30PMRedfin Corporation, ARMLS
 0.25 ACRESFathom Realty Elite, ARMLS
 0.41 ACRESRedfin Corporation, ARMLS
 0.25 ACRESRedfin Corporation, ARMLS
 Russ Lyon Sotheby's International Realty, ARMLS
 Redeemed Real Estate, ARMLS
 OPEN SUN, 10-1PM1.1 ACRESReal Broker, ARMLS
 0.31 ACRESCrown Star Realty, ARMLS
 1.16 ACRESWest USA Realty, ARMLS
 See more homes for sale inMesa


New Listings near 1102 N NASSAU --
 0.25 ACRESArizona Elite Properties, ARMLS
 NEW - 19 HRS AGO0.32 ACRESMy Home Group Real Estate, ARMLS
 0.44 ACRESMy Home Group Real Estate, ARMLS
 0.38 ACRESKeller Williams Realty Phoenix, ARMLS
 0.41 ACRESMy Home Group Real Estate, ARMLS
 0.27 ACRESSundial Real Estate, ARMLS
- See more homes for sale inMesa


Frequently asked questions about 1102 N NASSAU --
- What is the estimated monthly payment for 1102 N NASSAU --?Based on a $998,900 list price with 20% down at today's rates, the estimated monthly payment for 1102 N NASSAU -- in Mesa, AZ is approximately $5,865 (about $5,449 principal & interest, $341 property taxes, and $75 homeowner's insurance). This is an estimate. Actual payment depends on your loan terms.
- How does the list price for 1102 N NASSAU -- compare to homes in Mesa?1102 N NASSAU -- in Mesa, AZ is listed at $998,900, about 135% above the $425K median sale price in Mesa.
- What are the closest schools to 1102 N NASSAU --?The closest schools to 1102 N NASSAU -- in Mesa, AZ are Bush Elementary School (Pre-K, rated 8/10), Mountain View High School (rated 6/10), Stapley Junior High School (rated 6/10).
- What is 1102 N NASSAU -- estimated to be worth?Trulia's estimated value for 1102 N NASSAU -- in Mesa, AZ is $982,900.
- Does 1102 N NASSAU -- have air conditioning?Yes, 1102 N NASSAU -- in Mesa, AZ has air conditioning.
- Does 1102 N NASSAU -- have a pool?Yes, 1102 N NASSAU -- in Mesa, AZ has a pool.