


3050 S EAGLE Drive
Chandler, AZ 85286
 6 Beds
 5 Baths
 4,441 sqft (on 1.25 acres)
6 Beds
5 Baths
4,441 sqft
(on 1.25 acres)
Home Highlights

Parking
3 Car Garage

Outdoor
Patio, Deck

Price/Sqft
$450

Listed
1 day ago

Climate Control
Forced Air, Electric & Central Air
Local Information
- Map ViewExplore the area around 3050 S EAGLE Drive.

- Schools1 Preschool School1 Elementary School2 Middle Schools1 High School

- Shop & Eat

-- mins to
About this House
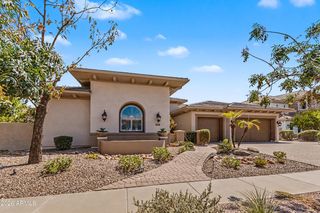
Welcome home to this beautifully reimagined modern farmhouse on 1.25 irrigated acres, featuring a 6 bed, 5 bath offering refined style, generous space, and elevated living in the heart of Chandler. Eligible for horse privileges, providing flexibility for a variety of lifestyles. Every part of the home has been completely updated, showcasing cohesive design and modern finishes throughout. Serene primary suite with a soaking tub, custom shower, and access to the backyard. The expansive floor plan is ideal for entertaining and even includes a theater for movie nights. Outside offers a 3 car garage and 3 car carport for vehicles or recreational storage. A rare blend of acreage, chic farmhouse design and craftsmanship this Chandler estate delivers versatility, and sophistication at every turn.
Last check for updates: about 3 hours ago
Listing courtesy of David Clinton Hoefer, (480) 235-2565
Century 21 Arizona Foothills
Source: ARMLS, MLS#7069629
Also Listed on ARMLS.
All information should be verified by the recipient and none is guaranteed as accurate by ARMLS.
Open House
Saturday, August 22
11:00 AM to 3:00 PM
Home Details for 3050 S EAGLE Drive

|
|---|
Beds & Baths Number of Bedrooms: 6Number of Bathrooms: 5Number of Bathrooms (full): 5 |
Dimensions and Layout Living Area: 4441 Square Feet |
Appliances & Utilities Appliances: Washer/Dryer Stacked, Dryer, Washer, Water Softener Owned, Refrigerator, Dishwasher, Disposal, Gas Range, Built-In Electric OvenDishwasherDisposalDryerLaundry: InsideRefrigeratorWasher |
Heating & Cooling Heating: Forced Air,ElectricHas CoolingAir Conditioning: Central AirHas HeatingHeating Fuel: Forced Air |
Fireplace & Spa Number of Fireplaces: 1Fireplace: Fire Pit, Living RoomSpa: NoneHas a Fireplace |
Gas & Electric Electric: 220 Volts in KitchenHas Electric on Property |
Windows, Doors, Floors & Walls Window: Double Pane WindowsFlooring: Laminate |
Levels, Entrance, & Accessibility Stories: 1Number of Stories: 1Accessibility: Zero-Grade Entry, Bath Raised Toilet, Accessible Hallway(s)Floors: Laminate |
Security Security: Security System Owned |

|
|---|
Exterior Home Features Roof: CompositionPatio / Porch: Covered Deck, Covered, PatioFencing: Back Yard, BlockOther Structures: Shed(s)Exterior: Playground, StorageFoundation: Slab |
Parking & Garage Number of Garage Spaces: 3Number of Carport Spaces: 3Number of Covered Spaces: 6Open Parking Spaces: 4Has a CarportHas a GarageHas an Attached GarageHas Open ParkingParking Spaces: 10Parking: Attached,Attached Carport,RV Gate,Garage Door Opener,Direct Access,Electric Vehicle Charging Station(s) |
Frontage Responsible for Road Maintenance: Private Maintained RoadRoad Surface Type: Dirt, UnimprovedNot on Waterfront |
Water & Sewer Sewer: Septic Tank |
Farm & Range Horse Amenities: See Remarks, Tack RoomAllowed to Raise Horses |

|
|---|
Days on Market: 1 |

|
|---|
Year Built Year Built: 2000 |
Property Type / Style Property Type: ResidentialProperty Subtype: Single Family ResidenceArchitecture: Ranch |
Building Construction Materials: Stucco, Wood Siding, Board & Batten Siding, Wood Frame, PaintedNot Attached Property |
Property Information Usage of Home: Other, Ranch, Farm, Res/Business Use OkParcel Number: 30342036 |

|
|---|
Price List Price: $1,998,000Price Per Sqft: $450 |
Status Change & Dates Possession Timing: Close Of Escrow |

|
|---|
MLS Status: Active |

|
|---|
Direction & Address City: ChandlerCommunity: Twin Acres |
School Information Elementary School: Basha ElementaryElementary School District: Chandler Unified District #80Jr High / Middle School: Santan Junior High SchoolHigh School: Perry High SchoolHigh School District: Chandler Unified District #80 |

|
|---|
Listing Agent Listing ID: 7069629 |

|
|---|
Building Area Building Area: 4441 Square Feet |

|
|---|
HOA Fee Includes: No FeesNo HOA |

|
|---|
Lot Area: 1.251 Acres |

|
|---|
Listing Terms: Cash, Conventional, VA Loan |

|
|---|
Business Information Ownership: Fee Simple |

|
|---|
Mls Number: 7069629 |
Around this home
What Locals Say about Chandler
At least 1886 Trulia users voted on each feature.

90 % Say it's dog friendly

90 % Say there are sidewalks

87 % Say car is needed

83 % Say parking is easy

79 % Say streets are well-lit

76 % Say there's holiday spirit

75 % Say people would walk alone at night

73 % Say yards are well-kept

71 % Say it's quiet

64 % Say kids play outside

57 % Say it's walkable to grocery stores

56 % Say it's walkable to restaurants

52 % Say they plan to stay for at least 5 years

49 % Say neighbors are friendly

29 % Say there are community events

22 % Say there's wildlife
Sourced by Trulia users. Learn more about our methodology.
Market trends in Chandler
Last updated July 2026
Avg. sale price
$500K
$5.42KMoM
Sale-to-List Price
98.8%
0.1%MoM
Price per sq ft
$278
$2MoM
Available listings
1011
68MoM
Home Value
Trulia Estimate
$1.86MSince last month
Increased$481K (+34.8%)Since last year
Increased$506K (+37.3%)Since last sale
Increased$1M (+181.7%)Learn more about this home's value by checking out its Trulia Estimate, the value of nearby homes, and how much similar homes have sold for.
Trulia Estimate
The of this home's value increased by +179% in the last 10 years
| Month | Estimated value |
|---|---|
2026 | |
| August 2026 | $1.87M |
| July 2026 | $1.38M |
| June 2026 | $1.42M |
| May 2026 | $1.4M |
| April 2026 | $1.41M |
| March 2026 | $1.4M |
| February 2026 | $1.39M |
| January 2026 | $1.36M |
2025 | |
2024 | |
2023 | |
2022 | |
2021 | |
2020 | |
2019 | |
2018 | |
2017 | |
2016 | |
Comparable sales
These are recently sold homes that have a similar location or other similar features to this home, like bedrooms, bathrooms, and square footage. Get a sense of the expected prices in the area by viewing these homes.Address | Distance | Property Type | Sold Price | Sold Date | Bed | Bath | Sqft |
|---|---|---|---|---|---|---|---|
0.23 | Single-Family Home | $1,400,000 | 09/25/25 | 4 | 3.5 | 4,025 | |
0.53 | Single-Family Home | $750,000 | 06/25/26 | 5 | 4 | 3,596 | |
0.40 | Single-Family Home | $674,900 | 05/28/26 | 5 | 4 | 3,212 | |
0.53 | Single-Family Home | $1,156,000 | 06/18/26 | 5 | 4.5 | 4,309 | |
0.33 | Single-Family Home | $865,000 | 05/21/26 | 4 | 3.5 | 3,057 | |
0.57 | Single-Family Home | $1,150,000 | 07/24/26 | 6 | 4.5 | 4,138 | |
0.52 | Single-Family Home | $815,000 | 02/18/26 | 6 | 3 | 3,479 | |
0.97 | Single-Family Home | $930,000 | 03/12/26 | 5 | 3.5 | 3,993 | |
0.47 | Single-Family Home | $819,900 | 04/03/26 | 4 | 2.5 | 3,447 | |
0.49 | Single-Family Home | $745,000 | 10/06/25 | 4 | 3.5 | 2,921 |
Nearby home prices
Get a sense of expected prices in the area by checking the value of nearby homes.Address | Distance | Price | Bed | Bath | Sqft | Status |
|---|---|---|---|---|---|---|
0.06 | - | - | - | - | Off Market | |
0.06 | $1,702,300 | 5 | 4 | 4,639 | Off Market | |
0.23 | $518,000 | 2 | 2.5 | 1,838 | For Sale | |
0.23 | $455,400 | 2 | 2 | 1,474 | Off Market | |
0.23 | $499,900 | 2 | 2.5 | 1,838 | Recently Sold | |
0.23 | - | 4 | 3.5 | 4,025 | Off Market | |
0.24 | $535,000 | 3 | 2.5 | 1,933 | Recently Sold | |
0.25 | - | 3 | 2 | 1,861 | Off Market | |
0.27 | $563,900 | 3 | 3 | 1,933 | Off Market | |
0.27 | $465,000 | 2 | 2 | 1,474 | Recently Sold | |
0.28 | $544,800 | 2 | 3 | 1,933 | Off Market |
Price and Tax history
| Date | Event | Price |
|---|---|---|
Aug 21, 2026 Source: ARMLS #7069629 | Listed For Sale | $1,998,000 |
Nov 2, 2018 Source: ARMLS #5778753 | Sold | $662,000 |
Jul 11, 2018 Source: Agent Provided | PriceChange | $699,000 Price decreased by 4% |
Jun 11, 2018 Source: Agent Provided | Listed For Sale | $729,000 |
Feb 7, 2005 Source: ARMLS #2238468 | Sold | $554,000 |
| Year | Property tax | Tax assessment |
|---|---|---|
| 2025 | $5,377 | $1,055,000 |
Home facts updated by county records
LGBTQ Local Legal Protections
LGBTQ Local Legal Protections



David Clinton Hoefer, Century 21 Arizona Foothills
Agent Phone: (480) 235-2565
Similar Homes You May Like
 NEWOPEN SAT, 11-2PM1.88 ACRESCompass, ARMLS
 1.11 ACRESBalboa Realty, LLC, ARMLS
 OPEN SAT, 12-3PMRedfin Corporation, ARMLS
 NEW CONSTRUCTION
 NEW CONSTRUCTION
 NEW CONSTRUCTION
 NEW CONSTRUCTION
 0.31 ACRESCrown Star Realty, ARMLS
 Pacific Premier Real Estate LLC, ARMLS
 1.18 ACRESRE/MAX Fine Properties, ARMLS
 NEW - 18 HRS AGO0.29 ACRESHomeSmart, ARMLS
 0.44 ACRESRuss Lyon Sotheby's International Realty, ARMLS
 OPEN SAT, 10-2PM0.32 ACRESGood Oak Real Estate, ARMLS
 OPEN SAT, 10-2PM0.32 ACRESWest USA Realty, ARMLS
 NEWOPEN SAT, 12:30-3PM1.09 ACRESCompass, ARMLS
 0.35 ACRESHomeCoin.com, ARMLS
 0.4 ACRESE & G Real Estate Services, ARMLS
 0.45 ACRESFathom Realty Elite, ARMLS
 1.38 ACRESSimply Real Estate, ARMLS
 0.31 ACRESDeLex Realty, ARMLS
 OPEN SUN, 10-1PM0.88 ACRESCompass, ARMLS
 Russ Lyon Sotheby's International Realty, ARMLS
 OPEN SAT, 11-4PM0.5 ACRESHomeSmart, ARMLS
 0.29 ACRESGood Oak Real Estate, ARMLS
 OPEN SAT, 11-2PM0.34 ACRESSERHANT., ARMLS
 NEW CONSTRUCTIONHomelogic Real Estate, ARMLS
 NEW CONSTRUCTIONHomelogic Real Estate, ARMLS
 See more homes for sale inChandler


New Listings near 3050 S EAGLE Drive
- NEWOPEN SAT, 11-2PM1.88 ACRESCompass, ARMLS
- 1.11 ACRESBalboa Realty, LLC, ARMLS
- OPEN SAT, 11-4PM0.5 ACRESHomeSmart, ARMLS
 OPEN SAT, 10-2PM1.11 ACRESPROS Realty LLC, ARMLS
 OPEN SAT, 10-2PM2.76 ACRESPROS Realty LLC, ARMLS
 0.42 ACRESRedfin Corporation, ARMLS
 480 Realty & Property Management, ARMLS
- 0.31 ACRESDeLex Realty, ARMLS
 OPEN SAT, 10-12PM0.38 ACRESTomKat Real Estate, ARMLS
- 0.4 ACRESE & G Real Estate Services, ARMLS
 0.25 ACRESMy Home Group Real Estate, ARMLS
- OPEN SAT, 12-3PMRedfin Corporation, ARMLS
- NEWOPEN SAT, 12:30-3PM1.09 ACRESCompass, ARMLS
- See more homes for sale inChandler
Frequently asked questions about 3050 S EAGLE Drive
- What is the estimated monthly payment for 3050 S EAGLE Drive?Based on a $1,998,000 list price with 20% down at today's rates, the estimated monthly payment for 3050 S EAGLE Drive in Chandler, AZ is approximately $11,258 (about $10,500 principal & interest, $683 property taxes, and $75 homeowner's insurance). This is an estimate. Actual payment depends on your loan terms.
- How does the list price for 3050 S EAGLE Drive compare to homes in Chandler?3050 S EAGLE Drive in Chandler, AZ is listed at $1,998,000, about 300% above the $500K median sale price in Chandler.
- What do residents say about Chandler?Residents describe Chandler, AZ as dog-friendly, pedestrian-friendly, and easy to park in. See homes for sale in Chandler, AZ.
- What are the closest schools to 3050 S EAGLE Drive?The closest schools to 3050 S EAGLE Drive in Chandler, AZ are Basha Elementary School (Pre-K, rated 8/10), Perry High School (Middle, rated 10/10), Santan Junior High School (rated 8/10).
- Does 3050 S EAGLE Drive have air conditioning?Yes, 3050 S EAGLE Drive in Chandler, AZ has air conditioning.
- Does 3050 S EAGLE Drive have laundry facilities?Yes, 3050 S EAGLE Drive in Chandler, AZ has in-unit laundry.
3050 S EAGLE Drive, Chandler, AZ 85286 is a 6 bedroom, 5 bathroom, 4,441 sqft single-family home built in 2000. This property is currently available for sale and was listed by ARMLS on Aug 21, 2026. The MLS # for this home is MLS# 7069629.