


$1,750,000
Original price: $1,850,000
 4 Beds
 4 Baths
 3,840 sqft (on 0.45 acres)
3420 E LYNX Place, Chandler, AZ 85249
Est. Mortgage $10,020/mo*
Get Pre-QualifiedWe estimate this home will sell faster than 87% nearby.
Home Highlights

Single-Family Home

Built in 2011

0.45 acre lot

$456/sqft

Garage

HOA $257/mo
Local Information
- Map ViewExplore the area around 3420 E LYNX Place.

- Schools1 Preschool School1 Elementary School2 Middle Schools1 High School

- Shop & Eat

-- mins to
About this House
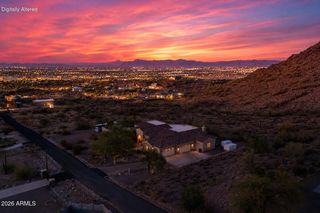
ASSUMABLE LOAN with 2.5% FIXED RATE! Single-level estate in a gated community on a nearly half-acre lot! This 4 bedroom, 4 bath home offers a separate-entrance casita (perfect for a home office, fitness studio, or creative space), plus private en-suite baths in two of the secondary bedrooms! Highlights include 10-ft ceilings, plantation shutters, a dramatic stone fireplace, paid-off solar, and a Tesla charging station! Gourmet kitchen with large island, granite counters, white cabinets, GE Monogram fridge, gas cooktop, and walk-in pantry! Private primary suite boasts a luxury bathroom, private patio exit and extraordinary walk-in closet! Resort-style backyard has a heated pool, in-ground spa, sport court, fire pit, travertine decking, and expansive artificial turf! Enter your new home through a custom wrought iron gate into a beautifully paved private courtyard, creating a welcoming outdoor living space before you even step inside.
From the courtyard, one entrance leads to the private casita, ideal for a home office, fitness studio, or creative space, while the other opens into the main residence.
Thoughtfully designed with an exceptional open feel, your home offers both formal and casual living and dining areas that flow effortlessly for everyday living and entertaining.
At the heart of the home, the gourmet kitchen impresses with an extraordinary amount of cabinetry, an extended built-in buffet, a built-in workstation, a spacious center island with breakfast bar seating, and abundant prep space for everything from intimate dinners to large gatherings.
At the end of the day, retreat to your luxurious primary suite, where the spa-inspired bath showcases a freestanding soaking tub, an impressive floor-to-ceiling tiled walk-in shower designed for two, dual vanities, and an oversized walk-in closet rivaling the size of most bedrooms.
Step outside to your own private backyard retreat, where nearly half an acre of thoughtfully designed outdoor living awaits. A heated pool and spa, expansive travertine decking, a fire pit, sport court, and lush artificial turf create an incredible setting for everything from peaceful morning coffee to unforgettable evenings with family and friends. With generous space to relax, play, and entertain, your backyard is every bit as impressive as the home itself.
Located within The Landing at Reids Ranch, your new home is part of an exclusive gated enclave of approximately 32 semi-custom luxury homes on expansive nearly half-acre homesites. Enjoy beautifully maintained common areas, a neighborhood playground, walking paths, and the privacy and prestige of one of Chandler's most intimate luxury communities.
From your new home in South Chandler, you'll enjoy easy access to everyday conveniences including grocery stores, coffee shops, banks, fitness centers, and a variety of neighborhood services.
For expanded shopping, Chandler Fashion Center--one of the East Valley's premier retail destinations--is just a short drive away, offering department stores and more than 180 national retailers.
Dining options range from upscale favorites for special occasions to the casual restaurants you'll enjoy throughout the week. Whether meeting friends for coffee or enjoying an evening out, you'll find an impressive variety just minutes away.
You'll also enjoy convenient access to specialty boutique shopping, championship golf courses, and the vibrant restaurants and entertainment of Downtown Chandler.
Outdoor enthusiasts will appreciate nearby Veterans Oasis Park with its scenic lake, walking trails, Chandler Nature Center, bird watching, fishing, and peaceful desert setting.
If your four-legged family members enjoy the outdoors too, the popular Paseo Vista Bark Park and adjacent Paseo Vista Recreation Area are just minutes away, offering expansive off-leash areas, walking paths, disc golf, and additional recreational amenities.
From the moment you arrive, you'll discover that your new home offers far more than exceptional features--it offers a lifestyle you'll enjoy for years to come.
From the courtyard, one entrance leads to the private casita, ideal for a home office, fitness studio, or creative space, while the other opens into the main residence.
Thoughtfully designed with an exceptional open feel, your home offers both formal and casual living and dining areas that flow effortlessly for everyday living and entertaining.
At the heart of the home, the gourmet kitchen impresses with an extraordinary amount of cabinetry, an extended built-in buffet, a built-in workstation, a spacious center island with breakfast bar seating, and abundant prep space for everything from intimate dinners to large gatherings.
At the end of the day, retreat to your luxurious primary suite, where the spa-inspired bath showcases a freestanding soaking tub, an impressive floor-to-ceiling tiled walk-in shower designed for two, dual vanities, and an oversized walk-in closet rivaling the size of most bedrooms.
Step outside to your own private backyard retreat, where nearly half an acre of thoughtfully designed outdoor living awaits. A heated pool and spa, expansive travertine decking, a fire pit, sport court, and lush artificial turf create an incredible setting for everything from peaceful morning coffee to unforgettable evenings with family and friends. With generous space to relax, play, and entertain, your backyard is every bit as impressive as the home itself.
Located within The Landing at Reids Ranch, your new home is part of an exclusive gated enclave of approximately 32 semi-custom luxury homes on expansive nearly half-acre homesites. Enjoy beautifully maintained common areas, a neighborhood playground, walking paths, and the privacy and prestige of one of Chandler's most intimate luxury communities.
From your new home in South Chandler, you'll enjoy easy access to everyday conveniences including grocery stores, coffee shops, banks, fitness centers, and a variety of neighborhood services.
For expanded shopping, Chandler Fashion Center--one of the East Valley's premier retail destinations--is just a short drive away, offering department stores and more than 180 national retailers.
Dining options range from upscale favorites for special occasions to the casual restaurants you'll enjoy throughout the week. Whether meeting friends for coffee or enjoying an evening out, you'll find an impressive variety just minutes away.
You'll also enjoy convenient access to specialty boutique shopping, championship golf courses, and the vibrant restaurants and entertainment of Downtown Chandler.
Outdoor enthusiasts will appreciate nearby Veterans Oasis Park with its scenic lake, walking trails, Chandler Nature Center, bird watching, fishing, and peaceful desert setting.
If your four-legged family members enjoy the outdoors too, the popular Paseo Vista Bark Park and adjacent Paseo Vista Recreation Area are just minutes away, offering expansive off-leash areas, walking paths, disc golf, and additional recreational amenities.
From the moment you arrive, you'll discover that your new home offers far more than exceptional features--it offers a lifestyle you'll enjoy for years to come.
Last check for updates: about 1 hour ago
Listing courtesy of Ben Koerner, (602) 647-9151
Fathom Realty Elite
Source: ARMLS, MLS#7048529
Also Listed on ARMLS.
All information should be verified by the recipient and none is guaranteed as accurate by ARMLS.
We estimate this home will sell faster than 87% nearby.
Home Details for 3420 E LYNX Place

|
|---|
Interior Details Number of Rooms: 9Types of Rooms: Master Bedroom, Bedroom 2, Bedroom 3, Bedroom 4, Breakfast Room, Dining Room, Family Room, Kitchen, Living Room |
Beds & Baths Number of Bedrooms: 4Number of Bathrooms: 4Number of Bathrooms (full): 4 |
Dimensions and Layout Living Area: 3840 Square Feet |
Appliances & Utilities Appliances: Dryer, Washer, Water Softener Owned, Refrigerator, Built-in Microwave, Dishwasher, Disposal, Gas CooktopDishwasherDisposalDryerLaundry: InsideRefrigeratorWasher |
Heating & Cooling Heating: Natural GasHas CoolingAir Conditioning: Central Air,Ceiling Fan(s),Mini Split,Programmable ThmstatHas HeatingHeating Fuel: Natural Gas |
Fireplace & Spa Number of Fireplaces: 1Fireplace: GasSpa: Heated, PrivateHas a FireplaceHas a Spa |
Windows, Doors, Floors & Walls Window: Low Emissivity Windows, Double Pane WindowsFlooring: Carpet, Tile |
Levels, Entrance, & Accessibility Stories: 1Number of Stories: 1Floors: Carpet, Tile |

|
|---|
Exterior Home Features Roof: TilePatio / Porch: CoveredFencing: BlockHas a Private Pool |
Parking & Garage Number of Garage Spaces: 3Number of Covered Spaces: 3Open Parking Spaces: 3No CarportHas a GarageHas Open ParkingParking Spaces: 6Parking: Garage Door Opener |
Pool Pool: Diving Pool, HeatedPool |
Frontage Not on Waterfront |
Water & Sewer Sewer: Public Sewer |
Farm & Range Not Allowed to Raise Horses |

|
|---|
Cumulative Days on Market: 30Days on Market: 36 |

|
|---|
Year Built Year Built: 2011 |
Property Type / Style Property Type: ResidentialProperty Subtype: Single Family ResidenceArchitecture: Ranch |
Building Construction Materials: Stucco, Wood Frame, PaintedNot Attached Property |
Property Information Parcel Number: 30474929 |

|
|---|
Price List Price: $1,750,000Price Per Sqft: $456 |
Status Change & Dates Possession Timing: Close Of Escrow |

|
|---|
MLS Status: Active |

|
|---|
Direction & Address City: ChandlerCommunity: LANDING AT REIDS RANCH |
School Information Elementary School: Audrey & Robert Ryan ElementaryElementary School District: Chandler Unified District #80Jr High / Middle School: Willie & Coy Payne Jr. HighHigh School: Perry High SchoolHigh School District: Chandler Unified District #80 |

|
|---|
Listing Agent Listing ID: 7048529 |

|
|---|
Building Details Builder Name: TW Lewis |
Building Area Building Area: 3840 Square Feet |

|
|---|
Community Features: Gated, Playground |
Other Playground |

|
|---|
HOA Fee Includes: Maintenance GroundsHOA Name: Landing at Reids RanHOA Phone: 480-635-1133Has an HOAHOA Fee: $257/Monthly |

|
|---|
Lot Area: 0.45 acres |

|
|---|
Listing Terms: Owner May Carry, Cash, Conventional, VA Loan |

|
|---|
Energy Efficiency Features: Solar Panels, Multi-Zones |

|
|---|
Business Information Ownership: Fee Simple |

|
|---|
Mls Number: 7048529 |

|
|---|
GatedPlayground |
Around this home
What Locals Say about Chandler
At least 1886 Trulia users voted on each feature.

90 % Say it's dog friendly

90 % Say there are sidewalks

87 % Say car is needed

83 % Say parking is easy

79 % Say streets are well-lit

76 % Say there's holiday spirit

75 % Say people would walk alone at night

73 % Say yards are well-kept

71 % Say it's quiet

64 % Say kids play outside

57 % Say it's walkable to grocery stores

56 % Say it's walkable to restaurants

52 % Say they plan to stay for at least 5 years

49 % Say neighbors are friendly

29 % Say there are community events

22 % Say there's wildlife
Sourced by Trulia users. Learn more about our methodology.
Market trends in Chandler
Last updated July 2026
Avg. sale price
$500K
$5.42KMoM
Sale-to-List Price
98.8%
0.1%MoM
Price per sq ft
$278
$2MoM
Available listings
1011
68MoM
Home Value
Trulia Estimate
$1.69MSince last month
Increased$278K (+19.6%)Since last year
Increased$218K (+14.7%)Since last sale
Increased$397K (+30.6%)Learn more about this home's value by checking out its Trulia Estimate, the value of nearby homes, and how much similar homes have sold for.
Trulia Estimate
The of this home's value increased by +118% in the last 10 years
| Month | Estimated value |
|---|---|
2026 | |
| August 2026 | $1.7M |
| August 2026 | $1.69M |
| July 2026 | $1.42M |
| June 2026 | $1.48M |
| May 2026 | $1.46M |
| April 2026 | $1.47M |
| March 2026 | $1.48M |
| February 2026 | $1.46M |
| January 2026 | $1.43M |
2025 | |
2024 | |
2023 | |
2022 | |
2021 | |
2020 | |
2019 | |
2018 | |
2017 | |
2016 | |
Comparable sales
These are recently sold homes that have a similar location or other similar features to this home, like bedrooms, bathrooms, and square footage. Get a sense of the expected prices in the area by viewing these homes.Address | Distance | Property Type | Sold Price | Sold Date | Bed | Bath | Sqft |
|---|---|---|---|---|---|---|---|
0.34 | Single-Family Home | $1,170,000 | 06/19/26 | 6 | 3.5 | 4,293 | |
0.26 | Single-Family Home | $1,055,000 | 08/28/26 | 6 | 3.5 | 3,985 | |
0.58 | Single-Family Home | $1,450,000 | 04/24/26 | 4 | 3.5 | 4,383 | |
0.14 | Single-Family Home | $759,900 | 08/17/26 | 4 | 3 | 2,854 | |
0.53 | Single-Family Home | $1,550,000 | 04/06/26 | 4 | 3.5 | 3,543 | |
0.34 | Single-Family Home | $1,050,000 | 09/19/25 | 4 | 3 | 3,470 | |
0.20 | Single-Family Home | $760,000 | 02/25/26 | 4 | 2.5 | 2,964 | |
0.65 | Single-Family Home | $1,500,000 | 11/04/25 | 4 | 3.5 | 3,480 | |
0.56 | Single-Family Home | $1,055,000 | 10/21/25 | 4 | 3.5 | 3,421 |
Nearby home prices
Get a sense of expected prices in the area by checking the value of nearby homes.Address | Distance | Price | Bed | Bath | Sqft | Status |
|---|---|---|---|---|---|---|
0.05 | $1,881,600 | 6 | 6 | 5,639 | Off Market | |
0.06 | $826,700 | 5 | 3 | 3,615 | Off Market | |
0.14 | $1,092,700 | 5 | 5 | 4,588 | Off Market | |
0.16 | $1,369,300 | 4 | 4 | 3,829 | Off Market | |
0.16 | $575,400 | 3 | 2 | 1,914 | Off Market | |
0.17 | $541,600 | 3 | 2 | 1,750 | Off Market | |
0.17 | $665,000 | 5 | 3 | 3,303 | Recently Sold | |
0.18 | $664,900 | 4 | 3 | 2,493 | For Sale | |
0.18 | $594,400 | 3 | 2 | 2,096 | Off Market | |
0.14 | $759,900 | 4 | 3 | 2,854 | Recently Sold | |
0.18 | $592,000 | 3 | 2 | 2,096 | Recently Sold |
Price and Tax history
| Date | Event | Price |
|---|---|---|
Aug 29, 2026 Source: ARMLS #7048529 | PriceChange | $1,750,000 Price decreased by 5% |
Aug 14, 2026 Source: ARMLS #7048529 | PriceChange | $1,850,000 Price decreased by 3% |
Jul 30, 2026 Source: ARMLS #7048529 | Listed For Sale | $1,900,000 |
Dec 17, 2021 Source: ARMLS #6308040 | Sold | $1,299,000 |
Nov 18, 2021 Source: ARMLS #6308040 | Contingent | $1,299,000 |
Oct 15, 2021 Source: ARMLS #6308040 | Listed For Sale | $1,299,000 |
Mar 16, 2012 Source: N/A | Sold | $545,000 |
| Year | Property tax | Tax assessment |
|---|---|---|
| 2025 | $6,696 | $952,600 |
Home facts updated by county records
LGBTQ Local Legal Protections
LGBTQ Local Legal Protections



Ben Koerner, Fathom Realty Elite
Agent Phone: (602) 647-9151
Similar Homes You May Like
 OPEN SAT, 11-2PM0.26 ACRESWest USA Realty, ARMLS
 0.44 ACRESRuss Lyon Sotheby's International Realty, ARMLS
 0.29 ACRESWest USA Realty, ARMLS
 0.32 ACRESWest USA Realty, ARMLS
 0.46 ACRESRealty Executives Arizona Territory, ARMLS
 OPEN SAT, 11-2PM0.28 ACRESHomeSmart, ARMLS
 0.25 ACRESKeller Williams Arizona Realty, ARMLS
 1 ACRECentury 21 Arizona Foothills, ARMLS
 OPEN SAT, 10-12PM0.47 ACRESRE/MAX Signature, ARMLS
 Keller Williams Integrity First Realty, ARMLS
 0.41 ACRESGood Oak Real Estate, ARMLS
 2.4 ACRESGentry Real Estate, ARMLS
 OPEN SAT, 11-3PMColdwell Banker Realty, ARMLS
 0.31 ACRESRealty Executives Arizona Territory, ARMLS
 0.25 ACRESPenfield Properties, ARMLS
 0.46 ACRESBarrett Real Estate, ARMLS
 OPEN SAT, 11-1PMPresidential Realty, LLC, ARMLS
 See more homes for sale inChandler


New Listings near 3420 E LYNX Place
 NEW - 48 MIN AGO0.43 ACRESRE/MAX Fine Properties, ARMLS
 OPEN SAT, 10-1PMEngel & Voelkers Scottsdale, ARMLS
 TRULIA PREVIEW0.44 ACRES
 1.19 ACRESEngel & Volkers Gilbert, ARMLS
 NEW - 20 HRS AGOFOR SALE BY OWNER0.32 ACRES
 NEW - 5 HRS AGO0.49 ACRESJason Mitchell Real Estate, ARMLS
 1.5 ACRESGood Oak Real Estate, ARMLS
 OPEN SAT, 1-4PM0.31 ACRESReal Broker, ARMLS
 0.27 ACRESKeller Williams Integrity First Realty, ARMLS
 0.53 ACRESKeller Williams Integrity First Realty, ARMLS
 1.25 ACRESLimitless Real Estate, ARMLS
- See more homes for sale inChandler


Frequently asked questions about 3420 E LYNX Place
- What is the estimated monthly payment for 3420 E LYNX Place?Based on a $1,750,000 list price with 20% down at today's rates, the estimated monthly payment for 3420 E LYNX Place in Chandler, AZ is approximately $9,948 (about $9,275 principal & interest, $598 property taxes, and $75 homeowner's insurance). This is an estimate. Actual payment depends on your loan terms.
- How does the list price for 3420 E LYNX Place compare to homes in Chandler?3420 E LYNX Place in Chandler, AZ is listed at $1,750,000, about 250% above the $500K median sale price in Chandler.
- What do residents say about Chandler?Residents describe Chandler, AZ as dog-friendly, pedestrian-friendly, and easy to park in. See homes for sale in Chandler, AZ.
- What are the closest schools to 3420 E LYNX Place?The closest schools to 3420 E LYNX Place in Chandler, AZ are Arizona College Prep Erie Campus (Middle/High, rated 10/10), Audrey & Robert Ryan Elementary School (Pre-K, rated 8/10), Willie & Coy Payne Jr. High School (rated 8/10).
- Does 3420 E LYNX Place have air conditioning?Yes, 3420 E LYNX Place in Chandler, AZ has air conditioning.
- Does 3420 E LYNX Place have a pool?Yes, 3420 E LYNX Place in Chandler, AZ has a pool.
3420 E LYNX Place, Chandler, AZ 85249 is a 4 bedroom, 4 bathroom, 3,840 sqft single-family home built in 2011. This property is currently available for sale and was listed by ARMLS on Jun 30, 2026. The MLS # for this home is MLS# 7048529.