


$1,299,000
 5 Beds
 4.5 Baths
 4,035 sqft (on 0.34 acres)
3716 E Fargo Street, Mesa, AZ 85205
Est. Mortgage $7,493/mo*
Get Pre-QualifiedWe estimate this home will sell faster than 87% nearby.
Home Highlights

Single-Family Home

Built in 2018

0.34 acre lot

$322/sqft

3 Car Garage

HOA $227/mo
Local Information
- Map ViewExplore the area around 3716 E Fargo Street.

- Schools1 Preschool School1 Elementary School1 Middle School1 High School

- Shop & Eat

-- mins to
About this House
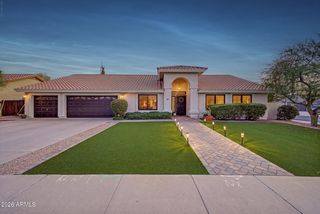
Experience resort-style living in the prestigious gated community of Trovita Norte. Situated on an expansive 15,016-square-foot homesite, this beautifully upgraded Taylor Morrison residence offers 4,035 square feet with 5 bedrooms, 4.5 bathrooms, and an open-concept floor plan with soaring 10-foot ceilings and abundant natural light. A dramatic 16-foot sliding glass door opens to a private backyard featuring a heated pool with waterfalls, spa, outdoor kitchen, pergola, fireplace, and covered patio. With more than $126,000 in Taylor Morrison builder upgrades plus extensive owner improvements, this exceptional home offers luxury, comfort, and the ultimate Arizona lifestyle. Inspired by timeless Tuscan and Southwest architecture, this exceptional residence welcomes you through a custom iron front entry door into an elegant foyer that opens to an expansive, light-filled great room. The thoughtfully designed open-concept floor plan creates a seamless flow between the gourmet kitchen, dining area, family room, and outdoor living spaces, making the home equally suited for everyday living and memorable entertaining.
- Designer Interior Features
- Upgraded tile flooring throughout
- Custom herringbone brick tile accents
- Custom plantation shutters
- Premium granite and quartz countertops
- Peterson five-piece maple cabinetry with 42-inch upper cabinets
- Soft-close dovetail drawers
- Under-cabinet lighting with decorative light rail trim
- Gourmet Kitchen
- GE Café stainless steel appliances
- 48-inch built-in refrigerator
- Gas cooktop
- Oversized walk-in pantry
- Built-in recycling center
- Breakfast nook
- Dramatic 16-foot sliding glass door that creates exceptional indoor-outdoor living
- Flexible Floor Plan
- Formal dining room
- Expansive family room
- Vaulted flex room ideal as a home office or library
- Designer Interior Features
- Upgraded tile flooring throughout
- Custom herringbone brick tile accents
- Custom plantation shutters
- Premium granite and quartz countertops
- Peterson five-piece maple cabinetry with 42-inch upper cabinets
- Soft-close dovetail drawers
- Under-cabinet lighting with decorative light rail trim
- Gourmet Kitchen
- GE Café stainless steel appliances
- 48-inch built-in refrigerator
- Gas cooktop
- Oversized walk-in pantry
- Built-in recycling center
- Breakfast nook
- Dramatic 16-foot sliding glass door that creates exceptional indoor-outdoor living
- Flexible Floor Plan
- Formal dining room
- Expansive family room
- Vaulted flex room ideal as a home office or library
Last check for updates: about 13 hours ago
Listing courtesy of Alma Montoya, (480) 225-6571
West USA Realty
Source: ARMLS, MLS#7065885
Also Listed on ARMLS.
All information should be verified by the recipient and none is guaranteed as accurate by ARMLS.
We estimate this home will sell faster than 87% nearby.
Home Details for 3716 E Fargo Street

|
|---|
Beds & Baths Number of Bedrooms: 5Number of Bathrooms: 5Number of Bathrooms (full): 4Number of Bathrooms (half): 1 |
Dimensions and Layout Living Area: 4035 Square Feet |
Appliances & Utilities Utilities: Phone Connected, Natural Gas ConnectedAppliances: Water Softener Owned, Refrigerator, Built-in Microwave, Dishwasher, Disposal, Gas Cooktop, Built-In Gas Oven, Built-In Electric OvenDishwasherDisposalLaundry: InsideRefrigerator |
Heating & Cooling Heating: Natural GasHas CoolingAir Conditioning: Central Air,Ceiling Fan(s),Programmable ThmstatHas HeatingHeating Fuel: Natural Gas |
Fireplace & Spa Number of Fireplaces: 1Fireplace: Exterior FireplaceSpa: Above GroundHas a FireplaceHas a Spa |
Windows, Doors, Floors & Walls Window: Screens, Skylight(s), Low Emissivity Windows, Double Pane WindowsFlooring: Carpet, Tile |
Levels, Entrance, & Accessibility Stories: 1Number of Stories: 1Floors: Carpet, Tile |

|
|---|
Exterior Home Features Roof: TilePatio / Porch: Covered, PatioFencing: Back Yard, BlockExterior: Private Yard, Built-in BarbecueFoundation: SlabHas a Private Pool |
Parking & Garage Number of Garage Spaces: 3Number of Covered Spaces: 3Open Parking Spaces: 3No CarportHas a GarageHas an Attached GarageHas Open ParkingParking Spaces: 6Parking: Attached,Garage Door Opener,Direct Access,Attch'd Gar Cabinets |
Pool Pool: Variable Speed Pump, Outdoor Pool, Play Pool, HeatedPool |
Frontage Responsible for Road Maintenance: City Maintained RoadRoad Surface Type: Paved, AsphaltNot on Waterfront |
Water & Sewer Sewer: Public Sewer |
Farm & Range Not Allowed to Raise Horses |

|
|---|
Cumulative Days on Market: 8Days on Market: 24 |

|
|---|
Year Built Year Built: 2018 |
Property Type / Style Property Type: ResidentialProperty Subtype: Single Family ResidenceArchitecture: Santa Barbara/Tuscan |
Building Construction Materials: Stucco, Wood Frame, StoneNot Attached Property |
Property Information Usage of Home: NoneParcel Number: 14004245Model Home Type: Telluride |

|
|---|
Price List Price: $1,299,000Price Per Sqft: $322 |
Status Change & Dates Possession Timing: Close Of Escrow |

|
|---|
MLS Status: Active |

|
|---|
Direction & Address City: MesaCommunity: TROVITA PHASE 1 |
School Information Elementary School: Entz Elementary SchoolElementary School District: Mesa Unified DistrictJr High / Middle School: Stapley Junior High SchoolHigh School: Mountain View High SchoolHigh School District: Mesa Unified District |

|
|---|
Listing Agent Listing ID: 7065885 |

|
|---|
Building Details Builder Name: Taylor Morrison |
Building Area Building Area: 4035 Square Feet |

|
|---|
Community Features: Gated, Near Bus Stop, Playground, Biking/Walking Path |
Other Playground |

|
|---|
HOA Fee Includes: Maintenance GroundsHOA Name: Trovita Norte HOAHOA Phone: 480-635-1133Has an HOAHOA Fee: $227/Monthly |

|
|---|
Lot Area: 0.34 acres |

|
|---|
Listing Terms: Cash, Conventional, FHA, VA Loan |

|
|---|
Energy Efficiency Features: ENERGY STAR Light Fixture |

|
|---|
Business Information Ownership: Fee Simple |

|
|---|
Mls Number: 7065885 |

|
|---|
GatedNear Bus StopPlaygroundBiking/Walking Path |
Around this home
Neighborhood Overview

Neighborhood stats provided by third party data sources.
What Locals Say about The Groves
At least 95 Trulia users voted on each feature.

93 % Say there are sidewalks

90 % Say it's dog friendly

82 % Say car is needed

77 % Say there's holiday spirit

74 % Say kids play outside

69 % Say parking is easy

67 % Say it's quiet

65 % Say it's walkable to grocery stores

63 % Say yards are well-kept

62 % Say streets are well-lit

59 % Say people would walk alone at night

43 % Say neighbors are friendly

41 % Say they plan to stay for at least 5 years

39 % Say it's walkable to restaurants

25 % Say there are community events

20 % Say there's wildlife
Sourced by Trulia users. Learn more about our methodology.
Market trends in Mesa
Last updated July 2026
Avg. sale price
$427K
$3.33KMoM
Sale-to-List Price
98.8%
0.1%MoM
Price per sq ft
$256
$1MoM
Available listings
1850
54MoM
Home Value
Trulia Estimate
$1.26MSince last month
Increased$148K (+13.3%)Since last year
Increased$169K (+15.5%)Since last sale
Increased$608K (+93%)Learn more about this home's value by checking out its Trulia Estimate, the value of nearby homes, and how much similar homes have sold for.
Trulia Estimate
The of this home's value increased by +79% in the last 10 years
| Month | Estimated value |
|---|---|
2026 | |
| September 2026 | $1.26M |
| August 2026 | $1.28M |
| July 2026 | $1.11M |
| June 2026 | $1.12M |
| May 2026 | $1.1M |
| April 2026 | $1.09M |
| March 2026 | $1.09M |
| February 2026 | $1.08M |
| January 2026 | $1.06M |
2025 | |
2024 | |
2023 | |
2022 | |
2021 | |
2020 | |
2019 | |
Comparable sales
These are recently sold homes that have a similar location or other similar features to this home, like bedrooms, bathrooms, and square footage. Get a sense of the expected prices in the area by viewing these homes.Address | Distance | Property Type | Sold Price | Sold Date | Bed | Bath | Sqft |
|---|---|---|---|---|---|---|---|
0.04 | Single-Family Home | $1,200,000 | 11/24/25 | 5 | 4.5 | 3,899 | |
0.06 | Single-Family Home | $1,380,000 | 02/27/26 | 5 | 4.5 | 3,995 | |
0.15 | Single-Family Home | $1,087,679 | 10/01/25 | 5 | 4.5 | 3,899 | |
0.18 | Single-Family Home | $1,276,000 | 03/02/26 | 5 | 4.5 | 4,075 | |
0.07 | Single-Family Home | $1,350,000 | 02/25/26 | 3 | 3.5 | 4,055 | |
0.32 | Single-Family Home | $1,250,000 | 01/15/26 | 5 | 4 | 4,246 | |
0.34 | Single-Family Home | $1,100,000 | 10/13/25 | 5 | 3.5 | 3,915 | |
0.41 | Single-Family Home | $800,000 | 08/10/26 | 5 | 3.5 | 3,338 | |
0.25 | Single-Family Home | $1,075,000 | 04/24/26 | 3 | 4 | 3,536 | |
0.23 | Single-Family Home | $875,000 | 06/11/26 | 5 | 3 | 3,558 |
Nearby home prices
Get a sense of expected prices in the area by checking the value of nearby homes.Address | Distance | Price | Bed | Bath | Sqft | Status |
|---|---|---|---|---|---|---|
0.04 | $1,200,000 | 5 | 4.5 | 3,899 | Recently Sold | |
0.03 | $1,157,100 | 4 | 3 | 3,294 | Off Market | |
0.07 | $1,350,000 | 3 | 3.5 | 4,055 | Recently Sold | |
0.06 | $1,380,000 | 5 | 4.5 | 3,995 | Recently Sold | |
0.06 | $1,275,900 | 5 | 4.5 | 4,058 | Off Market | |
0.07 | $1,064,600 | 3 | 4 | 3,534 | Off Market | |
0.12 | $1,100,400 | 4 | 3 | 3,294 | Off Market | |
0.15 | $1,094,000 | 5 | 4.5 | 3,899 | Off Market | |
0.16 | $1,435,300 | 4 | 3.5 | 3,567 | Off Market | |
0.17 | $1,344,900 | 4 | 4.5 | 4,333 | Off Market | |
0.15 | $4,375,500 | 9 | 11 | 10,522 | Off Market |
Price and Tax history
| Date | Event | Price |
|---|---|---|
Aug 13, 2026 Source: ARMLS #7065885 | Listed For Sale | $1,299,000 |
Oct 29, 2018 Source: N/A | Sold | $653,623 |
| Year | Property tax | Tax assessment |
|---|---|---|
| 2025 | $3,980 | $876,700 |
Home facts updated by county records
LGBTQ Local Legal Protections
LGBTQ Local Legal Protections



Alma Montoya, West USA Realty
Agent Phone: (480) 225-6571
Similar Homes You May Like
 Sell Your Home Services, ARMLS
 0.4 ACRESNextHome Alliance, ARMLS
 OPEN SAT, 12-3PMBerkshire Hathaway HomeServices Arizona Properties, ARMLS
 OPEN SUN, 11-1PMHomeSmart, ARMLS
 Venture Real Estate & Consulting, ARMLS
 OPEN SAT, 1-4PM0.31 ACRESReal Broker, ARMLS
 1.19 ACRESRealty ONE Group, ARMLS
 Sell Your Home Services, ARMLS
 OPEN SAT, 1-3PMReal Broker, ARMLS
 0.83 ACRESWest USA Realty, ARMLS
 NEW - 2 DAYS AGOeXp Realty, ARMLS
 Your Home Sold Guaranteed Realty, ARMLS
 0.35 ACRESCactus Mountain Properties, LLC, ARMLS
 The Phoenix Area Real Estate, ARMLS
 OPEN SAT, 11-2PM0.28 ACRESHomeSmart, ARMLS
 0.32 ACRESMy Home Group Real Estate, ARMLS
 0.26 ACRESExit Realty Coannah, ARMLS
 Keller Williams Integrity First Realty, ARMLS
 OPEN SAT, 10-12PMReal Broker, ARMLS
 1 ACRECentury 21 Arizona Foothills, ARMLS
 See more homes for sale inMesa


New Listings near 3716 E Fargo Street
 My Home Group Real Estate, ARMLS
 NEW - 13 HRS AGO0.35 ACRESAurora Properties, ARMLS
 OPEN SAT, 11-2PM0.35 ACRESRuss Lyon Sotheby's International Realty, ARMLS
 OPEN SAT, 10-12PM0.27 ACRESKeller Williams Integrity First Realty, ARMLS
 OPEN SAT, 10-1PM0.39 ACRESeXp Realty, ARMLS
 0.47 ACRESRealty ONE Group, ARMLS
 0.25 ACRESMy Home Group Real Estate, ARMLS
 OPEN SAT, 10-1PM0.46 ACRESKeller Williams Realty Phoenix, ARMLS
- See more homes for sale inMesa


Frequently asked questions about 3716 E Fargo Street
- What is the estimated monthly payment for 3716 E Fargo Street?Based on a $1,299,000 list price with 20% down at today's rates, the estimated monthly payment for 3716 E Fargo Street in Mesa, AZ is approximately $7,401 (about $6,882 principal & interest, $444 property taxes, and $75 homeowner's insurance). This is an estimate. Actual payment depends on your loan terms.
- How does the list price for 3716 E Fargo Street compare to homes in Mesa?3716 E Fargo Street in Mesa, AZ is listed at $1,299,000, about 204% above the $427K median sale price in Mesa.
- What do residents say about the The Groves neighborhood?Residents describe the The Groves neighborhood in Mesa, AZ as pedestrian-friendly, dog-friendly, and easy to park in. See homes for sale in The Groves, Mesa.
- What are the closest schools to 3716 E Fargo Street?The closest schools to 3716 E Fargo Street in Mesa, AZ are Entz Elementary School (Pre-K, rated 7/10), Mountain View High School (rated 6/10), Stapley Junior High School (rated 6/10).
- Does 3716 E Fargo Street have air conditioning?Yes, 3716 E Fargo Street in Mesa, AZ has air conditioning.
- Does 3716 E Fargo Street have a pool?Yes, 3716 E Fargo Street in Mesa, AZ has a pool.
3716 E Fargo Street, Mesa, AZ 85205 is a 5 bedroom, 5 bathroom, 4,035 sqft single-family home built in 2018. 3716 E Fargo Street is located in The Groves, Mesa. This property is currently available for sale and was listed by ARMLS on Aug 13, 2026. The MLS # for this home is MLS# 7065885.