


$1,149,000
 5 Beds
 3 Baths
 3,793 sqft (on 0.29 acres)
407 E TONTO Place, Chandler, AZ 85249
Est. Mortgage $6,615/mo*
Get Pre-QualifiedHome Highlights

Single-Family Home

Built in 2005

0.29 acre lot

$303/sqft

3 Car Garage

HOA $142/mo
Local Information
- Map ViewExplore the area around 407 E TONTO Place.

- Schools1 Preschool School1 Elementary School2 Middle Schools1 High School

- Shop & Eat

-- mins to
About this House
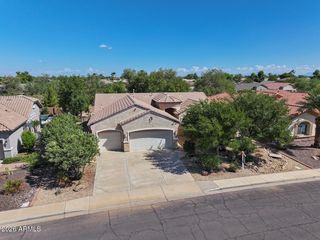
Rare Chandler Basement Home in a Lake Community | Fully Remodeled | Pool | 3-Car Garage Welcome to this beautifully remodeled 5-bedroom, 3-bathroom basement home located in one of Chandler's most desirable lake communities. Offering lots of upgrades, exceptional entertaining spaces, and an unbeatable location, this home truly has it all. You'll appreciate the outstanding curb appeal featuring professional landscaping, elegant paver walkways, and a welcoming front courtyard. Inside, you'll find gorgeous tile flooring throughout the main living areas and an abundance of natural light that fills the home. The formal living room and dining rooms overlook the resort-style backyard through expansive picture windows and a cozy fireplace, creating an inviting space for entertaining. A charming library/music alcove complete with a baby grand piano, adds character and flexibility. The heart of the home is the stunning chef's kitchen, with beautiful custom cabinetry, extensive granite countertops, a large center island with an undermount sink, stainless steel appliances, a gas cooktop, and abundant storage. The kitchen flows seamlessly into the spacious family room, making it easy to stay connected while entertaining family and friends. The oversized great room features walls of windows showcasing spectacular views of the backyard oasis and sparkling 8' deep pool. The private primary suite is thoughtfully separated from the other bedrooms and offers a luxurious spa-inspired bathroom with dual vanities, an oversized walk-in shower with dual shower heads and built-in bench, a private water closet, and a generous walk-in closet. Two additional bedrooms and a beautifully remodeled full bathroom complete the main level. Downstairs, you'll discover the highly sought-after finished basement, providing incredible flexibility with a large recreation room that's perfect for movie nights, game days, a home gym, or multigenerational living. Two spacious bedrooms and another full bathroom complete the lower level.
Step outside into your own private Arizona resort. The backyard has been extensively remodeled and features:
" PebbleTec 8'deep pool with decorative water features
" Bullnose coping
" Updated pool equipment with the option to convert to a saltwater system
" In-ground cleaning system
" Covered patio
" One-of-a-kind custom gazebo crafted with reclaimed 100-year-old barn wood
" Built-in electrical outlets and television
" Custom outdoor shower
" Mature citrus trees
" Spacious entertaining areas
Additional upgrades include:
" 3-car garage with epoxy flooring and direct home access
" RV gate with fully paved parking area
" Newer HVAC systems
" Interior laundry room
" Monthly Pest Control
Located just steps from the neighborhood lake, parks, walking paths, and close to top-rated Chandler schools, shopping, dining, golf, medical facilities, and convenient freeway access, this home offers the perfect combination of luxury, comfort, and location.
Step outside into your own private Arizona resort. The backyard has been extensively remodeled and features:
" PebbleTec 8'deep pool with decorative water features
" Bullnose coping
" Updated pool equipment with the option to convert to a saltwater system
" In-ground cleaning system
" Covered patio
" One-of-a-kind custom gazebo crafted with reclaimed 100-year-old barn wood
" Built-in electrical outlets and television
" Custom outdoor shower
" Mature citrus trees
" Spacious entertaining areas
Additional upgrades include:
" 3-car garage with epoxy flooring and direct home access
" RV gate with fully paved parking area
" Newer HVAC systems
" Interior laundry room
" Monthly Pest Control
Located just steps from the neighborhood lake, parks, walking paths, and close to top-rated Chandler schools, shopping, dining, golf, medical facilities, and convenient freeway access, this home offers the perfect combination of luxury, comfort, and location.
Last check for updates: about 12 hours ago
Listing courtesy of Kirk A DeSpain, (602) 989-1755
Call Realty, Inc.
Source: ARMLS, MLS#7051216
Also Listed on ARMLS.
All information should be verified by the recipient and none is guaranteed as accurate by ARMLS.
Home Details for 407 E TONTO Place

|
|---|
Interior Details Basement: Finished |
Beds & Baths Number of Bedrooms: 5Number of Bathrooms: 3Number of Bathrooms (full): 3 |
Dimensions and Layout Living Area: 3793 Square Feet |
Appliances & Utilities Appliances: Dryer, Washer, Reverse Osmosis, Refrigerator, Built-in Microwave, Dishwasher, Disposal, Gas Cooktop, Built-In Electric OvenDishwasherDisposalDryerLaundry: InsideRefrigeratorWasher |
Heating & Cooling Heating: Natural GasHas CoolingAir Conditioning: Central Air,Ceiling Fan(s)Has HeatingHeating Fuel: Natural Gas |
Fireplace & Spa Number of Fireplaces: 1Fireplace: Other, See RemarksSpa: NoneHas a Fireplace |
Windows, Doors, Floors & Walls Window: Double Pane WindowsFlooring: Carpet, Tile |
Levels, Entrance, & Accessibility Stories: 1Number of Stories: 1Accessibility: Accessible Hallway(s)Floors: Carpet, Tile |

|
|---|
Exterior Home Features Roof: TilePatio / Porch: Covered, PatioFencing: BlockOther Structures: GazeboExterior: Other, Private YardHas a Private Pool |
Parking & Garage Number of Garage Spaces: 3Number of Covered Spaces: 3Open Parking Spaces: 2No CarportHas a GarageHas an Attached GarageHas Open ParkingParking Spaces: 5Parking: Attached,RV Gate,Garage Door Opener,Direct Access,Side Vehicle Entry |
Pool Pool: Variable Speed Pump, Outdoor Pool, Diving PoolPool |
Frontage Road Surface Type: AsphaltNot on Waterfront |
Water & Sewer Sewer: Public Sewer |
Farm & Range Not Allowed to Raise Horses |

|
|---|
Days on Market: 40 |

|
|---|
Year Built Year Built: 2005 |
Property Type / Style Property Type: ResidentialProperty Subtype: Single Family ResidenceArchitecture: Ranch |
Building Construction Materials: Stucco, Wood Frame, PaintedNot Attached Property |
Property Information Parcel Number: 30346190 |

|
|---|
Price List Price: $1,149,000Price Per Sqft: $303 |
Status Change & Dates Possession Timing: Close Of Escrow |

|
|---|
MLS Status: Active |

|
|---|
Direction & Address City: ChandlerCommunity: PINELAKE ESTATES |
School Information Elementary School: Ira A. Fulton ElementaryElementary School District: Chandler Unified District #80Jr High / Middle School: Santan Junior High SchoolHigh School: Hamilton High SchoolHigh School District: Chandler Unified District #80 |

|
|---|
Listing Agent Listing ID: 7051216 |

|
|---|
Building Area Building Area: 3793 Square Feet |

|
|---|
Community Features: Lake, Playground, Biking/Walking Path |
Other Playground |

|
|---|
HOA Fee Includes: Maintenance GroundsHOA Name: Pine Lake EstatesHOA Phone: 602-957-9191Has an HOAHOA Fee: $425/Quarterly |

|
|---|
Lot Area: 0.29 acres |

|
|---|
Listing Terms: Cash, Conventional, VA Loan |

|
|---|
Business Information Ownership: Fee Simple |

|
|---|
BasementMls Number: 7051216 |

|
|---|
LakePlaygroundBiking/Walking Path |
Around this home
Neighborhood Overview

Neighborhood stats provided by third party data sources.
Market trends in Chandler
Last updated July 2026
Avg. sale price
$500K
$5.42KMoM
Sale-to-List Price
98.8%
0.1%MoM
Price per sq ft
$278
$2MoM
Available listings
1011
68MoM
Home Value
Trulia Estimate
$1.11MSince last month
Decreased$15K (-1.3%)Since last year
Increased$155K (+16.3%)Since last sale
Increased$616K (+125.2%)Learn more about this home's value by checking out its Trulia Estimate, the value of nearby homes, and how much similar homes have sold for.
Trulia Estimate
The of this home's value increased by +110% in the last 10 years
| Month | Estimated value |
|---|---|
2026 | |
| September 2026 | $1.11M |
| August 2026 | $1.12M |
| July 2026 | $1.12M |
| June 2026 | $979K |
| May 2026 | $973K |
| April 2026 | $971K |
| March 2026 | $966K |
| February 2026 | $961K |
| January 2026 | $938K |
2025 | |
2024 | |
2023 | |
2022 | |
2021 | |
2020 | |
2019 | |
2018 | |
2017 | |
2016 | |
Comparable sales
These are recently sold homes that have a similar location or other similar features to this home, like bedrooms, bathrooms, and square footage. Get a sense of the expected prices in the area by viewing these homes.Address | Distance | Property Type | Sold Price | Sold Date | Bed | Bath | Sqft |
|---|---|---|---|---|---|---|---|
0.13 | Single-Family Home | $875,000 | 09/26/25 | 5 | 4 | 3,856 | |
0.36 | Single-Family Home | $799,000 | 02/11/26 | 5 | 2.5 | 2,986 | |
0.36 | Single-Family Home | $803,100 | 07/30/26 | 5 | 3 | 2,696 | |
0.23 | Single-Family Home | $907,500 | 10/01/25 | 4 | 2.5 | 3,553 | |
0.40 | Single-Family Home | $860,000 | 06/26/26 | 5 | 3 | 3,290 | |
0.29 | Single-Family Home | $860,000 | 11/12/25 | 5 | 3.5 | 3,806 | |
0.40 | Single-Family Home | $950,000 | 11/25/25 | 5 | 3 | 3,290 | |
0.31 | Single-Family Home | $980,000 | 06/05/26 | 5 | 3.5 | 4,308 | |
0.47 | Single-Family Home | $818,000 | 04/15/26 | 5 | 2.5 | 4,221 |
Nearby home prices
Get a sense of expected prices in the area by checking the value of nearby homes.Address | Distance | Price | Bed | Bath | Sqft | Status |
|---|---|---|---|---|---|---|
0.03 | $881,300 | 4 | 3 | 2,863 | Off Market | |
0.05 | $930,900 | 4 | 3 | 3,344 | Off Market | |
0.10 | $1,540,200 | 4 | 3 | 3,793 | Off Market | |
0.10 | $632,400 | 3 | 3 | 1,876 | Off Market | |
0.09 | $961,600 | 4 | 3 | 3,034 | Off Market | |
0.09 | $804,100 | 3 | 2 | 2,326 | Off Market | |
0.13 | $880,300 | 5 | 4 | 3,856 | Off Market | |
0.10 | $591,000 | 3 | 2 | 1,845 | Off Market | |
0.15 | $576,100 | 3 | 2 | 1,595 | Off Market | |
0.12 | $597,100 | 3 | 2 | 1,845 | Off Market | |
0.16 | $1,437,900 | 5 | 3.5 | 3,856 | Off Market |
Price and Tax history
| Date | Event | Price |
|---|---|---|
Jul 31, 2026 Source: ARMLS #7051216 | Listed For Sale | $1,149,000 |
Feb 28, 2018 Source: ARMLS #5662446 | Sold | $492,000 |
Jan 10, 2018 Source: Agent Provided | Pending | $499,000 |
Oct 20, 2017 Source: Agent Provided | PriceChange | $499,000 Price decreased by 5% |
Oct 14, 2017 Source: Agent Provided | PriceChange | $525,000 Price decreased by 3% |
Sep 20, 2017 Source: Agent Provided | Listed For Sale | $539,000 |
Jun 6, 2005 Source: N/A | Sold | $379,604 |
| Year | Property tax | Tax assessment |
|---|---|---|
| 2025 | $3,731 | $742,500 |
Home facts updated by county records
LGBTQ Local Legal Protections
LGBTQ Local Legal Protections



Kirk A DeSpain, Call Realty, Inc.
Agent Phone: (602) 989-1755
Similar Homes You May Like
 RE/MAX Fine Properties, ARMLS
 0.27 ACRESRealty ONE Group, ARMLS
 OPEN SAT, 10-1PMRedfin Corporation, ARMLS
 0.32 ACRESMy Home Group Real Estate, ARMLS
 RE/MAX Fine Properties, ARMLS
 1.25 ACRESLimitless Real Estate, ARMLS
 0.25 ACRESRE/MAX Signature, ARMLS
 Keller Williams Realty Phoenix, ARMLS
 OPEN WED, 8-7PMOpendoor Brokerage, LLC, ARMLS
 Redeem Realty & Management, Inc, ARMLS
 Arizona Legends Realty, ARMLS
 0.41 ACRESBlanzy Realty LLC, ARMLS
 Keller Williams Integrity First Realty, ARMLS
 0.27 ACRESAZ Seville Realty, LLC, ARMLS
 Keller Williams Arizona Realty, ARMLS
 Russ Lyon Sotheby's International Realty, ARMLS
 RE/MAX Fine Properties, ARMLS
 HomeSmart Lifestyles, ARMLS
 See more homes for sale inChandler


New Listings near 407 E TONTO Place
 0.43 ACRESRE/MAX Fine Properties, ARMLS
 Russ Lyon Sotheby's International Realty, ARMLS
 0.25 ACRESRuss Lyon Sotheby's International Realty, ARMLS
 OPEN SAT, 10-2PMWest USA Realty, ARMLS
- See more homes for sale inChandler


Frequently asked questions about 407 E TONTO Place
- What is the estimated monthly payment for 407 E TONTO Place?Based on a $1,149,000 list price with 20% down at today's rates, the estimated monthly payment for 407 E TONTO Place in Chandler, AZ is approximately $6,583 (about $6,115 principal & interest, $393 property taxes, and $75 homeowner's insurance). This is an estimate. Actual payment depends on your loan terms.
- How does the list price for 407 E TONTO Place compare to homes in Chandler?407 E TONTO Place in Chandler, AZ is listed at $1,149,000, about 130% above the $500K median sale price in Chandler.
- What are the closest schools to 407 E TONTO Place?The closest schools to 407 E TONTO Place in Chandler, AZ are Hamilton High School (Middle, rated 9/10), Ira A. Fulton Elementary School (Pre-K, rated 8/10), Santan Junior High School (rated 8/10).
- What is 407 E TONTO Place estimated to be worth?Trulia's estimated value for 407 E TONTO Place in Chandler, AZ is $1,108,000.
- Does 407 E TONTO Place have air conditioning?Yes, 407 E TONTO Place in Chandler, AZ has air conditioning.
- Does 407 E TONTO Place have a pool?Yes, 407 E TONTO Place in Chandler, AZ has a pool.
407 E TONTO Place, Chandler, AZ 85249 is a 5 bedroom, 3 bathroom, 3,793 sqft single-family home built in 2005. 407 E TONTO Place is located in Pinelake Estates, Chandler. This property is currently available for sale and was listed by ARMLS on Jul 8, 2026. The MLS # for this home is MLS# 7051216.