


$1,225,000
 4 Beds
 2.5 Baths
 3,580 sqft (on 0.44 acres)
3250 E CHERRYWOOD Place, Chandler, AZ 85249
Est. Mortgage $7,223/mo*
Get Pre-QualifiedWe estimate this home will sell faster than 81% nearby.
Home Highlights

Single-Family Home

Built in 2007

0.44 acre lot

$342/sqft

3 Car Garage

HOA $235/mo
Local Information
- Map ViewExplore the area around 3250 E CHERRYWOOD Place.

- Schools2 Preschool Schools1 Elementary School2 Middle Schools1 High School

- Shop & Eat

-- mins to
About this House
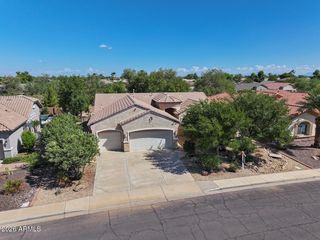
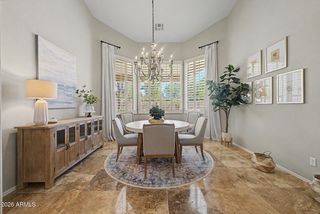
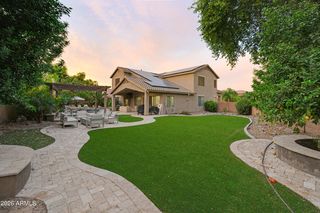
Stunning TW Lewis home on a premium oversized lot (19,000+ sq ft )in the highly sought-after gated community of Finesterra at Valencia. This beautifully cared-for single-level residence offers approximately 3,600 square feet with 3 bedrooms plus a dedicated office, 2.5 baths, a desirable split floor plan, and a 3-car garage. Quality craftsmanship, upgraded windows, generous living spaces, and timeless design create an inviting blend of elegance and comfort. The front courtyard sets the tone for gracious living, while the expansive backyard is designed for Arizona enjoyment with a sparkling pool, tranquil fountain, putting green, and plenty of space to relax or entertain. Lovingly maintained and thoughtfully designed, this home offers privacy, function, and resort-style outdoor living !
Last check for updates: about 2 hours ago
Listing courtesy of Annette E. Holmes, (602) 625-5519
SERHANT.
Jason Holmes, (602) 615-0409
SERHANT.
Source: ARMLS, MLS#7072538
Also Listed on ARMLS.
All information should be verified by the recipient and none is guaranteed as accurate by ARMLS.
We estimate this home will sell faster than 81% nearby.
Home Details for 3250 E CHERRYWOOD Place

|
|---|
Beds & Baths Number of Bedrooms: 4Number of Bathrooms: 3Number of Bathrooms (full): 2Number of Bathrooms (half): 1 |
Dimensions and Layout Living Area: 3580 Square Feet |
Appliances & Utilities Appliances: Dryer, Washer, Water Softener Owned, Reverse Osmosis, Refrigerator, Built-in Microwave, Dishwasher, Disposal, Gas Cooktop, Built-In Electric OvenDishwasherDisposalDryerLaundry: InsideRefrigeratorWasher |
Heating & Cooling Heating: Heat Pump,Natural GasHas CoolingAir Conditioning: Heat Pump,Central AirHas HeatingHeating Fuel: Heat Pump |
Fireplace & Spa Number of Fireplaces: 1Fireplace: Family Room, GasSpa: NoneHas a Fireplace |
Windows, Doors, Floors & Walls Window: Screens, Double Pane WindowsFlooring: Carpet, Tile, Wood |
Levels, Entrance, & Accessibility Stories: 1Number of Stories: 1Floors: Carpet, Tile, Wood |
Security Security: Security System Owned |

|
|---|
Exterior Home Features Roof: TilePatio / Porch: Covered, PatioFencing: BlockExterior: Built-in BarbecueHas a Private Pool |
Parking & Garage Number of Garage Spaces: 3Number of Covered Spaces: 3Open Parking Spaces: 3No CarportHas a GarageHas an Attached GarageHas Open ParkingParking Spaces: 6Parking: Attached,Attch'd Gar Cabinets |
Pool Pool: Outdoor Pool, Play PoolPool |
Frontage Responsible for Road Maintenance: Private Maintained RoadNot on Waterfront |
Water & Sewer Sewer: Public Sewer |
Farm & Range Not Allowed to Raise Horses |

|
|---|
Cumulative Days on Market: 1Days on Market: 6 |

|
|---|
Year Built Year Built: 2007 |
Property Type / Style Property Type: ResidentialProperty Subtype: Single Family ResidenceArchitecture: Ranch |
Building Construction Materials: Stucco, Wood Frame, PaintedNot Attached Property |
Property Information Parcel Number: 30482617Model Home Type: LA COSTA |

|
|---|
Price List Price: $1,225,000Price Per Sqft: $342 |
Status Change & Dates Possession Timing: Close Of Escrow |

|
|---|
MLS Status: Active |

|
|---|
Direction & Address City: ChandlerCommunity: VALENCIA |
School Information Elementary School: Audrey & Robert Ryan ElementaryElementary School District: Chandler Unified District #80Jr High / Middle School: Willie & Coy Payne Jr. HighHigh School: Basha High SchoolHigh School District: Chandler Unified District #80 |

|
|---|
Listing Agent Listing ID: 7072538 |

|
|---|
Building Details Builder Name: TW Lewis |
Building Area Building Area: 3580 Square Feet |

|
|---|
Community Features: Lake, Gated, Playground, Biking/Walking Path |
Other Playground |

|
|---|
HOA Fee Includes: Maintenance Grounds, Street MaintHOA Name: VALENCIAHOA Phone: 602-437-4777Has an HOAHOA Fee: $235/Monthly |

|
|---|
Lot Area: 0.44 acres |

|
|---|
Listing Terms: Cash, Conventional, 1031 Exchange, FHA, VA Loan |

|
|---|
Business Information Ownership: Fee Simple |

|
|---|
Mls Number: 7072538 |

|
|---|
LakeGatedPlaygroundBiking/Walking Path |
Around this home
What Locals Say about Chandler
At least 1886 Trulia users voted on each feature.

90 % Say it's dog friendly

90 % Say there are sidewalks

87 % Say car is needed

83 % Say parking is easy

79 % Say streets are well-lit

76 % Say there's holiday spirit

75 % Say people would walk alone at night

73 % Say yards are well-kept

71 % Say it's quiet

64 % Say kids play outside

57 % Say it's walkable to grocery stores

56 % Say it's walkable to restaurants

52 % Say they plan to stay for at least 5 years

49 % Say neighbors are friendly

29 % Say there are community events

22 % Say there's wildlife
Sourced by Trulia users. Learn more about our methodology.
Market trends in Chandler
Last updated July 2026
Avg. sale price
$500K
$5.42KMoM
Sale-to-List Price
98.8%
0.1%MoM
Price per sq ft
$278
$2MoM
Available listings
1011
68MoM
Home Value
Trulia Estimate
$1.18MSince last month
Decreased$7K (-0.6%)Since last year
Increased$46K (+4%)Since last sale
Increased$554K (+88.3%)Learn more about this home's value by checking out its Trulia Estimate, the value of nearby homes, and how much similar homes have sold for.
Trulia Estimate
The of this home's value increased by +87% in the last 10 years
| Month | Estimated value |
|---|---|
2026 | |
| September 2026 | $1.18M |
| August 2026 | $1.15M |
| July 2026 | $1.19M |
| June 2026 | $1.19M |
| May 2026 | $1.19M |
| April 2026 | $1.2M |
| March 2026 | $1.18M |
| February 2026 | $1.19M |
| January 2026 | $1.15M |
2025 | |
2024 | |
2023 | |
2022 | |
2021 | |
2020 | |
2019 | |
2018 | |
2017 | |
2016 | |
Comparable sales
These are recently sold homes that have a similar location or other similar features to this home, like bedrooms, bathrooms, and square footage. Get a sense of the expected prices in the area by viewing these homes.Address | Distance | Property Type | Sold Price | Sold Date | Bed | Bath | Sqft |
|---|---|---|---|---|---|---|---|
0.04 | Single-Family Home | $1,050,000 | 09/19/25 | 4 | 3 | 3,470 | |
0.20 | Single-Family Home | $825,000 | 12/29/25 | 4 | 2.5 | 2,964 | |
0.24 | Single-Family Home | $760,000 | 02/25/26 | 4 | 2.5 | 2,964 | |
0.10 | Single-Family Home | $818,000 | 11/12/25 | 4 | 3.5 | 2,484 | |
0.21 | Single-Family Home | $1,175,888 | 05/29/26 | 3 | 2.5 | 3,470 | |
0.26 | Single-Family Home | $1,550,000 | 04/06/26 | 4 | 3.5 | 3,543 | |
0.19 | Single-Family Home | $860,000 | 05/29/26 | 5 | 3.5 | 3,541 | |
0.40 | Single-Family Home | $750,000 | 05/28/26 | 4 | 2.5 | 2,866 | |
0.32 | Single-Family Home | $1,450,000 | 04/24/26 | 4 | 3.5 | 4,383 |
Nearby home prices
Get a sense of expected prices in the area by checking the value of nearby homes.Address | Distance | Price | Bed | Bath | Sqft | Status |
|---|---|---|---|---|---|---|
0.04 | $964,500 | 4 | 3.5 | 3,164 | Off Market | |
0.04 | $1,055,900 | 4 | 3 | 3,470 | Off Market | |
0.10 | $818,000 | 4 | 3.5 | 2,484 | Recently Sold | |
0.13 | $942,200 | 4 | 3 | 3,231 | Off Market | |
0.12 | $725,000 | 4 | 3 | 2,589 | For Sale | |
0.13 | $902,800 | 4 | 2.5 | 2,964 | Off Market | |
0.16 | $1,141,400 | 4 | 4 | 3,531 | Off Market | |
0.17 | $717,400 | 3 | 3 | 2,286 | Off Market | |
0.21 | $1,175,888 | 3 | 2.5 | 3,470 | Recently Sold | |
0.17 | $1,092,700 | 5 | 5 | 4,588 | Off Market | |
0.19 | $860,000 | 5 | 3.5 | 3,541 | Recently Sold |
Price and Tax history
| Date | Event | Price |
|---|---|---|
Sep 5, 2026 Source: ARMLS #7072538 | Listed For Sale | $1,225,000 |
Oct 2, 2008 Source: N/A | Sold | $628,008 |
| Year | Property tax | Tax assessment |
|---|---|---|
| 2025 | $4,129 | $898,500 |
Home facts updated by county records
LGBTQ Local Legal Protections
LGBTQ Local Legal Protections



Annette E. Holmes, SERHANT.
Agent Phone: (602) 625-5519
Similar Homes You May Like
 0.34 ACRESNexthome Complete Realty, ARMLS
 0.29 ACRESRealty ONE Group, ARMLS
 0.48 ACRESSimply Real Estate, ARMLS
 0.73 ACRESFathom Realty Elite, ARMLS
 0.34 ACRESArizona Network Realty, ARMLS
 0.81 ACRESLRA Real Estate Group, LLC, ARMLS
 0.32 ACRESWest USA Realty, ARMLS
 0.81 ACRESMy Home Group Real Estate, ARMLS
 RE/MAX Fine Properties, ARMLS
 RE/MAX Fine Properties, ARMLS
 Russ Lyon Sotheby's International Realty, ARMLS
 Keller Williams Integrity First Realty, ARMLS
 0.34 ACRESRealty ONE Group, ARMLS
 0.26 ACRESWest USA Realty, ARMLS
 0.94 ACRESClose Pros Real Estate and Management, ARMLS
 OPEN SUN, 10-1PMWest USA Realty, ARMLS
 0.29 ACRESGood Oak Real Estate, ARMLS
 1 ACREBentley & Company Real Estate, ARMLS
 See more homes for sale inChandler




New Listings near 3250 E CHERRYWOOD Place
 0.46 ACRESMy Home Group Real Estate, ARMLS
 OPEN SAT, 10-2PMWest USA Realty, ARMLS
 NEW - 1 DAY AGOReal Broker, ARMLS
 Your Home Sold Guaranteed Realty, ARMLS
 0.43 ACRESRE/MAX Fine Properties, ARMLS
 NEW - 1 DAY AGO0.27 ACRESMoose Group Real Estate, ARMLS
 NEWOPEN SAT, 10-12PM0.25 ACRESArizona Best Real Estate, ARMLS
 OPEN FRI, 2-6PMColdwell Banker Realty, ARMLS
 0.29 ACRESBerkshire Hathaway HomeServices Arizona Properties, ARMLS
 OPEN SAT, 11-1PMLimitless Real Estate, ARMLS
- See more homes for sale inChandler


Frequently asked questions about 3250 E CHERRYWOOD Place
- What is the estimated monthly payment for 3250 E CHERRYWOOD Place?Based on a $1,225,000 list price with 20% down at today's rates, the estimated monthly payment for 3250 E CHERRYWOOD Place in Chandler, AZ is approximately $7,127 (about $6,633 principal & interest, $419 property taxes, and $75 homeowner's insurance). This is an estimate. Actual payment depends on your loan terms.
- How does the list price for 3250 E CHERRYWOOD Place compare to homes in Chandler?3250 E CHERRYWOOD Place in Chandler, AZ is listed at $1,225,000, about 145% above the $500K median sale price in Chandler.
- What do residents say about Chandler?Residents describe Chandler, AZ as dog-friendly, pedestrian-friendly, and easy to park in. See homes for sale in Chandler, AZ.
- What are the closest schools to 3250 E CHERRYWOOD Place?The closest schools to 3250 E CHERRYWOOD Place in Chandler, AZ are Basha High School (Pre-K/Middle, rated 9/10), John & Carol Carlson Elementary School (Pre-K, rated 8/10), Willie & Coy Payne Jr. High School (rated 8/10).
- Does 3250 E CHERRYWOOD Place have air conditioning?Yes, 3250 E CHERRYWOOD Place in Chandler, AZ has air conditioning.
- Does 3250 E CHERRYWOOD Place have a pool?Yes, 3250 E CHERRYWOOD Place in Chandler, AZ has a pool.
3250 E CHERRYWOOD Place, Chandler, AZ 85249 is a 4 bedroom, 3 bathroom, 3,580 sqft single-family home built in 2007. This property is currently available for sale and was listed by ARMLS on Sep 5, 2026. The MLS # for this home is MLS# 7072538.