


$924,900
Original price: $945,000
 6 Beds
 4.5 Baths
 4,830 sqft (on 0.27 acres)
3854 E RAVENSWOOD Drive, Gilbert, AZ 85298
Est. Mortgage $5,592/mo*
Get Pre-QualifiedHome Highlights

Single-Family Home

Built in 2005

0.27 acre lot

$191/sqft

4 Car Garage

HOA $103/mo
Local Information
- Map ViewExplore the area around 3854 E RAVENSWOOD Drive.

- Schools1 Preschool School1 Elementary School1 Middle School1 High School

- Shop & Eat

-- mins to
About this House
What's unique:Spacious kitchenSeparate tub and showerSoaring ceilingsWater softenerSolar screensCenter island
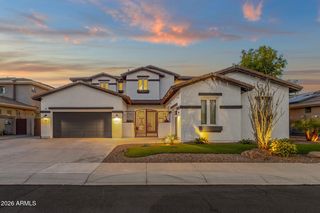
Welcome to this exceptional home in the highly sought-after Seville Golf & Country Club community, offering over 4,800 square feet of thoughtfully designed living space with 5 bedrooms, 4.5 bathrooms, a dedicated office, bonus/game room, and a 4-car garage. This is Seville's most popular floor plan and this one has a SECOND primary bedroom/multi gen suite with full bath on the main floor!! Designed for both everyday living and entertaining, this expansive floor plan features soaring ceilings, generous gathering spaces, and incredible flexibility to accommodate a variety of lifestyles. With a MASSIVE additional room upstairs, along w/ the next-gen suite downstairs, as well as separate office...the options are endless! This same floorplan just closed in Seville without a pool for $1,300,000 The spacious kitchen is the heart of the home, featuring abundant cabinetry, extensive counter space, a center island, and seamless connection to the surrounding living and dining areas. Large windows throughout the home fill the interior with natural light while creating an inviting atmosphere for family and guests alike.
The primary suite serves as a private retreat with dual vanities, a separate tub and shower, and generous closet space and it's very own living room which has been turned into a "her" closet for many...or used as a nursery for many others. The options are endless! Secondary bedrooms are well-sized and thoughtfully positioned throughout the home, providing privacy and comfort for family members and guests.
Outside, the backyard offers plenty of room to relax, entertain, and enjoy Arizona's beautiful weather around your own firepit, while the oversized 4-car garage provides ample storage for vehicles, toys, and hobbies.
Additional features include plantation shutters, central vacuum, water softener, solar screens, fireplace, laundry chute, and extensive storage throughout.
Located within one of Gilbert's premier master-planned communities, residents enjoy proximity to Seville Golf & Country Club, top-rated Chandler Unified schools, parks, dining, shopping, and convenient freeway access.
Rarely does a home become available that offers this combination of space, functionality, and location in Seville.
The primary suite serves as a private retreat with dual vanities, a separate tub and shower, and generous closet space and it's very own living room which has been turned into a "her" closet for many...or used as a nursery for many others. The options are endless! Secondary bedrooms are well-sized and thoughtfully positioned throughout the home, providing privacy and comfort for family members and guests.
Outside, the backyard offers plenty of room to relax, entertain, and enjoy Arizona's beautiful weather around your own firepit, while the oversized 4-car garage provides ample storage for vehicles, toys, and hobbies.
Additional features include plantation shutters, central vacuum, water softener, solar screens, fireplace, laundry chute, and extensive storage throughout.
Located within one of Gilbert's premier master-planned communities, residents enjoy proximity to Seville Golf & Country Club, top-rated Chandler Unified schools, parks, dining, shopping, and convenient freeway access.
Rarely does a home become available that offers this combination of space, functionality, and location in Seville.
Last check for updates: about 1 hour ago
Listing courtesy of Jody Poling, (480) 282-8388
AZ Seville Realty, LLC
Source: ARMLS, MLS#7041661
Also Listed on ARMLS.
All information should be verified by the recipient and none is guaranteed as accurate by ARMLS.
Home Details for 3854 E RAVENSWOOD Drive

|
|---|
Beds & Baths Number of Bedrooms: 6Number of Bathrooms: 5Number of Bathrooms (full): 4Number of Bathrooms (half): 1 |
Dimensions and Layout Living Area: 4830 Square Feet |
Appliances & Utilities Appliances: Dryer, Washer, Refrigerator, Dishwasher, Disposal, Electric RangeDishwasherDisposalDryerLaundry: InsideRefrigeratorWasher |
Heating & Cooling Heating: Natural GasHas CoolingAir Conditioning: Central Air,Ceiling Fan(s)Has HeatingHeating Fuel: Natural Gas |
Fireplace & Spa Number of Fireplaces: 1Fireplace: Fire Pit, Family RoomSpa: NoneHas a Fireplace |
Windows, Doors, Floors & Walls Window: ScreensFlooring: Carpet, Tile |
Levels, Entrance, & Accessibility Stories: 2Number of Stories: 2Floors: Carpet, Tile |
View Has a ViewView: Mountain(s) |

|
|---|
Exterior Home Features Roof: TilePatio / Porch: Covered, PatioFencing: BlockExterior: Built-in Barbecue |
Parking & Garage Number of Garage Spaces: 4Number of Covered Spaces: 4No CarportHas a GarageHas an Attached GarageParking Spaces: 4Parking: Attached,Garage Door Opener |
Frontage Not on Waterfront |
Water & Sewer Sewer: Public Sewer |
Farm & Range Not Allowed to Raise Horses |

|
|---|
Cumulative Days on Market: 91Days on Market: 96 |

|
|---|
Year Built Year Built: 2005 |
Property Type / Style Property Type: ResidentialProperty Subtype: Single Family Residence |
Building Construction Materials: Stucco, Wood Frame, PaintedNot Attached Property |
Property Information Parcel Number: 31304627 |

|
|---|
Price List Price: $924,900Price Per Sqft: $191 |
Status Change & Dates Possession Timing: Close Of Escrow |

|
|---|
MLS Status: Active |

|
|---|

|
|---|
Direction & Address City: GilbertCommunity: SEVILLE |
School Information Elementary School: Weinberg Gifted AcademyElementary School District: Chandler Unified District #80Jr High / Middle School: Willie & Coy Payne Jr. HighHigh School: Basha High SchoolHigh School District: Chandler Unified District #80 |

|
|---|
Listing Agent Listing ID: 7041661 |

|
|---|
Building Details Builder Name: Shea |
Building Area Building Area: 4830 Square Feet |
Community rooms Fitness Center |

|
|---|
Community Features: Pool, Golf, Pickleball, Community Spa Htd, Community Media Room, Tennis Court(s), Playground, Biking/Walking Path, Fitness Center |
Other Playground |

|
|---|
HOA Fee Includes: Maintenance GroundsHOA Name: Seville HOAHOA Phone: 480-539-1396Has an HOAHOA Fee: $618/Semi-Annually |

|
|---|
Lot Area: 0.27 acres |

|
|---|
Listing Terms: Cash, Conventional, FHA, VA Loan |

|
|---|
Energy Efficiency Features: Multi-Zones |

|
|---|
Business Information Ownership: Fee Simple |

|
|---|
Mls Number: 7041661 |

|
|---|
PoolGolfPickleballCommunity Spa HtdCommunity Media RoomTennis Court(s)PlaygroundBiking/Walking Path |
Around this home
Neighborhood Overview

Neighborhood stats provided by third party data sources.
What Locals Say about Seville
At least 38 Trulia users voted on each feature.

96 % Say there's holiday spirit

95 % Say it's dog friendly

93 % Say parking is easy

93 % Say yards are well-kept

91 % Say there are sidewalks

86 % Say streets are well-lit

86 % Say it's quiet

80 % Say car is needed

79 % Say people would walk alone at night

76 % Say kids play outside

69 % Say it's walkable to grocery stores

64 % Say neighbors are friendly

64 % Say there's wildlife

53 % Say they plan to stay for at least 5 years

44 % Say it's walkable to restaurants

44 % Say there are community events
Sourced by Trulia users. Learn more about our methodology.
Market trends in Gilbert
Last updated August 2026
Avg. sale price
$575K
$1.5KMoM
Sale-to-List Price
98.8%
0.1%MoM
Price per sq ft
$279
$0MoM
Available listings
1109
4MoM
Home Value
Learn more about this home's value by checking out the value of nearby homes and how much similar homes have sold for.
Comparable sales
These are recently sold homes that have a similar location or other similar features to this home, like bedrooms, bathrooms, and square footage. Get a sense of the expected prices in the area by viewing these homes.Address | Distance | Property Type | Sold Price | Sold Date | Bed | Bath | Sqft |
|---|---|---|---|---|---|---|---|
0.19 | Single-Family Home | $940,000 | 08/03/26 | 5 | 3 | 3,290 | |
0.39 | Single-Family Home | $805,000 | 02/24/26 | 5 | 4 | 4,413 | |
0.25 | Single-Family Home | $1,319,000 | 05/29/26 | 5 | 4.5 | 4,830 | |
0.23 | Single-Family Home | $625,000 | 08/13/26 | 5 | 3 | 2,586 | |
0.37 | Single-Family Home | $970,000 | 07/02/26 | 5 | 3.5 | 3,950 | |
0.16 | Single-Family Home | $780,000 | 08/31/26 | 4 | 2 | 2,740 | |
0.19 | Single-Family Home | $925,000 | 09/04/26 | 4 | 3 | 2,540 | |
0.22 | Single-Family Home | $1,625,000 | 08/20/26 | 5 | 5 | 4,587 | |
0.33 | Single-Family Home | $655,000 | 09/29/25 | 4 | 2.5 | 2,471 | |
0.34 | Single-Family Home | $575,000 | 08/28/26 | 4 | 3 | 2,410 |
Nearby home prices
Get a sense of expected prices in the area by checking the value of nearby homes.Address | Distance | Price | Bed | Bath | Sqft | Status |
|---|---|---|---|---|---|---|
0.05 | $762,900 | 4 | 3 | 3,290 | Off Market | |
0.05 | $835,300 | 5 | 4 | 4,182 | Off Market | |
0.09 | $879,300 | 4 | 2.5 | 2,925 | Off Market | |
0.07 | $1,015,600 | 6 | 5 | 4,814 | Off Market | |
0.11 | - | - | - | - | Off Market | |
0.13 | $1,151,500 | 4 | 4 | 4,020 | Off Market | |
0.11 | $675,400 | 3 | 3 | 2,540 | Off Market | |
0.14 | $901,600 | 4 | 3 | 2,894 | Off Market | |
0.14 | $2,010,900 | 5 | 5.5 | 5,647 | Off Market | |
0.14 | $1,586,300 | 5 | 5.5 | 5,647 | Off Market | |
0.15 | $2,600,000 | 5 | 6.5 | 5,873 | Recently Sold |
Price and Tax history
| Date | Event | Price |
|---|---|---|
Aug 26, 2026 Source: ARMLS #7041661 | PriceChange | $924,900 Price decreased by 2% |
Jun 22, 2026 Source: ARMLS #7041661 | Listed For Sale | $945,000 |
May 10, 2019 Source: Agent Provided | ListingRemoved | $560,000 |
Mar 3, 2019 Source: Agent Provided | PriceChange | $560,000 Price decreased by 1% |
Jan 16, 2019 Source: Agent Provided | PriceChange | $565,000 Price decreased by 2% |
Jan 2, 2019 Source: Agent Provided | Listed For Sale | $575,000 |
Sep 29, 2018 Source: Agent Provided | ListingRemoved | $549,000 |
Jul 16, 2018 Source: Agent Provided | PriceChange | $549,000 Price decreased by 3% |
May 31, 2018 Source: Agent Provided | PriceChange | $567,500 Price decreased by 0% |
May 7, 2018 Source: Agent Provided | PriceChange | $569,900 Price decreased by 2% |
Mar 29, 2018 Source: Agent Provided | Listed For Sale | $579,900 |
Oct 27, 2017 Source: Agent Provided | ListingRemoved | $539,900 |
May 29, 2017 Source: Agent Provided | Listed For Sale | $539,900 |
Apr 10, 2013 Source: Agent Provided | ListingRemoved | $390,000 |
Apr 8, 2013 Source: Agent Provided | Listed For Sale | $390,000 |
Jul 9, 2012 Source: ARMLS #4672663 | Sold | $395,000 |
Apr 16, 2012 Source: Agent Provided | PriceChange | $390,000 Price increased by 7% |
Feb 9, 2012 Source: Agent Provided | PriceChange | $365,000 Price decreased by 3% |
Jan 25, 2012 Source: Agent Provided | PriceChange | $375,000 Price decreased by 3% |
Dec 5, 2011 Source: Agent Provided | PriceChange | $385,000 Price decreased by 3% |
Nov 16, 2011 Source: Agent Provided | PriceChange | $395,000 Price decreased by 5% |
Nov 7, 2011 Source: Agent Provided | Listed For Sale | $415,000 |
Jun 12, 2008 Source: Agent Provided | ListingRemoved | $580,000 |
Feb 1, 2008 Source: Agent Provided | Listed For Sale | $580,000 |
Jun 22, 2005 Source: N/A | Sold | $443,833 |
| Year | Property tax | Tax assessment |
|---|---|---|
| 2025 | $4,487 | $712,200 |
Home facts updated by county records
LGBTQ Local Legal Protections
LGBTQ Local Legal Protections



Jody Poling, AZ Seville Realty, LLC
Agent Phone: (480) 282-8388
Similar Homes You May Like
 OPEN SUN, 12-4PM0.26 ACRESProSmart Realty, ARMLS
 0.41 ACRESBlanzy Realty LLC, ARMLS
 0.27 ACRESMy Home Group Real Estate, ARMLS
 Redeem Realty & Management, Inc, ARMLS
 Rise 24 Real Estate LLC, ARMLS
 Russ Lyon Sotheby's International Realty, ARMLS
 1.16 ACRESCopper Summit Real Estate LLC, ARMLS
 Keller Williams Integrity First Realty, ARMLS
 OPEN SUN, 12:30-2:30PMCompass, ARMLS
 0.32 ACRESMy Home Group Real Estate, ARMLS
 OPEN SAT, 11-1PMKeller Williams Realty Sonoran Living, ARMLS
 0.35 ACRESCall Realty, Inc., ARMLS
 Russ Lyon Sotheby's International Realty, ARMLS
 Sell Your Home Services, ARMLS
 1.25 ACRESLimitless Real Estate, ARMLS
 0.27 ACRESRealty ONE Group, ARMLS
 0.31 ACRESCrown Star Realty, ARMLS
 Venture Real Estate & Consulting, ARMLS
 OPEN SAT, 1-3PMCarlson Real Estate Specialists, ARMLS
 OPEN SUN, 1-3PM0.25 ACRESGood Oak Real Estate, ARMLS
 OPEN SAT, 10-2PMHomeSmart, ARMLS
 OPEN SAT, 11-1PMEngel & Voelkers Scottsdale, ARMLS
 0.28 ACRESJason Mitchell Real Estate, ARMLS
 1 ACRECentury 21 Arizona Foothills, ARMLS
 See more homes for sale inGilbert




New Listings near 3854 E RAVENSWOOD Drive
 NEWOPEN SAT, 10-1PM0.89 ACRESReal Broker, ARMLS
 NEW - 1 DAY AGORE/MAX Fine Properties, ARMLS
 0.26 ACRESJBA REALTY & MANAGEMENT, ARMLS
 0.26 ACRESAnn Adams And Associates Realty, LLC, ARMLS
 NEW - 11 HRS AGO1 ACREReal Broker, ARMLS
 OPEN SAT, 2-4PMArizona Focus Realty, ARMLS
 0.25 ACRESBerkshire Hathaway HomeServices Arizona Properties, ARMLS
 0.25 ACRESKeller Williams Arizona Realty, ARMLS
 NEW - 15 HRS AGOFathom Realty Elite, ARMLS
 OPEN FRI, 11-2PMRE/MAX Premier, ARMLS
 0.29 ACRESHomeSmart Realty, ARMLS
- See more homes for sale inGilbert


Frequently asked questions about 3854 E RAVENSWOOD Drive
- What is the estimated monthly payment for 3854 E RAVENSWOOD Drive?Based on a $924,900 list price with 20% down at today's rates, the estimated monthly payment for 3854 E RAVENSWOOD Drive in Gilbert, AZ is approximately $5,555 (about $5,164 principal & interest, $316 property taxes, and $75 homeowner's insurance). This is an estimate. Actual payment depends on your loan terms.
- How does the list price for 3854 E RAVENSWOOD Drive compare to homes in Gilbert?3854 E RAVENSWOOD Drive in Gilbert, AZ is listed at $924,900, about 61% above the $575K median sale price in Gilbert.
- What do residents say about the Seville neighborhood?Residents describe the Seville neighborhood in Gilbert, AZ as dog-friendly, easy to park in, and well-kept. Most residents say you need a car. See homes for sale in Seville, Gilbert.
- What are the closest schools to 3854 E RAVENSWOOD Drive?The closest schools to 3854 E RAVENSWOOD Drive in Gilbert, AZ are Dr. Camille Casteel High School (Middle, rated 7/10), Riggs Elementary School (Pre-K, rated 10/10).
- Does 3854 E RAVENSWOOD Drive have air conditioning?Yes, 3854 E RAVENSWOOD Drive in Gilbert, AZ has air conditioning.
- Does 3854 E RAVENSWOOD Drive have a pool?Yes, 3854 E RAVENSWOOD Drive in Gilbert, AZ has a pool.