
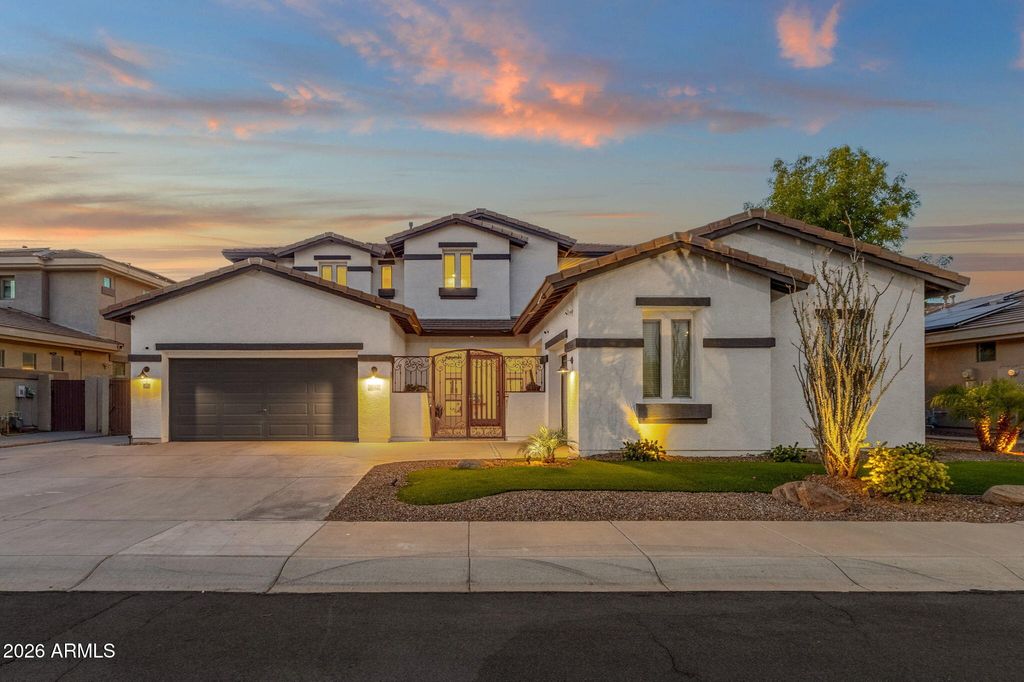


$775,000
Original price: $799,500
 5 Beds
 3 Baths
 3,562 sqft
3792 E VIRGO Place, Chandler, AZ 85249
Est. Mortgage $4,590/mo*
Get Pre-QualifiedHome Highlights

Single-Family Home

Built in 2004

$218/sqft

3 Car Garage

HOA $108/mo
Local Information
- Map ViewExplore the area around 3792 E VIRGO Place.

- Schools2 Preschool Schools1 Elementary School2 Middle Schools1 High School

- Shop & Eat

-- mins to
About this House
What's unique:Updated pool equipmentGas fireplaceLed pool lightingTelevision viewing areaSpacious floor planRaised garden beds
Beautifully maintained original-owner home in Shadow Ridge Estates offering 5 bedrooms, 3 bathrooms, 3,562 sq ft, a 3-car garage, RV gate with additional parking, and a premium north/south-facing lot in Chandler. This spacious floor plan includes a downstairs bedroom and full bath, ideal for guests, home office, or flexible living space. Interior features include hickory cabinetry, expanded tile flooring, gas fireplace, double LG wall ovens, upgraded appliances, 9-foot ceilings, utility sink, upper laundry cabinets, smart thermostats, smart garage access, fiber-optic internet, and Wi-Fi irrigation controls.
The resort-style backyard is designed for year-round outdoor living with updated pool equipment, LED pool lighting, in-floor cleaning system, Concha Shellstone hardscape, artificial turf, raised garden beds, mature landscaping, decorative flower gardens, and multiple covered seating areas. The custom outdoor kitchen features a Kokomo grill, dual burners, built-in ice bins, stainless storage, integrated gas fire feature, television viewing area, and bar seating.
Recent improvements include two Trane HVAC systems, replacement windows where needed, refreshed interior paint, and ongoing owner maintenance. Located near Chandler Heights Rd, shopping, dining, golf, and freeway access.
The resort-style backyard is designed for year-round outdoor living with updated pool equipment, LED pool lighting, in-floor cleaning system, Concha Shellstone hardscape, artificial turf, raised garden beds, mature landscaping, decorative flower gardens, and multiple covered seating areas. The custom outdoor kitchen features a Kokomo grill, dual burners, built-in ice bins, stainless storage, integrated gas fire feature, television viewing area, and bar seating.
Recent improvements include two Trane HVAC systems, replacement windows where needed, refreshed interior paint, and ongoing owner maintenance. Located near Chandler Heights Rd, shopping, dining, golf, and freeway access.
Last check for updates: about 3 hours ago
Listing courtesy of Phillip J Norris, (602) 600-5387
Real Broker
Kelly Cook, (480) 442-9868
Real Broker
Source: ARMLS, MLS#7049350
Also Listed on ARMLS.
All information should be verified by the recipient and none is guaranteed as accurate by ARMLS.
Home Details for 3792 E VIRGO Place

|
|---|
Beds & Baths Number of Bedrooms: 5Number of Bathrooms: 3Number of Bathrooms (full): 3 |
Dimensions and Layout Living Area: 3562 Square Feet |
Appliances & Utilities Appliances: Built-in Microwave, Dishwasher, Disposal, Electric RangeDishwasherDisposal |
Heating & Cooling Heating: Forced AirHas CoolingAir Conditioning: Central Air,Ceiling Fan(s)Has HeatingHeating Fuel: Forced Air |
Fireplace & Spa Number of Fireplaces: 1Spa: NoneHas a Fireplace |
Windows, Doors, Floors & Walls Flooring: Carpet, Tile |
Levels, Entrance, & Accessibility Stories: 2Number of Stories: 2Floors: Carpet, Tile |

|
|---|
Exterior Home Features Roof: TileFencing: Back Yard, BlockHas a Private Pool |
Parking & Garage Number of Garage Spaces: 3Number of Covered Spaces: 3Open Parking Spaces: 3No CarportHas a GarageHas an Attached GarageHas Open ParkingParking Spaces: 6Parking: Attached,Garage Door Opener |
Pool Pool: Outdoor PoolPool |
Frontage Road Surface Type: AsphaltNot on Waterfront |
Water & Sewer Sewer: Public Sewer |
Farm & Range Not Allowed to Raise Horses |

|
|---|
Cumulative Days on Market: 79Days on Market: 83 |

|
|---|
Year Built Year Built: 2004 |
Property Type / Style Property Type: ResidentialProperty Subtype: Single Family ResidenceArchitecture: Other |
Building Construction Materials: Stucco, Wood Frame, PaintedNot Attached Property |
Property Information Usage of Home: NoneParcel Number: 30482402 |

|
|---|
Price List Price: $775,000Price Per Sqft: $218 |
Status Change & Dates Possession Timing: Close Of Escrow |

|
|---|
MLS Status: Active |

|
|---|
Direction & Address City: ChandlerCommunity: SHADOW RIDGE |
School Information Elementary School: John & Carol Carlson ElementaryElementary School District: Chandler Unified District #80Jr High / Middle School: Willie & Coy Payne Jr. HighHigh School: Basha High SchoolHigh School District: Chandler Unified District #80 |

|
|---|
Listing Agent Listing ID: 7049350 |

|
|---|
Building Details Builder Name: CAPITAL PACIFIC HOMES |
Building Area Building Area: 3562 Square Feet |

|
|---|
Community Features: Biking/Walking Path |

|
|---|
HOA Fee Includes: Maintenance GroundsHOA Name: Shadow Ridge HOAHOA Phone: 480-759-4945Has an HOAHOA Fee: $108/Monthly |

|
|---|
Lot Area: 8659 sqft |

|
|---|
Listing Terms: Cash, Conventional, VA Loan |

|
|---|
Business Information Ownership: Fee Simple |

|
|---|
Mls Number: 7049350 |

|
|---|
Biking/Walking Path |
Around this home
Neighborhood Overview

Neighborhood stats provided by third party data sources.
What Locals Say about Shadow Ridge
Market trends in Chandler
Last updated August 2026
Avg. sale price
$503K
$3.33KMoM
Sale-to-List Price
98.8%
Price per sq ft
$280
$2MoM
Available listings
990
24MoM
Home Value
Trulia Estimate
$772KSince last month
Increased$3K (+0.4%)Since last year
Increased$52K (+7.2%)Since last sale
Increased$446K (+137.2%)Learn more about this home's value by checking out its Trulia Estimate, the value of nearby homes, and how much similar homes have sold for.
Trulia Estimate
The of this home's value increased by +94% in the last 10 years
| Month | Estimated value |
|---|---|
2026 | |
| September 2026 | $772K |
| August 2026 | $768K |
| July 2026 | $817K |
| April 2026 | $726K |
| March 2026 | $723K |
| February 2026 | $727K |
| January 2026 | $718K |
2025 | |
2024 | |
2023 | |
2022 | |
2021 | |
2020 | |
2019 | |
2018 | |
2017 | |
2016 | |
Comparable sales
These are recently sold homes that have a similar location or other similar features to this home, like bedrooms, bathrooms, and square footage. Get a sense of the expected prices in the area by viewing these homes.Address | Distance | Property Type | Sold Price | Sold Date | Bed | Bath | Sqft |
|---|---|---|---|---|---|---|---|
0.10 | Single-Family Home | $705,000 | 04/08/26 | 4 | 2.5 | 3,705 | |
0.16 | Single-Family Home | $745,000 | 03/12/26 | 5 | 3 | 3,885 | |
0.15 | Single-Family Home | $799,900 | 07/29/26 | 6 | 3 | 3,985 | |
0.13 | Single-Family Home | $850,000 | 09/25/25 | 4 | 3 | 2,400 | |
0.17 | Single-Family Home | $796,794 | 07/29/26 | 6 | 4 | 3,863 | |
0.14 | Single-Family Home | $680,000 | 10/23/25 | 4 | 2 | 2,345 | |
0.23 | Single-Family Home | $639,000 | 12/30/25 | 4 | 2 | 2,345 | |
0.28 | Single-Family Home | $1,075,000 | 12/01/25 | 4 | 3.5 | 3,194 | |
0.25 | Single-Family Home | $950,000 | 12/05/25 | 7 | 4 | 4,634 |
Nearby home prices
Get a sense of expected prices in the area by checking the value of nearby homes.Address | Distance | Price | Bed | Bath | Sqft | Status |
|---|---|---|---|---|---|---|
0.04 | $723,000 | 5 | 3 | 2,964 | Off Market | |
0.10 | $1,875,000 | 4 | 4 | 3,710 | Recently Sold | |
0.13 | $837,800 | 4 | 3 | 2,400 | Off Market | |
0.10 | $705,000 | 4 | 2.5 | 3,705 | Recently Sold | |
0.10 | $811,100 | 6 | 4 | 3,985 | Off Market | |
0.15 | $830,000 | 6 | 4 | 4,634 | For Sale | |
0.14 | $671,300 | 4 | 2 | 2,345 | Off Market | |
0.17 | $877,500 | 6 | 4 | 3,863 | Foreclosure | |
0.18 | $960,000 | 4 | 2.5 | 1,975 | Off Market | |
0.18 | $845,100 | 5 | 3 | 3,562 | Off Market | |
0.15 | $799,900 | 6 | 3 | 3,985 | Recently Sold |
Price and Tax history
| Date | Event | Price |
|---|---|---|
Aug 26, 2026 Source: ARMLS #7049350 | PriceChange | $775,000 Price decreased by 3% |
Aug 6, 2026 Source: ARMLS #7049350 | PriceChange | $799,500 Price decreased by 3% |
Jul 21, 2026 Source: ARMLS #7049350 | PriceChange | $825,000 Price decreased by 2% |
Jul 15, 2026 Source: ARMLS #7049350 | PendingToActive | $845,000 |
Jul 13, 2026 Source: ARMLS #7049350 | Contingent | $845,000 |
Jul 2, 2026 Source: ARMLS #7049350 | Listed For Sale | $845,000 |
Jun 30, 2026 Source: N/A | ListingRemoved | |
Jun 28, 2026 Source: N/A | PriceChange | $875,000 Price decreased by 5% |
May 7, 2026 Source: N/A | Listed For Sale | $920,000 |
Feb 22, 2005 Source: N/A | Sold | $325,305 |
| Year | Property tax | Tax assessment |
|---|---|---|
| 2025 | $3,095 | $578,700 |
Home facts updated by county records
LGBTQ Local Legal Protections
LGBTQ Local Legal Protections



Phillip J Norris, Real Broker
Agent Phone: (602) 600-5387
Similar Homes You May Like
 Redeem Realty & Management, Inc, ARMLS
 RE/MAX Fine Properties, ARMLS
 0.31 ACRESHomeSmart Lifestyles, ARMLS
 RE/MAX Fine Properties, ARMLS
 Rise 24 Real Estate LLC, ARMLS
 Keller Williams Integrity First Realty, ARMLS
 Redeem Realty & Management, Inc, ARMLS
 Keller Williams Realty Phoenix, ARMLS
 0.27 ACRESRealty ONE Group, ARMLS
 1.2 ACRESAZ Flat Fee, ARMLS
 Russ Lyon Sotheby's International Realty, ARMLS
 OPEN SAT, 12-3PMColdwell Banker Realty, ARMLS
 Keller Williams Arizona Realty, ARMLS
 Keller Williams Integrity First Realty, ARMLS
 0.35 ACRESCall Realty, Inc., ARMLS
 0.8 ACRESHomeSmart Lifestyles, ARMLS
 0.35 ACRESRE/MAX Fine Properties, ARMLS
 Engel & Voelkers Scottsdale, ARMLS
 HomeSmart Lifestyles, ARMLS
 Russ Lyon Sotheby's International Realty, ARMLS
 See more homes for sale inChandler


New Listings near 3792 E VIRGO Place
 OPEN SAT, 1-4PMEveryPlace, ARMLS
 0.25 ACRESBerkshire Hathaway HomeServices Arizona Properties, ARMLS
 0.28 ACRESRealty ONE Group, ARMLS
 NEW - 1 DAY AGORealty ONE Group, ARMLS
 NEW - 12 HRS AGOArizona Focus Realty, ARMLS
 0.29 ACRESBerkshire Hathaway HomeServices Arizona Properties, ARMLS
 OPEN SAT, 10-2PMWest USA Realty, ARMLS
 Arizona Advantage Properties, ARMLS
 0.26 ACRESKeller Williams Integrity First Realty, ARMLS
 NEW - 13 HRS AGOFORECLOSURE0.25 ACRESAmerican Allstar Realty, ARMLS
- See more homes for sale inChandler


Frequently asked questions about 3792 E VIRGO Place
- What is the estimated monthly payment for 3792 E VIRGO Place?Based on a $775,000 list price with 20% down at today's rates, the estimated monthly payment for 3792 E VIRGO Place in Chandler, AZ is approximately $4,564 (about $4,224 principal & interest, $265 property taxes, and $75 homeowner's insurance). This is an estimate. Actual payment depends on your loan terms.
- How does the list price for 3792 E VIRGO Place compare to homes in Chandler?3792 E VIRGO Place in Chandler, AZ is listed at $775,000, about 54% above the $503K median sale price in Chandler.
- What are the closest schools to 3792 E VIRGO Place?The closest schools to 3792 E VIRGO Place in Chandler, AZ are Basha High School (Pre-K/Middle, rated 9/10), John & Carol Carlson Elementary School (Pre-K, rated 8/10), Willie & Coy Payne Jr. High School (rated 8/10).
- What is 3792 E VIRGO Place estimated to be worth?Trulia's estimated value for 3792 E VIRGO Place in Chandler, AZ is $771,700.
- Does 3792 E VIRGO Place have air conditioning?Yes, 3792 E VIRGO Place in Chandler, AZ has air conditioning.
- Does 3792 E VIRGO Place have a pool?Yes, 3792 E VIRGO Place in Chandler, AZ has a pool.
3792 E VIRGO Place, Chandler, AZ 85249 is a 5 bedroom, 3 bathroom, 3,562 sqft single-family home built in 2004. 3792 E VIRGO Place is located in Shadow Ridge, Chandler. This property is currently available for sale and was listed by ARMLS on Jul 2, 2026. The MLS # for this home is MLS# 7049350.