


$492,545
Original price: $399,990
 3 Beds
 2.5 Baths
 1,537 sqft
20331 E 57th Avenue, Aurora, CO 80019
Est. Mortgage $3,104/mo*
Get Pre-QualifiedHome Highlights

Single-Family Home

Built in 2026

$320/sqft

2 Car Garage

HOA $90/mo
Local Information
- Map ViewExplore the area around 20331 E 57th Avenue.

- Schools1 Preschool School1 Elementary School1 Middle School1 High School

- Shop & Eat

-- mins to
About this House
What's unique:Inviting dining areaGas appliancesUpgraded cabinetsGrey cabinetsDual-sink bathroomUpgraded elevation
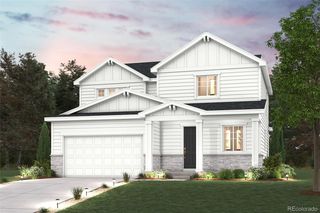
Boasting a charming and efficient two-story layout, you’ll love life in the Painted Prairie's Bellmont floor plan. Main-floor highlights include an open-concept great room, flowing into an inviting dining area and kitchen—equipped with a pantry and center island. Upstairs, two secondary bedrooms share a full bath, and you’ll appreciate a convenient laundry room. Completing the home, a lavish owner's suite impresses with a generous walk-in closet, a dual-sink bathroom, and a walk-in shower with a bench.
Additional home highlights include grey cabinets, gas appliances, an open kitchen, upgraded cabinets, and upgraded elevation.
Renderings and model photos are provided for representational purposes only and may not depict this exact property. Contact the builder for specifics on this property.
Additional home highlights include grey cabinets, gas appliances, an open kitchen, upgraded cabinets, and upgraded elevation.
Renderings and model photos are provided for representational purposes only and may not depict this exact property. Contact the builder for specifics on this property.
Contact this Building
Last check for updates: 15 minutes ago
Listing courtesy of TEAM KAMINSKY, (720) 248-7653
Landmark Residential Brokerage
TEAM KAMINSKY, (720) 248-7653
Landmark Residential Brokerage
Source: REcolorado as distributed by MLS GRID, MLS#4851427
Also Listed on Century Communities, REcolorado as distributed by MLS GRID.
Open House
Sunday, October 18
12:00 PM to 4:00 PM
Home Details for 20331 E 57th Avenue

|
|---|
Heating & Cooling Heating: Forced AirAir ConditioningCooling System: Central AirHeating Fuel: Forced Air |
Levels, Entrance, & Accessibility Stories: 2Floors: Carpet, Vinyl |
Interior Details Number of Rooms: 10Types of Rooms: Bedroom, Bathroom, Dining Room, Great Room, Kitchen, Laundry |
Appliances & Utilities DishwasherDisposalDryerMicrowaveRefrigeratorWasher |

|
|---|
Exterior Home Features Roof: Composition |
Parking & Garage GarageParking: Concrete, Garage Attached |

|
|---|
Year Built Year Built: 2026 |
Property Type / Style Property Type: Single Family HomeArchitecture: House |

|
|---|
Price Price Per Sqft: $320 |

|
|---|
Listing Agent MLS/Source ID: 4851427 |

|
|---|
HOA Fee: $90/Monthly |

|
|---|
Lot Area: 2304 sqft |
All New Homes in Painted Prairie
Quick Move-in Homes (14)
| 20313 E 57th Avenue | 3bd 2.5ba 1,406 sqft | $414,990 | |
| 20341 E 57th Avenue | 3bd 2.5ba 1,613 sqft | $444,990 | |
| 20321 E 57th Avenue | 3bd 2.5ba 1,613 sqft | $444,990 | |
| 20265 E 58th Place | 3bd 2.5ba 1,743 sqft | $484,990 | |
| 20311 E 57th Avenue | 3bd 2.5ba 1,613 sqft | $484,990 | |
| 20331 E 57th Avenue | 3bd 2.5ba 1,537 sqft | $492,545 | |
| 20285 E 58th Place | 3bd 2.5ba 2,667 sqft | $574,990 | |
| 5837 N Ireland Way | 3bd 2.5ba 1,994 sqft | $579,990 | |
| 5772 N Indigo Rose Street | 4bd 3ba 3,266 sqft | $599,990 | |
| 20254 E 59th Avenue | 4bd 3ba 3,535 sqft | $634,990 | |
| 20244 E 59th Avenue | 4bd 3ba 3,283 sqft | $637,490 | |
| 20255 E 58th Place | 4bd 3ba 3,283 sqft | $637,490 | |
| 20323 E 57th Avenue | 4bd 3.5ba 1,908 sqft | $459,990 | |
| 5807 N Ireland Way | 4bd 3ba 3,283 sqft | $599,990 |
Quick Move-In Homes provided by REcolorado as distributed by MLS GRID
Buildable Plans (12)
| Monroe | Residence 21221 Plan | 3bd 2.5ba 1,406 sqft | $459,990+ | |
| Cambridge | Residence 21222 Plan | 3bd 2.5ba 1,444 sqft | $464,990+ | |
| Bellmont | Residence 21224 Plan | 3bd 2.5ba 1,537 sqft | $474,990+ | |
| Rosewood | Residence 21225 Plan | 3bd 2.5ba 1,613 sqft | $484,990+ | |
| Winslow | Residence 21325 Plan | 4bd 3ba 1,908 sqft | $494,990+ | |
| The Jay | Residence 34222 Plan | 3bd 2.5ba 1,743 sqft | $519,990+ | |
| The Lanner | Residence 34225 Plan | 3bd 2.5ba 1,942 sqft | $534,990+ | |
| The Nightingale | Residence 34227 Plan | 3bd 2.5ba 2,296 sqft | $549,990+ | |
| The Ontario | Residence 39205 Plan | 3bd 2.5ba 1,994 sqft | $569,990+ | |
| The Cumberland | Residence 39123 Plan | 3bd 2ba 1,869 sqft | $574,990+ | |
| The Powell | Residence 39206 Plan | 3bd 2.5ba 2,343 sqft | $589,990+ | |
| The Marion | Residence 39208 Plan | 4bd 3ba 2,410 sqft | $599,990+ |
Buildable Plans provided by Century Communities
Community Description
New Homes for Sale in Aurora, CO Century Communities offers three collections of two-story single-family homes at Painted Prairie, starting from $414,990, with contemporary open-concept designs, stainless steel appliances, and granite countertops standard. Find your home at The Boulevard Collection , The Haven I Collection , and The Haven II Collection . Painted Prairie spans 22 acres of playgrounds, parks, picnic areas, gardens, and connecting trails, with a future town center planned for restaurants, boutiques, and fitness studios. The community sits near E-470 and I-70 for convenient access to downtown Denver and Denver International Airport, with nearby shopping at Target, Costco, and IKEA, and dining including Ted's Montana Grill and In-N-Out Burger. Ready to see a Century Communities home at Painted Prairie in person? Schedule your tour today. Will Painted Prairie have a town center? Yes. A future Town Center will bring restaurants, boutique hotels, fitness studios, markets, and entertainment-creating a walkable hub for dining, shopping, and community events. What is the community lifestyle like? Residents enjoy farmers markets, neighborhood barbecues, and seasonal festivals that build a strong sense of belonging. Explore new homes for sale in Painted Prairie, Aurora, CO, and discover a community offering natural beauty, modern living, and an unmatched location for an enriched lifestyle.
Contact this Building
Office Hours
Sales Office
20224 E 59th Ave
Aurora, CO 80019
Mon 10 - 6 Tue 10 - 6 Wed 12 - 6 Thu 10 - 6 Fri 10 - 6 Sat 10 - 6 Sun 11 - 6
Around this home
Neighborhood Overview

Neighborhood stats provided by third party data sources.
What Locals Say about Painted Prairie
This October
Trick-or-Treat Score
Built from what locals say about Painted Prairie.- 93% say there are sidewalks
- 68% say there's holiday spirit
- 58% say neighbors are friendly
Trulia Trick or TreatStart Ghost Hunt
At least 14 Trulia users voted on each feature.

100 % Say yards are well-kept

93 % Say there are sidewalks

92 % Say it's dog friendly

88 % Say parking is easy

68 % Say there's holiday spirit

67 % Say it's quiet

67 % Say kids play outside

67 % Say car is needed

65 % Say people would walk alone at night

63 % Say streets are well-lit

58 % Say neighbors are friendly

50 % Say there's wildlife

43 % Say they plan to stay for at least 5 years

14 % Say there are community events

11 % Say it's walkable to grocery stores
Sourced by Trulia users. Learn more about our methodology.
Market trends in Aurora
Last updated September 2026
Avg. sale price
$448K
$13KMoM
Sale-to-List Price
100.0%
Price per sq ft
$220
$3MoM
Available listings
2037
85MoM
Sourced by Trulia Market Trends
Home Value
Trulia Estimate
$492KSince last month
Increased$92K (+22.9%)Since last year
Increased$42K (+9.4%)Learn more about this home's value by checking out its Trulia Estimate, the value of nearby homes, and how much similar homes have sold for.
Trulia Estimate
The of this home's value increased by +9% in the last 10 years
| Month | Estimated value |
|---|---|
2026 | |
| October 2026 | $492K |
| September 2026 | $400K |
| August 2026 | $400K |
| July 2026 | $415K |
| June 2026 | $450K |
Comparable sales
These are recently sold homes that have a similar location or other similar features to this home, like bedrooms, bathrooms, and square footage. Get a sense of the expected prices in the area by viewing these homes.Address | Distance | Property Type | Sold Price | Sold Date | Bed | Bath | Sqft |
|---|---|---|---|---|---|---|---|
0.14 | Single-Family Home | $400,990 | 09/04/26 | 3 | 2.5 | 1,429 | |
0.05 | Single-Family Home | $490,000 | 03/31/26 | 3 | 2.5 | 1,743 | |
0.06 | Single-Family Home | $505,000 | 05/28/26 | 3 | 2.5 | 1,743 | |
0.08 | Single-Family Home | $500,000 | 07/24/26 | 3 | 2.5 | 1,743 | |
0.25 | Single-Family Home | $419,990 | 02/20/26 | 3 | 2.5 | 1,429 | |
0.26 | Single-Family Home | $419,990 | 03/26/26 | 3 | 2.5 | 1,755 | |
0.27 | Single-Family Home | $435,000 | 05/14/26 | 3 | 2.5 | 1,755 | |
0.29 | Single-Family Home | $399,990 | 03/23/26 | 3 | 2.5 | 1,672 | |
0.08 | Single-Family Home | $556,150 | 04/28/26 | 3 | 2.5 | 1,994 | |
0.29 | Single-Family Home | $445,990 | 04/24/26 | 3 | 2.5 | 1,886 |
Nearby home prices
Get a sense of expected prices in the area by checking the value of nearby homes.Address | Distance | Price | Bed | Bath | Sqft | Status |
|---|---|---|---|---|---|---|
0.01 | $459,990 | 4 | 3.5 | 1,908 | For Sale | |
0.01 | $614,800 | 4 | 2.5 | 2,155 | Off Market | |
0.01 | $444,990 | 3 | 2.5 | 1,613 | For Sale | |
0.01 | $444,990 | 3 | 2.5 | 1,613 | For Sale | |
0.02 | $414,990 | 3 | 2.5 | 1,406 | For Sale | |
0.02 | $484,990 | 3 | 2.5 | 1,613 | For Sale | |
0.05 | $595,000 | 4 | 3.5 | 3,264 | Recently Sold | |
0.05 | $490,000 | 3 | 2.5 | 1,743 | Recently Sold | |
0.06 | $550,000 | 4 | 2.5 | 2,475 | Recently Sold | |
0.06 | $564,990 | 3 | 2.5 | 2,645 | Recently Sold | |
0.06 | $505,000 | 3 | 2.5 | 1,743 | Recently Sold | |
0.06 | $540,000 | 3 | 2.5 | 2,644 | Recently Sold | |
0.07 | $552,000 | 3 | 2.5 | 2,645 | Recently Sold | |
0.07 | $545,000 | 3 | 2.5 | 2,677 | Recently Sold | |
0.07 | $615,000 | 4 | 3 | 3,535 | Recently Sold | |
0.08 | $600,000 | 4 | 3 | 3,512 | Recently Sold | |
0.08 | $500,000 | 3 | 2.5 | 1,743 | Recently Sold | |
0.08 | $556,150 | 3 | 2.5 | 1,994 | Recently Sold | |
0.08 | $599,990 | 4 | 3 | 3,266 | For Sale | |
0.09 | $547,005 | 3 | 2 | 3,607 | Recently Sold |
Price and Tax history
| Date | Event | Price |
|---|---|---|
Oct 9, 2026 Source: REcolorado as distributed by MLS GRID #4851427 | PriceChange | $492,545 Price increased by 23% |
Sep 18, 2026 Source: REcolorado as distributed by MLS GRID #4851427 | PriceChange | $399,990 Price decreased by 19% |
Sep 10, 2026 Source: REcolorado as distributed by MLS GRID #4851427 | PriceChange | $492,545 Price increased by 23% |
Aug 21, 2026 Source: REcolorado as distributed by MLS GRID #4851427 | PriceChange | $399,990 Price decreased by 4% |
Jul 11, 2026 Source: Century Communities | PriceChange | $414,990 Price decreased by 2% |
Jul 2, 2026 Source: Century Communities | PriceChange | $424,990 Price decreased by 6% |
Jun 15, 2026 Source: Century Communities | PriceChange | $449,990 Price decreased by 5% |
Jun 4, 2026 Source: Century Communities | Listed For Sale | $474,990 |
LGBTQ Local Legal Protections
LGBTQ Local Legal Protections



TEAM KAMINSKY, Landmark Residential Brokerage
Agent Phone: (720) 248-7653
© 2026 REcolorado® All rights reserved. Certain information contained herein is derived from information which is the licensed property of, and copyrighted by, REcolorado®. Some IDX listings have been excluded from this website. Click here for more information
Similar Homes You May Like
 NEW CONSTRUCTIONLandmark Residential Brokerage, MLS#8851908
 NEW CONSTRUCTIONLandmark Residential Brokerage, MLS#2873770
 NEW CONSTRUCTIONLandmark Residential Brokerage, MLS#5880481
 NEW CONSTRUCTIONLandmark Residential Brokerage, MLS#6775398
 NEW CONSTRUCTIONLandmark Residential Brokerage, MLS#4664102
 NEW CONSTRUCTIONLandmark Residential Brokerage, MLS#1905177
 NEW CONSTRUCTIONLandmark Residential Brokerage, MLS#7127544
 NEW CONSTRUCTIONLandmark Residential Brokerage, MLS#1739067
 NEW CONSTRUCTIONLandmark Residential Brokerage, MLS#5219487
- NEW CONSTRUCTIONLandmark Residential Brokerage, MLS#2146066
 NEW CONSTRUCTIONLandmark Residential Brokerage, MLS#8817681
 NEW CONSTRUCTIONLandmark Residential Brokerage, MLS#3455563
 NEW CONSTRUCTIONLandmark Residential Brokerage, MLS#2264333
 NEW CONSTRUCTIONLandmark Residential Brokerage, MLS#9323729
 NEW CONSTRUCTIONLandmark Residential Brokerage, MLS#9338996
 NEW CONSTRUCTIONLandmark Residential Brokerage, MLS#6788510
 NEW CONSTRUCTIONLandmark Residential Brokerage, MLS#4263952
 NEW CONSTRUCTIONLandmark Residential Brokerage, MLS#9140513
 NEW CONSTRUCTIONColdwell Banker Realty 56, MLS#8224739
 NEW CONSTRUCTION
 NEW CONSTRUCTIONSH Realty, Inc., MLS#1984427
 NEW CONSTRUCTIONLandmark Residential Brokerage, MLS#4332023
 NEW CONSTRUCTION
 NEW CONSTRUCTIONColdwell Banker Realty 56, MLS#4955701
 NEW CONSTRUCTIONLandmark Residential Brokerage, MLS#1604438
 NEW CONSTRUCTIONApex Real Estate Solutions Llc, MLS#7448392
 NEW CONSTRUCTION
 NEW CONSTRUCTION$451,995+3 bd2.5 ba1,755 sqftBluet Plan in Toll Brothers at Painted Prairie - Horizon Collection,
Aurora, CO 80019 NEW CONSTRUCTIONColdwell Banker Realty 56, MLS#8028382
 NEW CONSTRUCTIONColdwell Banker Realty 56, MLS#7911220
 NEW CONSTRUCTIONApex Real Estate Solutions Llc, MLS#3737864
 NEW CONSTRUCTIONOakwood Homes Real Estate LLC, MLS#8380948
- NEW CONSTRUCTIONOakwood Homes Real Estate LLC, MLS#6467764
 NEW CONSTRUCTION
 NEW CONSTRUCTIOND.R. Horton Realty, LLC, MLS#3246484
 NEW CONSTRUCTIONLandmark Residential Brokerage, MLS#7804228
 NEW CONSTRUCTION
 NEW CONSTRUCTION
 NEW CONSTRUCTIONLandmark Residential Brokerage, MLS#2440794
 NEW CONSTRUCTION
 See more homes for sale inAurora
New Listings near 20331 E 57th Avenue
 Telos Real Estate Advisors, LLC, MLS#9534756
 NEW - 6 HRS AGOAUCTION
 NEWCOMING SOON 10/24eXp Realty, LLC, MLS#9311062
 NEW CONSTRUCTIONOakwood Homes Real Estate LLC, MLS#6345436
 NEW - 2 HRS AGOBlack & White Realty, LLC, MLS#9668263
 NEW - 2 DAYS AGOKeller Williams DTC, MLS#7251025
 OPEN TUE, 3-6PMThrive Real Estate Group, MLS#5894770
 NEW CONSTRUCTIONOakwood Homes Real Estate LLC, MLS#3534374
 NEW CONSTRUCTIONOakwood Homes Real Estate LLC, MLS#8198681
 NEW CONSTRUCTIONOakwood Homes Real Estate LLC, MLS#9059560
 NEW CONSTRUCTIONRE/MAX Professionals, MLS#4972865
 NEW CONSTRUCTION
- See more homes for sale inAurora


Frequently asked questions about 20331 E 57th Avenue
- What is the estimated monthly payment for 20331 E 57th Avenue?Based on a $492,545 list price with 20% down at today's rates, the estimated monthly payment for 20331 E 57th Avenue in Aurora, CO is approximately $3,067 (about $2,733 principal & interest, $259 property taxes, and $75 homeowner's insurance). This is an estimate. Actual payment depends on your loan terms.
- How does the list price for 20331 E 57th Avenue compare to homes in Aurora?20331 E 57th Avenue in Aurora, CO is listed at $492,545, about 10% above the $448K median sale price in Aurora.
- What do residents say about the Painted Prairie neighborhood?Residents describe the Painted Prairie neighborhood in Aurora, CO as well-kept, pedestrian-friendly, and dog-friendly. See homes for sale in Painted Prairie, Aurora.
- What are the closest schools to 20331 E 57th Avenue?The closest schools to 20331 E 57th Avenue in Aurora, CO are Aurora Highlands P-8 (Pre-K/Elementary/Middle, rated 3/10), Vista Peak 9-12 Preparatory (High, rated 3/10).
- Does 20331 E 57th Avenue have air conditioning?Yes, 20331 E 57th Avenue in Aurora, CO has air conditioning.
- Does 20331 E 57th Avenue have laundry facilities?Yes, 20331 E 57th Avenue in Aurora, CO has in-unit laundry.
20331 E 57th Avenue, Aurora, CO 80019 is a 3 bedroom, 3 bathroom, 1,537 sqft single-family home built in 2026. 20331 E 57th Avenue is located in Painted Prairie, Aurora. This property is currently available for sale and was listed by REcolorado as distributed by MLS GRID on Jun 4, 2026. The MLS # for this home is MLS# 4851427.