


$2,175/mo
$2,200 deposit
 2 Beds
 2 Baths
 1,214 sqft
- 2 Beds
- 2 Baths
- 1,214 sqft
2003 High Mesa Dr, Henderson, NV 89012
Price may not include required fees and charges.
Home Highlights

Pets
No

Parking
Attached Garage

Outdoor
Pool

Listed
27 days ago

Climate Control
Central, Natural Gas & Central Air
Local Information
- Map ViewExplore the area around 2003 High Mesa Dr.

- Schools2 Preschool Schools2 Elementary Schools1 Middle School1 High School

- Shop & Eat

-- mins to
About this House
Welcome home to this beautifully maintained single-story, 2-bedroom, 2-bath residence located in the McDonald Ranch community. This inviting home offers a functional floor plan with tile and laminate flooring throughout, providing both durability and easy maintenance. All appliances, Additional features include a water softener. Landscaping and pest control services are included in the rent MONTHLY PERIODIC RENT $2175.00 (BASE RENT $2150 + $25 TRASH) EMAIL ONLY WITH QUESTIONS
The data relating to real estate for sale on this web site comes in part from the INTERNET DATA EXCHANGE Program of the Greater Las Vegas Association of REALTORS MLS. Real estate listings held by brokerage firms other than this site owner are marked with the IDX logo.
Information is deemed reliable but not guaranteed.
Copyright 2022 of the Greater Las Vegas Association of REALTORS MLS. All rights reserved.
The data relating to real estate for sale on this web site comes in part from the INTERNET DATA EXCHANGE Program of the Greater Las Vegas Association of REALTORS MLS. Real estate listings held by brokerage firms other than this site owner are marked with the IDX logo.
Information is deemed reliable but not guaranteed.
Copyright 2022 of the Greater Las Vegas Association of REALTORS MLS. All rights reserved.
Details for 2003 High Mesa Dr

|
|---|
Heating & Cooling Heating: Central, Electric, Natural GasAir ConditioningHeating Fuel: Central |
Appliances & Utilities DishwasherDryerRefrigeratorWasher |
Levels, Entrance, & Accessibility Floors: Laminate, Tile |

|
|---|
Days on Market: 27 days on Trulia |

|
|---|
Year Built Year Built: 1998 |
Property Type / Style Property Type: Single Family Home |

|
|---|
Lease Term: 12 monthsDeposit: $2,200 |

|
|---|
Pool Pool |
Parking & Garage GarageParking: Attached Garage Private, On Site |

|
|---|

|
|---|
Listing Agent MLS/Source ID: 2805468 |

|
|---|
Community rooms Fitness Center |

|
|---|
ClubhouseGolfPool |
Report this Listing
Nearby homes

- Results are loading
Costs and Fees
Required monthly rent & fees
- Base rent$2,175/mo
Required one-time fees
- Security deposit$2,200
- Application feeContact for details
- Administrative feeContact for details
Pricing is subject to change. All calculations are estimates and provided for informational purposes only. Actual amounts may include additional mandatory or optional fees. Please consult the community manager for a complete breakdown of all rental costs.
Around this home
Neighborhood Overview

Neighborhood stats provided by third party data sources.
What Locals Say about MacDonald Ranch
At least 106 Trulia users voted on each feature.

93 % Say there are sidewalks

92 % Say it's dog friendly

88 % Say parking is easy

87 % Say car is needed

85 % Say streets are well-lit

82 % Say it's quiet

81 % Say people would walk alone at night

78 % Say yards are well-kept

77 % Say there's holiday spirit

67 % Say it's walkable to grocery stores

64 % Say it's walkable to restaurants

62 % Say they plan to stay for at least 5 years

58 % Say kids play outside

52 % Say neighbors are friendly

49 % Say there's wildlife

41 % Say there are community events
Sourced by Trulia users. Learn more about our methodology.
Local Legal Protections
Local Legal Protections
LGBTQ • Source of Income



Price and Tax history
| Date | Event | Price |
|---|---|---|
Aug 2, 2026 Source: LVR #2805468 | Listed For Rent | $2,175 |
Apr 16, 2024 Source: Zillow Rentals | ListingRemoved | |
Apr 6, 2024 Source: Zillow Rentals | Listed For Rent | $2,150 |
Nov 30, 2023 Source: LVR #2529333 | Sold | $350,000 |
Nov 15, 2023 Source: LVR #2529333 | Pending | $369,000 |
Nov 1, 2023 Source: LVR #2529333 | PendingToActive | $369,000 |
Oct 24, 2023 Source: LVR #2529333 | Pending | $369,000 |
Oct 7, 2023 Source: LVR #2529333 | PriceChange | $369,000 Price decreased by 3% |
Sep 22, 2023 Source: LVR #2529333 | Listed For Sale | $379,000 |
Sep 7, 2023 Source: LVR #2523665 | ListingRemoved | $379,000 |
Sep 1, 2023 Source: LVR #2523665 | Listed For Sale | $379,000 |
Integrity Property Management
Wendy L. Beaty
Frequently asked questions about 2003 High Mesa Dr
- What income do you need to rent 2003 High Mesa Dr?Most landlords look for monthly gross income of about 3× rent, or roughly $80K per year to rent 2003 High Mesa Dr in Henderson, NV at $2,175/mo.
- How does the rent for 2003 High Mesa Dr compare to similar 2-bedroom houses in MacDonald Ranch?2003 High Mesa Dr in Henderson, NV rents about 9% above the area average for 2-bedroom houses in MacDonald Ranch ($2,000/mo).
- What are the closest schools to 2003 High Mesa Dr?The closest schools to 2003 High Mesa Dr in Henderson, NV are Bob Miller Middle School (rated 7/10), Coronado High School (rated 7/10), John Vanderburg Elementary School (Pre-K, rated 7/10).
- What do residents say about the MacDonald Ranch neighborhood?Residents describe the MacDonald Ranch neighborhood in Henderson, NV as pedestrian-friendly, dog-friendly, and easy to park in. See apartments for rent in MacDonald Ranch, Henderson.
- Does 2003 High Mesa Dr have a pool?Yes, 2003 High Mesa Dr in Henderson, NV has a pool.
- Does 2003 High Mesa Dr have laundry facilities?Yes, 2003 High Mesa Dr in Henderson, NV has in-unit laundry.
Affordability
TIP:Try to keep your rent within a third of your gross household income. Learn why in our Renter's Guide.
For this property
$78,300 PER YEAR
is the suggested income
Win over prospective landlords with your smart budgeting. As a good rule of thumb, ideally you would have at least three times your monthly rent in combined household income.
New Rentals Nearby

 PET FRIENDLYFURNISHED
 PET FRIENDLY
 NEW - 23 HRS AGO
 PET FRIENDLY
 APPLY INSTANTLYPET FRIENDLY
 PET FRIENDLY

 APPLY INSTANTLYPET FRIENDLYFURNISHED
 APPLY INSTANTLYPET FRIENDLY
 See more homes for rent inHenderson
Explore by feature - Pet Friendly
 SPECIAL OFFERPET FRIENDLYTotal price$1,259 - $1,942/mo1-3 bd1-2 baBella Terra Apartments | 1349 W Horizon Ridge Pkwy,
Henderson, NV 89012 SPECIAL OFFERSENIOR HOUSINGPET FRIENDLYTotal price$1,590 - $3,186/mo1-2 bd1-2 baAlbum Union Village 55+ Active Adult Apartment Homes | 1100 Wellness Pl,
Henderson, NV 89011 NEW - 8 HRS AGOSPECIAL OFFERPET FRIENDLYTotal price$1,678 - $6,235/moStudio-2 bd1-3 baIlumina on Raiders Way | 3610 Sunridge Heights Pkwy,
Henderson, NV 89052 SPECIAL OFFERPET FRIENDLYTotal price$1,488 - $2,604/mo1-3 bd1-2 baAscend Symmetry at Cadence | 6700 Hollywood Blvd,
Henderson, NV 89011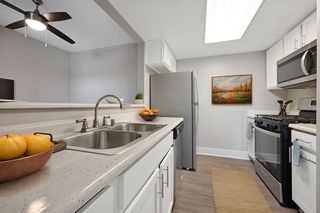 SPECIAL OFFERPET FRIENDLYTotal price$1,340 - $1,972/mo1-3 bd1-2 baPrelude at the Park Apartments | 501 E Lake Mead Pkwy,
Henderson, NV 89015 SPECIAL OFFERPET FRIENDLYTotal price$1,249 - $2,037/mo1-3 bd1-2 baThe Bristol at Sunset Apartment Homes | 2001 Ramrod Ave,
Henderson, NV 89014 PET FRIENDLYTotal price$1,711 - $2,772/mo1-2 bd1-2 baElysian at the District | 2151 Village Walk Dr,
Henderson, NV 89012 NEW - 1 DAY AGOSPECIAL OFFERPET FRIENDLY
 SPECIAL OFFERPET FRIENDLY
 SPECIAL OFFERPET FRIENDLYTotal price$1,544 - $2,183/mo1-3 bd1-2 baThe Presley at Whitney Ranch | 5600 E Russell Rd,
Las Vegas, NV 89122
Explore by feature - Garage
- SPECIAL OFFERPET FRIENDLYTotal price$1,259 - $1,942/mo1-3 bd1-2 baBella Terra Apartments | 1349 W Horizon Ridge Pkwy,
Henderson, NV 89012  SPECIAL OFFER
- SPECIAL OFFERPET FRIENDLYTotal price$1,544 - $2,183/mo1-3 bd1-2 baThe Presley at Whitney Ranch | 5600 E Russell Rd,
Las Vegas, NV 89122  SPECIAL OFFERTotal price$2,645 - $3,021/mo3 bd3 baDesert Heights at Green Valley | 425 N Arroyo Grande Blvd,
Henderson, NV 89014 NEW - 1 DAY AGOSPECIAL OFFERPET FRIENDLYTotal price$1,355 - $2,109/moStudio-3 bd1-2 baCastile Apartments | 1545 Wigwam Pkwy,
Henderson, NV 89074 NEW - 3 HRS AGOSPECIAL OFFERPET FRIENDLYTotal price$1,406 - $1,725/mo1-2 bd1-2 baCyan at Green Valley | 1350 Kelso Dunes Ave,
Henderson, NV 89014 NEW - 17 HRS AGOSPECIAL OFFERPET FRIENDLYTotal price$1,588 - $2,303/mo1-3 bd1-2 baElement 12 at Cadence | 100 E Warm Springs Rd,
Henderson, NV 89011 NEW - 1 DAY AGOSPECIAL OFFERPET FRIENDLYFURNISHEDTotal price$2,149 - $2,725/mo2-3 bd3 baThe Townhomes at Horizon Ridge | 540 W Horizon Ridge Pkwy,
Henderson, NV 89012 NEW - 1 DAY AGOSPECIAL OFFERPET FRIENDLYFURNISHED$1,426 - $2,107/mo1-3 bd1-2 baRemington Canyon Apartments | 1000 American Pacific Dr,
Henderson, NV 89074 NEW - 1 DAY AGOSPECIAL OFFERPET FRIENDLYFURNISHED$1,426 - $1,968/mo1-3 bd1-2 baVentana Canyon Apartments | 1250 American Pacific Dr,
Henderson, NV 89074
Explore by feature - Air Conditioning
- SPECIAL OFFERSENIOR HOUSINGPET FRIENDLYTotal price$1,590 - $3,186/mo1-2 bd1-2 baAlbum Union Village 55+ Active Adult Apartment Homes | 1100 Wellness Pl,
Henderson, NV 89011  SPECIAL OFFER
- SPECIAL OFFERPET FRIENDLYTotal price$1,340 - $1,972/mo1-3 bd1-2 baPrelude at the Park Apartments | 501 E Lake Mead Pkwy,
Henderson, NV 89015 - SPECIAL OFFERPET FRIENDLYTotal price$1,249 - $2,037/mo1-3 bd1-2 baThe Bristol at Sunset Apartment Homes | 2001 Ramrod Ave,
Henderson, NV 89014 - NEW - 1 DAY AGOSPECIAL OFFERPET FRIENDLY
- SPECIAL OFFERPET FRIENDLYTotal price$1,544 - $2,183/mo1-3 bd1-2 baThe Presley at Whitney Ranch | 5600 E Russell Rd,
Las Vegas, NV 89122 - SPECIAL OFFERTotal price$2,645 - $3,021/mo3 bd3 baDesert Heights at Green Valley | 425 N Arroyo Grande Blvd,
Henderson, NV 89014 - NEW - 3 HRS AGOSPECIAL OFFERPET FRIENDLYTotal price$1,406 - $1,725/mo1-2 bd1-2 baCyan at Green Valley | 1350 Kelso Dunes Ave,
Henderson, NV 89014  NEW - 1 DAY AGOSPECIAL OFFERPET FRIENDLY
 SENIOR HOUSINGPET FRIENDLY
Explore by feature - Pool
- SPECIAL OFFERPET FRIENDLYTotal price$1,259 - $1,942/mo1-3 bd1-2 baBella Terra Apartments | 1349 W Horizon Ridge Pkwy,
Henderson, NV 89012 - SPECIAL OFFERSENIOR HOUSINGPET FRIENDLYTotal price$1,590 - $3,186/mo1-2 bd1-2 baAlbum Union Village 55+ Active Adult Apartment Homes | 1100 Wellness Pl,
Henderson, NV 89011 - NEW - 8 HRS AGOSPECIAL OFFERPET FRIENDLYTotal price$1,678 - $6,235/moStudio-2 bd1-3 baIlumina on Raiders Way | 3610 Sunridge Heights Pkwy,
Henderson, NV 89052 - SPECIAL OFFER
- SPECIAL OFFERPET FRIENDLYTotal price$1,488 - $2,604/mo1-3 bd1-2 baAscend Symmetry at Cadence | 6700 Hollywood Blvd,
Henderson, NV 89011 - SPECIAL OFFER
- SPECIAL OFFERPET FRIENDLYTotal price$1,340 - $1,972/mo1-3 bd1-2 baPrelude at the Park Apartments | 501 E Lake Mead Pkwy,
Henderson, NV 89015 - SPECIAL OFFERPET FRIENDLYTotal price$1,249 - $2,037/mo1-3 bd1-2 baThe Bristol at Sunset Apartment Homes | 2001 Ramrod Ave,
Henderson, NV 89014 - PET FRIENDLYTotal price$1,711 - $2,772/mo1-2 bd1-2 baElysian at the District | 2151 Village Walk Dr,
Henderson, NV 89012 - NEW - 1 DAY AGOSPECIAL OFFERPET FRIENDLY
Explore by feature - Washer/dryer
- SPECIAL OFFERSENIOR HOUSINGPET FRIENDLYTotal price$1,590 - $3,186/mo1-2 bd1-2 baAlbum Union Village 55+ Active Adult Apartment Homes | 1100 Wellness Pl,
Henderson, NV 89011 - SPECIAL OFFER
- SPECIAL OFFERPET FRIENDLYTotal price$1,544 - $2,183/mo1-3 bd1-2 baThe Presley at Whitney Ranch | 5600 E Russell Rd,
Las Vegas, NV 89122 - NEW - 3 HRS AGOSPECIAL OFFERPET FRIENDLYTotal price$1,406 - $1,725/mo1-2 bd1-2 baCyan at Green Valley | 1350 Kelso Dunes Ave,
Henderson, NV 89014 - NEW - 1 DAY AGOSPECIAL OFFERPET FRIENDLY
- SENIOR HOUSINGPET FRIENDLY
- NEW - 17 HRS AGOSPECIAL OFFERPET FRIENDLYTotal price$1,588 - $2,303/mo1-3 bd1-2 baElement 12 at Cadence | 100 E Warm Springs Rd,
Henderson, NV 89011 - NEW - 1 DAY AGOSPECIAL OFFERPET FRIENDLYFURNISHEDTotal price$2,149 - $2,725/mo2-3 bd3 baThe Townhomes at Horizon Ridge | 540 W Horizon Ridge Pkwy,
Henderson, NV 89012  SPECIAL OFFERPET FRIENDLY$1,335 - $1,745/mo1-3 bd1-2 baPalm Villas at Whitney Ranch | 650 Whitney Ranch Dr,
Henderson, NV 89014 SPECIAL OFFERPET FRIENDLY
Explore by feature - Outdoor Space
 PET FRIENDLYFURNISHED
 PET FRIENDLY
 APPLY INSTANTLYPET FRIENDLY
 APPLY INSTANTLYPET FRIENDLY
 APPLY INSTANTLY
 APPLY INSTANTLYFURNISHED
 APPLY INSTANTLYPET FRIENDLY
 APPLY INSTANTLYPET FRIENDLY
 APPLY INSTANTLYFURNISHED
 APPLY INSTANTLYFURNISHED
2003 High Mesa Dr, Henderson, NV is a 2 bedroom, 2 bathroom, 1,214 sqft single-family home built in 1998. 2003 High Mesa Dr is located in MacDonald Ranch, Henderson. 2003 High Mesa Dr was listed for rent for $2,175/month on Aug 2, 2026.