


$630,000
 4 Beds
 3 Baths
 2,306 sqft (on 0.37 acres)
19770 Explorer Dr, Penn Valley, CA 95946
Est. Mortgage $4,299/mo*
Get Pre-QualifiedHome Highlights

Single-Family Home

Built in 1987

0.37 acre lot

$273/sqft

2 Car Garage

HOA $310/mo
Local Information
- Map ViewExplore the area around 19770 Explorer Dr.

- Schools2 Elementary Schools1 Middle School1 High School

- Shop & Eat

-- mins to
About this House
What's unique:Cozy fireplaceGolf cart garagePeekaboo lake viewMain-level livingPeaceful surroundingsFlexible downstairs space
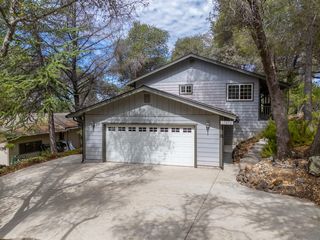
MULTIGENERATIONAL LIVING, MAIN-LEVEL CONVENIENCE & A PEEKABOO LAKE VIEW! Welcome to 19770 Explorer Drive, a beautifully remodeled 4-bedroom, 3-bath home in the gated Lake Wildwood community. Offering primarily main-level living, flexible downstairs space, on-site boat/RV parking, a golf cart garage, and an approximately 800-square-foot new Trex deck, this home offers an exceptional combination of space, versatility, and lifestyle. The main level features 3 bedrooms and 2 bathrooms, a remodeled kitchen with new appliances, updated bathrooms and laundry room, new flooring, fresh interior paint, vaulted wood ceilings, a cozy fireplace, and large windows that bring in abundant natural light. Downstairs offers a separate bedroom, full bathroom, family room, and private exterior entrance from the driveway, creating flexible space for a variety of living arrangements, guests, a home office, or additional private living space. The family room also provides access to ample basement storage for recreational gear, seasonal items, and more. Outdoor living is a highlight with the approximately 800-square-foot new Trex deck, providing plenty of room to dine, entertain, or relax while enjoying the peaceful surroundings and peekaboo lake view. The property also offers boat/RV parking and a golf cart garage. Just a short walk from Explorer Park and direct lake access, you'll have the Lake Wildwood lifestyle close at hand. Nestled in the beautiful foothills, Lake Wildwood is a Firewise, all-age gated community offering an incredible variety of recreational amenities and an active lifestyle. Enjoy a private lake for swimming, boating and fishing, an 18-hole golf course, clubhouse, pool, community center, marina, five beachside parks, bocce, pickleball, tennis courts and hiking trails. The community also offers 24-hour security and a convenient location just 15 minutes from the Yuba River and Grass Valley and approximately one hour from Tahoe or Sacramento. There's truly something for everyone at Lake Wildwood! Some photos are digitally altered or virtually staged.
Last check for updates: about 14 hours ago
Listing courtesy of Erin Gines DRE #01930308, (530) 614-6735
Realty ONE Group Complete
Originating MLS: MetroList Services, Inc.
Source: MetroList Services of CA, MLS#226106460
Home Details for 19770 Explorer Dr

|
|---|
Interior Details Number of Rooms: 4Types of Rooms: Master Bedroom, Master Bathroom, Dining Room, Kitchen |
Beds & Baths Number of Bedrooms: 4Number of Bathrooms: 3Number of Bathrooms (full): 3 |
Dimensions and Layout Living Area: 2306 Square Feet |
Appliances & Utilities Utilities: Electric, PropaneAppliances: Free-Standing Gas Range, Free-Standing Refrigerator, Ice Maker, Dishwasher, Disposal, Microwave, ENERGY STAR Qualified AppliancesDishwasherDisposalLaundry: Cabinets,Sink,Ground Floor,Hookups Only,InsideMicrowave |
Heating & Cooling Heating: CentralHas CoolingAir Conditioning: Ceiling Fan(s),Central AirHas HeatingHeating Fuel: Central |
Fireplace & Spa Number of Fireplaces: 1Fireplace: Brick, Living Room, Wood BurningSpa: BathHas a FireplaceHas a Spa |
Gas & Electric Electric: 220 Volts in Laundry |
Windows, Doors, Floors & Walls Flooring: Carpet, Vinyl, Wood |
Levels, Entrance, & Accessibility Stories: 2Levels: TwoFloors: Carpet, Vinyl, Wood |

|
|---|
Exterior Home Features Roof: CompositionFencing: NoneOther Structures: RV/Boat StorageFoundation: RaisedHas a Private Pool |
Parking & Garage Number of Garage Spaces: 2Number of Covered Spaces: 2Open Parking Spaces: 4No CarportHas a GarageHas an Attached GarageHas Open ParkingParking Spaces: 6Parking: Attached,Boat,RV Storage,Golf Cart |
Pool Pool: CommunityPool |
Water & Sewer Sewer: Private Sewer |

|
|---|
Days on Market: 34 |

|
|---|
Year Built Year Built: 1987 |
Property Type / Style Property Type: ResidentialProperty Subtype: Single Family Residence |
Building Construction Materials: Wood SidingNot Attached Property |

|
|---|
Price List Price: $630,000Price Per Sqft: $273 |

|
|---|
MLS Status: Active |

|
|---|

|
|---|
Direction & Address City: Penn Valley |

|
|---|
Listing Agent Listing ID: 226106460 |

|
|---|
Community Features: Gated |

|
|---|
HOA Fee Includes: Common Areas, PoolAssociation for this Listing: MetroList Services, Inc.Has an HOAHOA Fee: $3,721/Annually |

|
|---|
Lot Area: 0.37 acres |

|
|---|
Special Conditions: Standard |

|
|---|
Mobile Home Park Mobile Home Units: Feet |

|
|---|
Mls Number: 226106460 |

|
|---|
HOA Amenities: Pool,Clubhouse,Recreation Facilities,Tennis Court(s),Trail(s),Lake,Park |
Around this home
What Locals Say about Penn Valley
At least 64 Trulia users voted on each feature.

95 % Say there's wildlife

93 % Say car is needed

88 % Say parking is easy

83 % Say yards are well-kept

81 % Say there's holiday spirit

81 % Say it's dog friendly

79 % Say it's quiet

71 % Say neighbors are friendly

61 % Say they plan to stay for at least 5 years

51 % Say people would walk alone at night

44 % Say there are community events

41 % Say kids play outside

37 % Say it's walkable to grocery stores

15 % Say it's walkable to restaurants
Sourced by Trulia users. Learn more about our methodology.
Market trends in Penn Valley
Last updated August 2026
Avg. sale price
—
Sale-to-List Price
—
Price per sq ft
—
Available listings
93
5MoM
Home Value
Trulia Estimate
$620KSince last month
Decreased$6K (-1%)Since last year
Increased$25K (+4.1%)Since last sale
Increased$228K (+57.9%)Learn more about this home's value by checking out its Trulia Estimate, the value of nearby homes, and how much similar homes have sold for.
Trulia Estimate
The of this home's value increased by +27% in the last 10 years
| Month | Estimated value |
|---|---|
2026 | |
| September 2026 | $621K |
| August 2026 | $628K |
| July 2026 | $394K |
| June 2026 | $547K |
| May 2026 | $548K |
| April 2026 | $619K |
| March 2026 | $614K |
| February 2026 | $602K |
| January 2026 | $593K |
2025 | |
2024 | |
2023 | |
2022 | |
2021 | |
2020 | |
2019 | |
2018 | |
2017 | |
2016 | |
Comparable sales
These are recently sold homes that have a similar location or other similar features to this home, like bedrooms, bathrooms, and square footage. Get a sense of the expected prices in the area by viewing these homes.Address | Distance | Property Type | Sold Price | Sold Date | Bed | Bath | Sqft |
|---|---|---|---|---|---|---|---|
0.19 | Single-Family Home | $400,000 | 05/12/26 | 4 | 3 | 1,876 | |
0.14 | Single-Family Home | $287,000 | 02/11/26 | 3 | 3 | 1,752 | |
0.14 | Single-Family Home | $890,000 | 08/10/26 | 4 | 3 | 3,025 | |
0.20 | Single-Family Home | $840,000 | 12/17/25 | 4 | 3 | 3,094 | |
0.13 | Single-Family Home | $490,000 | 11/24/25 | 3 | 2 | 1,752 | |
0.28 | Single-Family Home | $482,500 | 06/25/26 | 3 | 2 | 1,828 | |
0.21 | Single-Family Home | $794,500 | 04/17/26 | 3 | 3 | 2,918 | |
0.30 | Single-Family Home | $440,000 | 06/29/26 | 3 | 2 | 1,509 | |
0.43 | Single-Family Home | $362,000 | 04/17/26 | 3 | 3 | 1,764 |
Nearby home prices
Get a sense of expected prices in the area by checking the value of nearby homes.Address | Distance | Price | Bed | Bath | Sqft | Status |
|---|---|---|---|---|---|---|
0.05 | $1,392,200 | 4 | 4 | 4,336 | Off Market | |
0.05 | $855,400 | 4 | 3 | 3,600 | Off Market | |
0.05 | $929,500 | 4 | 3 | 2,583 | Off Market | |
0.06 | $444,500 | 3 | 2 | 1,694 | Off Market | |
0.06 | $570,700 | 3 | 2 | 2,100 | Off Market | |
0.06 | $474,700 | 3 | 3 | 2,364 | Off Market | |
0.06 | $435,100 | 3 | 3 | 1,761 | Off Market | |
0.06 | $499,400 | 3 | 3 | 2,437 | Off Market | |
0.08 | $1,594,400 | 5 | 4 | 3,910 | Off Market | |
0.07 | $444,200 | 3 | 3 | 1,761 | Off Market | |
0.08 | $823,400 | 3 | 3 | 3,200 | Off Market |
Price and Tax history
| Date | Event | Price |
|---|---|---|
Aug 23, 2026 Source: MetroList Services of CA #226106460 | Listed For Sale | $630,000 |
Jun 23, 2026 Source: N/A | Sold | $393,500 |
Mar 7, 2018 Source: MetroList Services of CA #17604070 | Sold | $472,000 |
Sep 19, 2017 Source: Agent Provided | Listed For Sale | $489,000 |
Jun 27, 2010 Source: Agent Provided | ListingRemoved | $449,000 |
Jun 9, 2010 Source: N/A | Sold | $415,000 |
Sep 24, 2009 Source: Agent Provided | Listed For Sale | $449,000 |
| Year | Property tax | Tax assessment |
|---|---|---|
| 2026 | Unavailable | $547,791 |
Home facts updated by county records
LGBTQ Local Legal Protections
LGBTQ Local Legal Protections



Erin Gines, Realty ONE Group Complete
Agent Phone: (530) 614-6735
Similar Homes You May Like
 0.25 ACRES
 OPEN SAT, 2-4PM0.3 ACRES
 0.33 ACRES
 0.6 ACRES
 0.37 ACRES
 0.37 ACRES
 5.41 ACRES
 0.33 ACRES
 0.75 ACRES
 0.29 ACRES
 0.43 ACRES
 0.26 ACRES
 0.73 ACRES
 0.64 ACRES
 OPEN SUN, 12-2PM5.06 ACRES
 4.99 ACRES
 20 ACRES
 0.27 ACRES
 11.54 ACRES
 0.3 ACRES
 0.37 ACRES
 0.67 ACRES

 10 ACRES
 0.31 ACRES
 0.42 ACRES
 1.8 ACRES
 0.93 ACRES
 OPEN SAT, 11-2PM0.26 ACRES
 OPEN SAT, 11-1PM0.49 ACRES
 0.34 ACRES
 OPEN SAT, 10-1PM0.31 ACRES
 3 ACRES
 2.64 ACRES
 0.57 ACRES
 0.37 ACRES
 0.3 ACRES
 5.4 ACRES
 See more homes for sale inPenn Valley
New Listings near 19770 Explorer Dr
 NEWOPEN SAT, 12-2PM0.51 ACRES
 9.87 ACRES
 0.74 ACRES
 1.05 ACRES
 5.71 ACRES
 0.4 ACRES
 0.3 ACRES
- 11.54 ACRES
 FORECLOSURE0.43 ACRES
 0.31 ACRES
 0.68 ACRES
 0.3 ACRES
 OPEN SAT, 11-2PMAUCTION4.8 ACRES
 0.3 ACRES
- See more homes for sale inPenn Valley
Frequently asked questions about 19770 Explorer Dr
- What is the estimated monthly payment for 19770 Explorer Dr?Based on a $630,000 list price with 20% down at today's rates, the estimated monthly payment for 19770 Explorer Dr in Penn Valley, CA is approximately $4,105 (about $3,479 principal & interest, $551 property taxes, and $75 homeowner's insurance). This is an estimate. Actual payment depends on your loan terms.
- What do residents say about Penn Valley?Residents describe Penn Valley, CA as easy to park in, well-kept, and dog-friendly. Most residents say you need a car. See homes for sale in Penn Valley, CA.
- What are the closest schools to 19770 Explorer Dr?The closest schools to 19770 Explorer Dr in Penn Valley, CA are Nevada Union High School (rated 7/10), Ready Springs Elementary (Middle, rated 5/10), Williams Ranch Elementary School (rated 7/10).
- What is 19770 Explorer Dr estimated to be worth?Trulia's estimated value for 19770 Explorer Dr in Penn Valley, CA is $619,700.
- Does 19770 Explorer Dr have air conditioning?Yes, 19770 Explorer Dr in Penn Valley, CA has air conditioning.
- Does 19770 Explorer Dr have a pool?Yes, 19770 Explorer Dr in Penn Valley, CA has a pool.
19770 Explorer Dr, Penn Valley, CA 95946 is a 4 bedroom, 3 bathroom, 2,306 sqft single-family home built in 1987. This property is currently available for sale and was listed by MetroList Services of CA on Aug 23, 2026. The MLS # for this home is MLS# 226106460.