

$1,062,000
 3 Beds
 2.5 Baths
 2,850 sqft (on 0.36 acres)
19 Riverside Drive, Clinton, CT 06413
Est. Refi. Payment $7,438/mo*
Refinance Your HomeCurrently Off Market - Sold Jan 21, 2026 for $1,000,000 (7% below list price)
Home Value
Trulia Estimate
$1.06MSince last month
Increased$22K (+2.1%)Since last year
Decreased$79K (-6.9%)Since last sale
Increased$61K (+6.1%)Learn more about this home's value by checking out its Trulia Estimate, the value of nearby homes, and how much similar homes have sold for.
Trulia Estimate
The of this home's value increased by +183% in the last 10 years
| Month | Estimated value |
|---|---|
2026 | |
| September 2026 | $1.06M |
| August 2026 | $1.04M |
| July 2026 | $1.06M |
| June 2026 | $1.03M |
| May 2026 | $1.02M |
| April 2026 | $1.02M |
| March 2026 | $1.01M |
| February 2026 | $1.01M |
| January 2026 | $1M |
2025 | |
2024 | |
2023 | |
2022 | |
2021 | |
2020 | |
2019 | |
2018 | |
2017 | |
2016 | |
Comparable sales
These are recently sold homes that have a similar location or other similar features to this home, like bedrooms, bathrooms, and square footage. Get a sense of the expected prices in the area by viewing these homes.Address | Distance | Property Type | Sold Price | Sold Date | Bed | Bath | Sqft |
|---|---|---|---|---|---|---|---|
0.05 | Single-Family Home | $679,900 | 08/20/26 | 3 | 2 | 1,485 | |
0.32 | Single-Family Home | $740,000 | 07/27/26 | 3 | 2.5 | 2,396 | |
0.39 | Single-Family Home | $875,000 | 04/24/26 | 3 | 2.5 | 2,098 | |
0.33 | Single-Family Home | $805,000 | 09/04/26 | 4 | 2.5 | 2,072 | |
0.32 | Single-Family Home | $850,000 | 08/07/26 | 3 | 3 | 2,498 | |
0.13 | Single-Family Home | $536,000 | 06/10/26 | 2 | 2 | 1,276 | |
0.24 | Single-Family Home | $613,000 | 11/03/25 | 3 | 2 | 1,525 | |
0.17 | Single-Family Home | $600,000 | 11/21/25 | 3 | 1.5 | 1,170 |
Nearby home prices
Get a sense of expected prices in the area by checking the value of nearby homes.Address | Distance | Price | Bed | Bath | Sqft | Status |
|---|---|---|---|---|---|---|
0.05 | $226,500 | Studio | - | - | Off Market | |
0.05 | $289,700 | 2 | 1.5 | 992 | Off Market | |
0.05 | $679,900 | 3 | 2 | 1,485 | Recently Sold | |
0.05 | $748,400 | 3 | 2 | 2,176 | Off Market | |
0.07 | $687,200 | 2 | 1.5 | 1,824 | Off Market | |
0.06 | $684,000 | 4 | 2 | 1,731 | Off Market | |
0.13 | $379,000 | 2 | 1.5 | 1,008 | For Sale | |
0.13 | $315,500 | 2 | 1.5 | 1,290 | Off Market | |
0.13 | $273,600 | 2 | 1.5 | 1,008 | Off Market | |
0.13 | $276,100 | 2 | 1.5 | 1,008 | Off Market | |
0.13 | $536,000 | 2 | 2 | 1,276 | Recently Sold |
Local Information
- Map ViewExplore the area around 19 Riverside Drive.

- Schools1 Preschool School2 Elementary Schools1 Middle School1 High School

- Shop & Eat

-- mins to
Home Highlights

Single-Family Home

Built in 1964

0.36 acre lot

2,850 sqft

$351/sqft

2 Car Garage
About this House
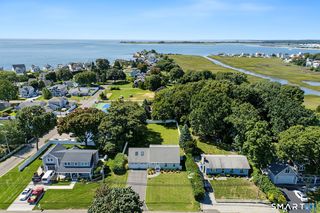
Coastal Living at Its Finest - Steps from Cedar Island Marina! Discover this rare coastal gem, fully remodeled and exquisitely custom-designed. Ideal location for boating enthusiasts, nature-lovers and for those who enjoy casual entertaining. Flooded with natural light and serene water views, the home offers effortless elegance and comfort. The open-concept kitchen features a large center island, custom cabinetry, newer appliances including Wolf gas oven range, coffee/beverage bar, and laundry area. Hardwood floors flow throughout, connecting a cozy dining room with wood-burning fireplace, a sunlit family room with gas fireplace, and a flexible home office or third bedroom. Upstairs, the primary suite a tranquil retreat with soaring ceilings, spa-like bath, walk-in closet & the HUGE living room, all w/gleaming hardwood floors and beautiful WATER VIEWS! A spiral staircase leads to a third-floor flex space-perfect for a gym, studio, or game room. Outside, enjoy two patios overlooking parklike grounds & mature gardens on a level .36-acre corner lot, ideal for summer gatherings or quiet mornings. Extras include an oversized two-car garage with finished loft, basement, and storage shed. Located in a peaceful neighborhood near downtown Clinton, beaches, restaurants, and parks-this home blends coastal serenity with everyday convenience. Don't miss this one-of-a-kind opportunity to live the coastal lifestyle you've dreamed of! Although public records list the original build date as 1964, this home has undergone a stunning transformation. The current owners executed a full custom rebuild-fully permitted and professionally designed-adding a second story and expanding the first floor to more than double the original footprint. What began as a modest 1,140 sq ft ranch is now a beautifully reimagined 2,850 sq ft colonial-style residence. Every detail reflects modern craftsmanship and thoughtful upgrades, blending timeless architecture with today's finest features. From expanded living spaces to high-end finishes throughout, this home offers the comfort, style, and functionality of new construction while retaining its classic charm.
19 Riverside Drive, Clinton, CT 06413 is a 3 bedroom, 3 bathroom, 2,850 sqft single-family home built in 1964. It last sold for $1,000,000 on Jan 21, 2026 (7% below the $1,075,000 asking price). This property is not currently displayed as for sale or rent on Trulia. The Trulia Estimate is $1,062,000, with a rent estimate of $3,857/month.
Last check for updates: about 3 hours ago
Listed by Sally Tucker, (203) 671-6191
Coldwell Banker Realty, (203) 481-4571
Bought with: Eric Ryalls, (203) 682-5676, William Pitt Sotheby's Int'l, (203) 453-2533
Source: Smart MLS, MLS#24122120
Home Details for 19 Riverside Drive

|
|---|
Interior Details Basement: Crawl Space,Partial,Unfinished,Storage Space,Interior Entry,ConcreteNumber of Rooms: 7Types of Rooms: Master Bedroom, Bedroom, Dining Room, Family Room, Kitchen, Living Room, Loft |
Beds & Baths Number of Bedrooms: 3Number of Bathrooms: 3Number of Bathrooms (full): 2Number of Bathrooms (half): 1 |
Dimensions and Layout Living Area: 2850 Square Feet |
Appliances & Utilities Appliances: Gas Range, Oven/Range, Microwave, Range Hood, Refrigerator, Dishwasher, Disposal, Washer, Dryer, Water Heater, Tankless Water HeaterDishwasherDisposalDryerLaundry: Main Level,Mud RoomMicrowaveRefrigeratorWasher |
Heating & Cooling Heating: Forced Air,PropaneHas CoolingAir Conditioning: Ceiling Fan(s),Central Air,Ductless,ZonedHas HeatingHeating Fuel: Forced Air |
Fireplace & Spa Number of Fireplaces: 2Has a Fireplace |
Windows, Doors, Floors & Walls Window: Thermopane WindowsDoor: Storm Door(s), French Doors |
View Has a ViewView: Water |

|
|---|
Exterior Home Features Roof: AsphaltPatio / Porch: PatioOther Structures: Shed(s)Exterior: Balcony, Rain Gutters, Garden, LightingFoundation: Concrete PerimeterGardenNo Private Pool |
Parking & Garage Number of Garage Spaces: 2Number of Covered Spaces: 2No CarportHas a GarageHas an Attached GarageHas Open ParkingParking Spaces: 8Parking: Attached,Paved,Off Street,Driveway,Garage Door Opener,Private,Circular Driveway |
Frontage Waterfront: Walk to Water, Water CommunityNot on Waterfront |
Water & Sewer Sewer: Septic Tank |
Finished Area Finished Area (above surface): 2850 Square Feet |

|
|---|
Year Built Year Built: 1964 |
Property Type / Style Property Type: ResidentialProperty Subtype: Single Family ResidenceArchitecture: Colonial,Contemporary |
Building Construction Materials: Vinyl SidingNot a New ConstructionDoes Not Include Home Warranty |
Property Information Parcel Number: 946985 |

|
|---|
Price List Price: $1,075,000Price Per Sqft: $351/sqft |
Status Change & Dates Off Market Date: Wed Nov 19 2025Possession Timing: Negotiable |

|
|---|
MLS Status: Closed |

|
|---|
Direction & Address City: Clinton |
School Information Elementary School: Per Board of EdJr High / Middle School: Jared Eliot, Per Board of EdHigh School: Morgan |

|
|---|
Buyer Agent Buyer Company Name: THE SUSAN SANTORO TEAM |

|
|---|
Building Area Building Area: 2850 Square Feet |

|
|---|
Community Features: Golf, Health Club, Library, Medical Facilities, Park, Public Rec Facilities, Shopping/Mall, Tennis Court(s) |

|
|---|
No HOA |

|
|---|
Lot Area: 0.36 acres |

|
|---|
Energy Efficiency Features: Insulation, Thermostat, Doors, Windows |

|
|---|
BasementMls Number: 24122120Attic: Heated, Finished, Floored, Pull Down StairsWater ViewWater View: WaterAttribution Contact: (203) 671-6191Above Grade Unfinished Area: 2850Activation Date: Fri Sep 05 2025 |

|
|---|
GolfHealth ClubLibraryMedical FacilitiesParkPublic Rec FacilitiesShopping/MallTennis Court(s) |
Price and Tax history
| Date | Event | Price |
|---|---|---|
Jan 21, 2026 Source: Smart MLS #24122120 | Sold | $1,000,000 |
Jan 8, 2026 Source: Smart MLS #24122120 | Pending | $1,075,000 |
Oct 18, 2025 Source: Smart MLS #24122120 | PriceChange | $1,075,000 Price decreased by 10% |
Sep 5, 2025 Source: Smart MLS #24122120 | Listed For Sale | $1,200,000 |
Oct 15, 2010 Source: Smart MLS #M9122018 | Sold | $275,000 |
Apr 7, 1994 Source: N/A | Sold | $120,000 |
Aug 24, 1988 Source: N/A | Sold | $210,000 |
| Year | Property tax | Tax assessment |
|---|---|---|
| 2025 | $11,600 | $372,500 |
Home facts updated by county records
Market trends in Clinton
Last updated August 2026
Avg. sale price
—
Sale-to-List Price
—
Price per sq ft
—
Available listings
44
1MoM
Around this home
What Locals Say about Clinton
At least 89 Trulia users voted on each feature.

89 % Say parking is easy

88 % Say car is needed

84 % Say yards are well-kept

83 % Say it's dog friendly

77 % Say there's holiday spirit

68 % Say it's quiet

68 % Say there's wildlife

67 % Say people would walk alone at night

63 % Say neighbors are friendly

63 % Say kids play outside

52 % Say there are sidewalks

52 % Say it's walkable to restaurants

47 % Say they plan to stay for at least 5 years

46 % Say streets are well-lit

43 % Say it's walkable to grocery stores

34 % Say there are community events
Sourced by Trulia users. Learn more about our methodology.
LGBTQ Local Legal Protections
LGBTQ Local Legal Protections



IDX information is provided exclusively for personal, non-commercial use, and may not be used for any purpose other than to identify prospective properties consumers may be interested in purchasing. Information is deemed reliable but not guaranteed.
Frequently asked questions about 19 Riverside Drive
- What is 19 Riverside Drive estimated to be worth?Trulia's estimated value for 19 Riverside Drive in Clinton, CT is $1,062,000.
- What is the price history for 19 Riverside Drive?19 Riverside Drive in Clinton, CT last sold for $1,000,000 in January 2026.
- Is Clinton a buyer's or seller's market?Clinton is currently a seller's market, based on recent for-sale activity.
- What do residents say about Clinton?Residents describe Clinton, CT as easy to park in, well-kept, and dog-friendly. Most residents say you need a car. See recently sold homes in Clinton, CT.
- Does 19 Riverside Drive have air conditioning?Yes, 19 Riverside Drive in Clinton, CT has air conditioning.
- Does 19 Riverside Drive have laundry facilities?Yes, 19 Riverside Drive in Clinton, CT has in-unit laundry.
Explore by feature - Air Conditioning
 APPLY INSTANTLYFURNISHED
 NEW - 2 DAYS AGOAPPLY INSTANTLYPET FRIENDLY
 APPLY INSTANTLYFURNISHED
 APPLY INSTANTLYFURNISHED
 APPLY INSTANTLYFURNISHED
 APPLY INSTANTLYFURNISHED
 APPLY INSTANTLYFURNISHED
 APPLY INSTANTLYPET FRIENDLY
 FURNISHEDROOM FOR RENT
 PET FRIENDLY

Explore by feature - Washer/dryer
- APPLY INSTANTLYFURNISHED
- NEW - 2 DAYS AGOAPPLY INSTANTLYPET FRIENDLY
 APPLY INSTANTLY
- APPLY INSTANTLYFURNISHED
- APPLY INSTANTLYFURNISHED
- APPLY INSTANTLYFURNISHED
- APPLY INSTANTLYFURNISHED
- APPLY INSTANTLYFURNISHED
 APPLY INSTANTLYFURNISHED
- APPLY INSTANTLYPET FRIENDLY
Apartments for Rent
- APPLY INSTANTLYFURNISHED
- PET FRIENDLY
 See more homes for rent inClinton
Off Market Homes Near 19 Riverside Drive
 SOLDSEP 18, 2026William Raveis Real Estate
 SOLDSEP 18, 2026Berkshire Hathaway NE Prop.
 SOLDSEP 17, 2026William Raveis Real Estate
 SOLDSEP 17, 2026Berkshire Hathaway NE Prop.
 SOLDSEP 14, 2026William Pitt Sotheby's Int'l
 SOLDSEP 11, 2026William Raveis Real Estate
 SOLDSEP 10, 2026DB Associates of CT, LLC
 SOLDSEP 10, 2026Coldwell Banker Realty
 See more homes for sale inClinton


Homes for sale near 19 Riverside Drive
 0.25 ACRESConnecticut Real Estate Group LLC
 0.41 ACRESBerkshire Hathaway NE Prop.
- See more homes for sale inClinton





- Results are loading