

$680,100
 3 Beds
 2 Baths
 1,485 sqft (on 0.43 acres)
21 Riverside Drive, Clinton, CT 06413
Est. Refi. Payment $4,681/mo*
Refinance Your HomeCurrently Off Market - Sold Aug 20, 2026 for $679,900 (3% below list price)
Home Value
Trulia Estimate
$680KSince last month
Decreased$16K (-2.3%)Since last year
Increased$24K (+3.6%)Since last sale
Increased$900 (+0.1%)Learn more about this home's value by checking out its Trulia Estimate, the value of nearby homes, and how much similar homes have sold for.
Trulia Estimate
The of this home's value increased by +118% in the last 10 years
| Month | Estimated value |
|---|---|
2026 | |
| August 2026 | $681K |
| August 2026 | $681K |
| July 2026 | $697K |
| June 2026 | $700K |
| May 2026 | $702K |
| April 2026 | $694K |
| March 2026 | $688K |
| February 2026 | $655K |
| January 2026 | $667K |
2025 | |
2024 | |
2023 | |
2022 | |
2021 | |
2020 | |
2019 | |
2018 | |
2017 | |
2016 | |
Comparable sales
These are recently sold homes that have a similar location or other similar features to this home, like bedrooms, bathrooms, and square footage. Get a sense of the expected prices in the area by viewing these homes.Address | Distance | Property Type | Sold Price | Sold Date | Bed | Bath | Sqft |
|---|---|---|---|---|---|---|---|
0.12 | Single-Family Home | $536,000 | 06/10/26 | 2 | 2 | 1,276 | |
0.05 | Single-Family Home | $1,000,000 | 01/21/26 | 3 | 2.5 | 2,850 | |
0.20 | Single-Family Home | $600,000 | 11/21/25 | 3 | 1.5 | 1,170 | |
0.30 | Single-Family Home | $675,000 | 09/24/25 | 3 | 1.5 | 1,312 | |
0.27 | Single-Family Home | $613,000 | 11/03/25 | 3 | 2 | 1,525 | |
0.38 | Single-Family Home | $805,000 | 09/04/26 | 4 | 2.5 | 2,072 | |
0.35 | Single-Family Home | $740,000 | 07/27/26 | 3 | 2.5 | 2,396 | |
0.57 | Single-Family Home | $625,000 | 05/08/26 | 3 | 2 | 1,467 |
Nearby home prices
Get a sense of expected prices in the area by checking the value of nearby homes.Address | Distance | Price | Bed | Bath | Sqft | Status |
|---|---|---|---|---|---|---|
0.01 | $277,500 | 2 | 1.5 | 992 | Off Market | |
0.03 | $266,600 | Studio | - | - | Off Market | |
0.02 | $748,400 | 3 | 2 | 2,176 | Off Market | |
0.05 | $675,300 | 2 | 1.5 | 1,824 | Off Market | |
0.05 | $1,000,000 | 3 | 2.5 | 2,850 | Recently Sold | |
0.10 | $398,000 | 2 | 1.5 | 1,008 | For Sale | |
0.10 | $316,500 | 2 | 1.5 | 1,290 | Off Market | |
0.10 | $274,400 | 2 | 1.5 | 1,008 | Off Market | |
0.10 | $275,000 | 2 | 1.5 | 1,008 | Off Market | |
0.09 | $687,800 | 4 | 2 | 1,731 | Off Market | |
0.12 | $536,000 | 2 | 2 | 1,276 | Recently Sold |
Local Information
- Map ViewExplore the area around 21 Riverside Drive.

- Schools1 Preschool School2 Elementary Schools1 Middle School1 High School

- Shop & Eat

-- mins to
Home Highlights

Single-Family Home

Built in 1958

0.43 acre lot

1,485 sqft

$458/sqft

Open Parking
About this House
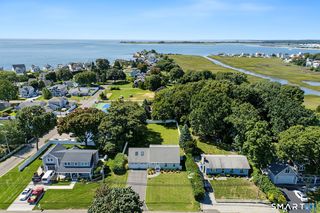
Located in Clinton's sought-after Harbor neighborhood, 21 Riverside Drive offers easy coastal living just moments from the marina, beaches, and shoreline attractions. This beautifully maintained 3-bedroom, 2-full-bath ranch, combines the comfort of one-level living with bright, inviting spaces and a relaxed coastal feel throughout. Sun-filled interiors, hardwood floors, recessed lighting, soft neutral finishes, and a welcoming living room with fireplace create an ideal setting for both everyday living and entertaining. The thoughtfully designed floor plan offers excellent flow, while the kitchen features stainless steel appliances, generous cabinetry, and direct access to the expansive deck and outdoor entertaining areas. Set on nearly half an acre, the property offers an uncommon sense of openness for shoreline living, along with water views and a front-row connection to Clinton's harbor lifestyle. Outdoor spaces are designed for gathering and relaxing, featuring a large deck, patio areas, firepit seating, and a custom-built tiki bar perfect for summer evenings after a day on the water. Additional highlights include central air conditioning, a spacious walk-in shower, laundry area, and beautifully maintained grounds. A short, easy walk down the street will bring you to restaurants and marinas, providing a rare opportunity to enjoy easy shoreline living in a premier coastal neighborhood. Love where you live!
21 Riverside Drive, Clinton, CT 06413 is a 3 bedroom, 2 bathroom, 1,485 sqft single-family home built in 1958. It last sold for $679,900 on Aug 20, 2026 (3% below the $699,900 asking price). More recently, it was listed as a rental in May 2023 with an asking price of $6,000 per month. That rental listing was removed on May 18, 2023. This property is not currently displayed as for sale or rent on Trulia. The Trulia Estimate is $680,100, with a rent estimate of $2,913/month.
Last check for updates: about 4 hours ago
Listed by Dylan Walter, (860) 227-5277
William Raveis Real Estate, (860) 388-3936
Bought with: Unrepresented Buyer/Tenant, (203) 123-4567, Unrepresented Buyer, (203) 123-4567
Source: Smart MLS, MLS#24175085
Home Details for 21 Riverside Drive

|
|---|
Interior Details Basement: Crawl Space,Partial,Unfinished,ConcreteNumber of Rooms: 5Types of Rooms: Master Bedroom, Bedroom, Bathroom, Kitchen, Living Room |
Beds & Baths Number of Bedrooms: 3Number of Bathrooms: 2Number of Bathrooms (full): 2 |
Dimensions and Layout Living Area: 1485 Square Feet |
Appliances & Utilities Utilities: Cable AvailableAppliances: Electric Range, Oven/Range, Microwave, Refrigerator, Dishwasher, Washer, Dryer, Electric Water Heater, Water HeaterDishwasherDryerLaundry: Main LevelMicrowaveRefrigeratorWasher |
Heating & Cooling Heating: Hot Water,OilHas CoolingAir Conditioning: Ceiling Fan(s),Central AirHas HeatingHeating Fuel: Hot Water |
Fireplace & Spa Number of Fireplaces: 1Has a Fireplace |
Windows, Doors, Floors & Walls Window: Thermopane WindowsDoor: Storm Door(s) |
Levels, Entrance, & Accessibility Accessibility: Accessible Bath, Hard/Low Nap Floors, Accessible Approach with Ramp |
View Has a ViewView: Water |

|
|---|
Exterior Home Features Roof: AsphaltPatio / Porch: Deck, PatioOther Structures: Shed(s)Exterior: Rain Gutters, LightingFoundation: Concrete PerimeterNo Private Pool |
Parking & Garage No CarportNo GarageNo Attached GarageHas Open ParkingParking Spaces: 4Parking: Driveway,Paved,Off Street,Private,Asphalt |
Frontage Waterfront: Walk to Water, Harbor, AccessNot on Waterfront |
Water & Sewer Sewer: Septic Tank |
Finished Area Finished Area (above surface): 1485 Square Feet |

|
|---|
Year Built Year Built: 1958 |
Property Type / Style Property Type: ResidentialProperty Subtype: Single Family ResidenceArchitecture: Ranch |
Building Construction Materials: Vinyl SidingNot a New ConstructionDoes Not Include Home Warranty |
Property Information Parcel Number: 948965 |

|
|---|
Price List Price: $699,900Price Per Sqft: $458/sqft |
Status Change & Dates Off Market Date: Thu May 28 2026Possession Timing: Negotiable |

|
|---|
MLS Status: Closed |

|
|---|
Direction & Address City: Clinton |
School Information Elementary School: Lewin G. JoelJr High / Middle School: Jared EliotHigh School: Morgan |

|
|---|
Building Area Building Area: 1485 Square Feet |

|
|---|
No HOA |

|
|---|
Lot Area: 0.43 acres |

|
|---|
Energy Efficiency Features: Thermostat, Doors, Windows |

|
|---|
BasementMls Number: 24175085Attic: NoneWater ViewWater View: WaterAttribution Contact: (860) 227-5277Above Grade Unfinished Area: 1485Activation Date: Fri May 15 2026 |
Price and Tax history
| Date | Event | Price |
|---|---|---|
Aug 20, 2026 Source: Smart MLS #24175085 | Sold | $679,900 |
Jul 1, 2026 Source: Smart MLS #24175085 | Pending | $699,900 |
May 15, 2026 Source: Smart MLS #24175085 | Listed For Sale | $699,900 |
May 18, 2023 Source: Zillow Rentals | ListingRemoved | |
May 9, 2023 Source: Zillow Rentals | Listed For Rent | $6,000 |
May 5, 2021 Source: Smart MLS #170379912 | Sold | $465,000 |
Mar 25, 2021 Source: Smart MLS #170379912 | Contingent | $490,000 |
Mar 23, 2021 Source: Smart MLS #170379912 | PriceChange | $490,000 Price decreased by 2% |
Mar 16, 2021 Source: Smart MLS #170379912 | Listed For Sale | $500,000 |
Dec 21, 1998 Source: N/A | Sold | $137,500 |
| Year | Property tax | Tax assessment |
|---|---|---|
| 2025 | $8,232 | $264,361 |
Home facts updated by county records
Market trends in Clinton
Last updated July 2026
Avg. sale price
—
Sale-to-List Price
—
Price per sq ft
—
Available listings
45
2MoM
Around this home
What Locals Say about Clinton
At least 89 Trulia users voted on each feature.

89 % Say parking is easy

88 % Say car is needed

84 % Say yards are well-kept

83 % Say it's dog friendly

77 % Say there's holiday spirit

68 % Say it's quiet

68 % Say there's wildlife

67 % Say people would walk alone at night

63 % Say neighbors are friendly

63 % Say kids play outside

52 % Say there are sidewalks

52 % Say it's walkable to restaurants

47 % Say they plan to stay for at least 5 years

46 % Say streets are well-lit

43 % Say it's walkable to grocery stores

34 % Say there are community events
Sourced by Trulia users. Learn more about our methodology.
LGBTQ Local Legal Protections
LGBTQ Local Legal Protections



IDX information is provided exclusively for personal, non-commercial use, and may not be used for any purpose other than to identify prospective properties consumers may be interested in purchasing. Information is deemed reliable but not guaranteed.
Frequently asked questions about 21 Riverside Drive
- What is 21 Riverside Drive estimated to be worth?Trulia's estimated value for 21 Riverside Drive in Clinton, CT is $680,100.
- What is the price history for 21 Riverside Drive?21 Riverside Drive in Clinton, CT last sold for $679,900 in August 2026.
- Is Clinton a buyer's or seller's market?Clinton is currently a seller's market, based on recent for-sale activity.
- What do residents say about Clinton?Residents describe Clinton, CT as easy to park in, well-kept, and dog-friendly. Most residents say you need a car. See recently sold homes in Clinton, CT.
- Does 21 Riverside Drive have air conditioning?Yes, 21 Riverside Drive in Clinton, CT has air conditioning.
- Does 21 Riverside Drive have laundry facilities?Yes, 21 Riverside Drive in Clinton, CT has in-unit laundry.
Explore by feature - Air Conditioning
 APPLY INSTANTLYFURNISHED
 APPLY INSTANTLYPET FRIENDLYFURNISHED
 APPLY INSTANTLYFURNISHED
 APPLY INSTANTLYFURNISHED
 APPLY INSTANTLYPET FRIENDLY
 APPLY INSTANTLYFURNISHED
 APPLY INSTANTLYFURNISHED
 APPLY INSTANTLYPET FRIENDLYFURNISHED
 APPLY INSTANTLYFURNISHED
 APPLY INSTANTLYPET FRIENDLY
Explore by feature - Washer/dryer
- APPLY INSTANTLYFURNISHED
- APPLY INSTANTLYFURNISHED
- APPLY INSTANTLYFURNISHED
- APPLY INSTANTLYFURNISHED
- APPLY INSTANTLYFURNISHED
- APPLY INSTANTLYPET FRIENDLYFURNISHED
 APPLY INSTANTLYFURNISHED
- APPLY INSTANTLYFURNISHED
- APPLY INSTANTLYPET FRIENDLY

Apartments for Rent
 APPLY INSTANTLY
- APPLY INSTANTLYPET FRIENDLY
- APPLY INSTANTLYFURNISHED
- APPLY INSTANTLYPET FRIENDLYFURNISHED
 See more homes for rent inClinton
Off Market Homes Near 21 Riverside Drive
 SOLDSEP 10, 2026William Raveis Real Estate
 SOLDSEP 9, 2026William Raveis Real Estate
 SOLDSEP 8, 2026ERA Hart Sargis-Breen
 SOLDSEP 4, 2026William Pitt Sotheby's Int'l
 SOLDSEP 4, 2026Compass Connecticut, LLC
 SOLDSEP 3, 2026William Pitt Sotheby's Int'l
 SOLDSEP 3, 2026Coldwell Banker Realty
 SOLDSEP 1, 2026Coldwell Banker Realty
 See more homes for sale inClinton


Homes for sale near 21 Riverside Drive
 0.25 ACRESConnecticut Real Estate Group LLC
 NEWCOMING SOON 9/190.37 ACRESColdwell Banker Realty
 0.41 ACRESBerkshire Hathaway NE Prop.
- See more homes for sale inClinton


- Results are loading