


$950,000
Original price: $975,000
 3 Beds
 2.5 Baths
 3,032 sqft (on 0.27 acres)
24 Indian Drive, Clinton, CT 06413
Est. Mortgage $6,667/mo*
Get Pre-QualifiedHome Highlights

Single-Family Home

Built in 1968

0.27 acre lot

$313/sqft

2 Car Garage

HOA $6/mo
Local Information
- Map ViewExplore the area around 24 Indian Drive.

- Schools1 Preschool School2 Elementary Schools1 Middle School1 High School

- Shop & Eat

-- mins to
About this House
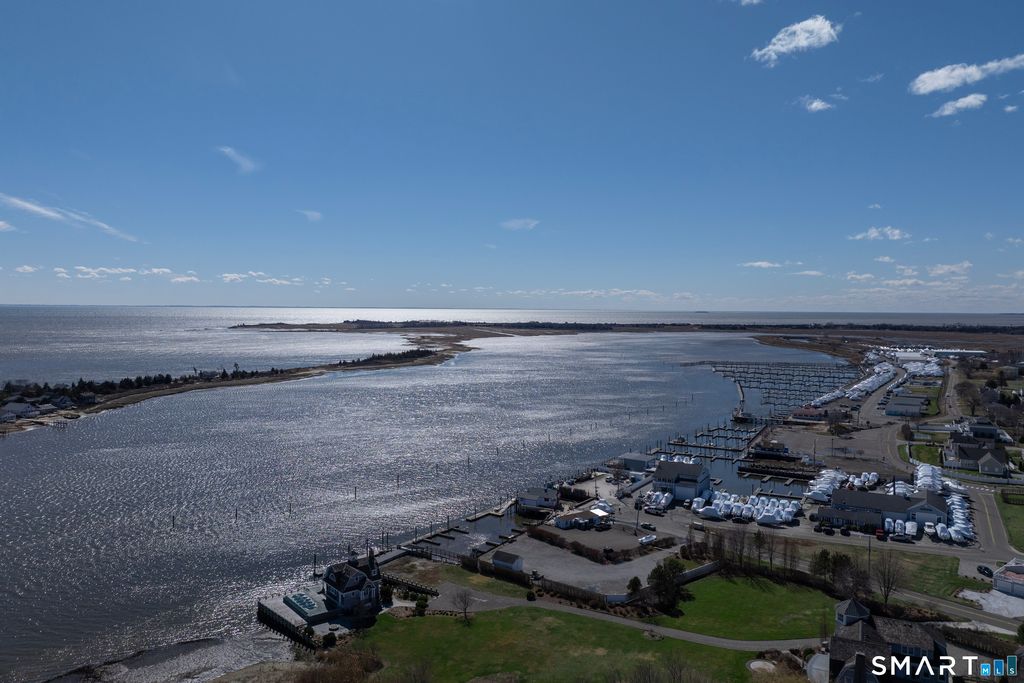
Nestled along the shoreline where the Indian River meets Long Island Sound, the Country Club Estates neighborhood is one of Clinton's most sought-after waterfront communities. In the heart of Clinton, this established neighborhood offers a unique blend of coastal beauty, recreational opportunities, and small-town New England charm. Updates to this home in 2020 include a large addition (primary suite and media rooms), remodeled bathrooms, new roof, whole house generator, vinyl siding, heating/cooling systems, on demand hot water, patio, and porch.
Last check for updates: about 3 hours ago
Listing courtesy of Bonnie Fillion, (860) 575-4707
Berkshire Hathaway NE Prop., (860) 575-4707
Source: Smart MLS, MLS#24181901
Also Listed on Smart MLS, Berkshire Hathaway HomeServices New England Properties.
Home Details for 24 Indian Drive

|
|---|
Interior Details Basement: FullNumber of Rooms: 7Types of Rooms: Master Bedroom, Bedroom, Dining Room, Family Room, Kitchen, Living Room, Media Room, Office, Other |
Beds & Baths Number of Bedrooms: 3Number of Bathrooms: 3Number of Bathrooms (full): 2Number of Bathrooms (half): 1 |
Dimensions and Layout Living Area: 3032 Square Feet |
Appliances & Utilities Appliances: Electric Range, Microwave, Range Hood, Refrigerator, Dishwasher, Washer, Dryer, Tankless Water HeaterDishwasherDryerLaundry: Lower LevelMicrowaveRefrigeratorWasher |
Heating & Cooling Heating: Hot Water,PropaneHas CoolingAir Conditioning: Central Air,Heat Pump,DuctlessHas HeatingHeating Fuel: Hot Water |
Fireplace & Spa Number of Fireplaces: 1Has a Fireplace |
View Has a ViewView: Water |

|
|---|
Exterior Home Features Roof: AsphaltFencing: FullFoundation: Concrete Perimeter, RaisedNo Private Pool |
Parking & Garage Number of Garage Spaces: 2Number of Covered Spaces: 2No CarportHas a GarageHas an Attached GarageParking Spaces: 2Parking: Attached |
Frontage Waterfront: Beach Access, Water Community, AccessNot on Waterfront |
Water & Sewer Sewer: Septic Tank |
Finished Area Finished Area (above surface): 2096 Square FeetFinished Area (below surface): 936 Square Feet |

|
|---|
Days on Market: 105 |

|
|---|
Year Built Year Built: 1968 |
Property Type / Style Property Type: ResidentialProperty Subtype: Single Family ResidenceArchitecture: Ranch |
Building Construction Materials: Vinyl SidingNot a New ConstructionDoes Not Include Home Warranty |
Property Information Parcel Number: 944853 |

|
|---|
Price List Price: $950,000Price Per Sqft: $313 |
Status Change & Dates Possession Timing: Immediately |

|
|---|
MLS Status: Active |

|
|---|
Direction & Address City: ClintonCommunity: Country Club Estates |
School Information Elementary School: Lewin G. JoelHigh School: Morgan |

|
|---|
Listing Agent Listing ID: 24181901 |

|
|---|
Building Area Building Area: 3032 Square Feet |

|
|---|
HOA Fee Includes: WaterHas an HOAHOA Fee: $75/Annually |

|
|---|
Lot Area: 0.27 acres |

|
|---|
BasementMls Number: 24181901Attic: Pull Down StairsWater ViewWater View: WaterAttribution Contact: (860) 575-4707Above Grade Unfinished Area: 2096 |

|
|---|
HOA Amenities: Lake/Beach Access |
Around this home
What Locals Say about Clinton
At least 89 Trulia users voted on each feature.

89 % Say parking is easy

88 % Say car is needed

84 % Say yards are well-kept

83 % Say it's dog friendly

77 % Say there's holiday spirit

68 % Say it's quiet

68 % Say there's wildlife

67 % Say people would walk alone at night

63 % Say neighbors are friendly

63 % Say kids play outside

52 % Say there are sidewalks

52 % Say it's walkable to restaurants

47 % Say they plan to stay for at least 5 years

46 % Say streets are well-lit

43 % Say it's walkable to grocery stores

34 % Say there are community events
Sourced by Trulia users. Learn more about our methodology.
Market trends in Clinton
Last updated August 2026
Avg. sale price
—
Sale-to-List Price
—
Price per sq ft
—
Available listings
44
1MoM
Home Value
Trulia Estimate
$930KSince last month
Increased$26K (+2.8%)Since last year
Increased$107K (+13%)Since last sale
Increased$600K (+181.9%)Learn more about this home's value by checking out its Trulia Estimate, the value of nearby homes, and how much similar homes have sold for.
Trulia Estimate
The of this home's value increased by +277% in the last 10 years
| Month | Estimated value |
|---|---|
2026 | |
| September 2026 | $930K |
| August 2026 | $905K |
| July 2026 | $935K |
| June 2026 | $951K |
| May 2026 | $938K |
| April 2026 | $939K |
| March 2026 | $983K |
| February 2026 | $826K |
| January 2026 | $826K |
2025 | |
2024 | |
2023 | |
2022 | |
2021 | |
2020 | |
2019 | |
2018 | |
2017 | |
2016 | |
Comparable sales
These are recently sold homes that have a similar location or other similar features to this home, like bedrooms, bathrooms, and square footage. Get a sense of the expected prices in the area by viewing these homes.Address | Distance | Property Type | Sold Price | Sold Date | Bed | Bath | Sqft |
|---|---|---|---|---|---|---|---|
0.02 | Single-Family Home | $875,000 | 04/24/26 | 3 | 2.5 | 2,098 | |
0.33 | Single-Family Home | $740,000 | 07/27/26 | 3 | 2.5 | 2,396 | |
0.16 | Single-Family Home | $805,000 | 09/04/26 | 4 | 2.5 | 2,072 | |
0.37 | Single-Family Home | $1,000,000 | 01/21/26 | 3 | 2.5 | 2,850 | |
0.40 | Single-Family Home | $655,000 | 07/23/26 | 3 | 2 | 1,736 | |
0.26 | Single-Family Home | $613,000 | 11/03/25 | 3 | 2 | 1,525 | |
0.24 | Single-Family Home | $675,000 | 09/24/25 | 3 | 1.5 | 1,312 | |
0.31 | Single-Family Home | $600,000 | 11/21/25 | 3 | 1.5 | 1,170 |
Nearby home prices
Get a sense of expected prices in the area by checking the value of nearby homes.Address | Distance | Price | Bed | Bath | Sqft | Status |
|---|---|---|---|---|---|---|
0.02 | $875,000 | 3 | 2.5 | 2,098 | Recently Sold | |
0.06 | $286,200 | 2 | 1.5 | 1,456 | Off Market | |
0.06 | $255,000 | 2 | 1.5 | 976 | Recently Sold | |
0.06 | $220,000 | 2 | 1.5 | 976 | Recently Sold | |
0.10 | $295,600 | 2 | 1.5 | 976 | Off Market | |
0.12 | $609,200 | 2 | 1.5 | 1,220 | Off Market | |
0.16 | $805,000 | 4 | 2.5 | 2,072 | Recently Sold | |
0.19 | $689,600 | 3 | 2 | 2,072 | Off Market | |
0.21 | $237,800 | 2 | 1 | 788 | Off Market | |
0.24 | $230,700 | 1 | 1 | 580 | Off Market | |
0.24 | $733,200 | 3 | 1.5 | 1,312 | Off Market |
Price and Tax history
| Date | Event | Price |
|---|---|---|
Sep 16, 2026 Source: Berkshire Hathaway HomeServices New England Properties #24181901 | PendingToActive | $950,000 |
Sep 7, 2026 Source: Berkshire Hathaway HomeServices New England Properties #24181901 | Contingent | $950,000 |
Aug 10, 2026 Source: Smart MLS #24181901 | PriceChange | $950,000 Price decreased by 3% |
Jun 8, 2026 Source: Smart MLS #24181901 | Listed For Sale | $975,000 |
Jun 8, 2026 Source: Smart MLS #24160131 | ListingRemoved | $975,000 |
Mar 18, 2026 Source: Smart MLS #24160131 | Listed For Sale | $975,000 |
Oct 28, 2011 Source: Smart MLS #M9129214 | Sold | $330,000 |
| Year | Property tax | Tax assessment |
|---|---|---|
| 2025 | $10,789 | $346,473 |
Home facts updated by county records
LGBTQ Local Legal Protections
LGBTQ Local Legal Protections



Bonnie Fillion, Berkshire Hathaway NE Prop., (860) 575-4707
Agent Phone: (860) 575-4707
IDX information is provided exclusively for personal, non-commercial use, and may not be used for any purpose other than to identify prospective properties consumers may be interested in purchasing. Information is deemed reliable but not guaranteed.
Similar Homes You May Like
 0.51 ACRESCompass Connecticut, LLC
 0.63 ACRESListing by: Douglas Elliman Real Estate
 Listing by: Century 21 Excelsior Realty
 0.68 ACRESWilliam Pitt Sotheby's Int'l
 NEW - 12 HRS AGO0.48 ACRESCompass Connecticut, LLC
 1.9 ACRESWilliam Raveis Real Estate
 0.25 ACRESConnecticut Real Estate Group LLC
 0.64 ACRESWilliam Raveis Real Estate
 4.35 ACRESColdwell Banker Realty
 1.5 ACRESWilliam Pitt Sotheby's Int'l
 1.84 ACRESWilliam Raveis Real Estate
 0.54 ACRESListing by: Century 21 Albertson Realty
 0.58 ACRESListing by: Douglas Elliman Real Estate
 William Pitt Sotheby's Int'l
 OPEN SUN, 1-3PM1.84 ACRESWilliam Pitt Sotheby's Int'l
 Listing by: Century 21 Excelsior Realty
 2.7 ACRESWilliam Pitt Sotheby's Int'l
 0.46 ACRESListing by: Daniel Gale Sotheby's International Realty
 Listing by: Griffing & Collins Real Estate
 3.1 ACRESWilliam Raveis Real Estate
 0.46 ACRESListing by: Beninati Associates
 2.84 ACRESBerkshire Hathaway NE Prop.
 0.5 ACRESListing by: William Raveis Real Estate
 See more homes for sale inClinton





New Listings near 24 Indian Drive
 OPEN SAT, 11-1PM0.41 ACRESWilliam Pitt Sotheby's Int'l
 OPEN SAT, 2-3:30PMWilliam Pitt Sotheby's Int'l
 OPEN SAT, 12-2PM0.29 ACRESWilliam Raveis Real Estate
 0.5 ACRESBerkshire Hathaway NE Prop.
 OPEN SAT, 10-1PM2.3 ACRESWilliam Raveis Real Estate
- 2.7 ACRESWilliam Pitt Sotheby's Int'l
 1.53 ACRESLyman Real Estate
- See more homes for sale inClinton


Frequently asked questions about 24 Indian Drive
- What is the estimated monthly payment for 24 Indian Drive?Based on a $950,000 list price with 20% down at today's rates, the estimated monthly payment for 24 Indian Drive in Clinton, CT is approximately $6,752 (about $5,173 principal & interest, $1,504 property taxes, and $75 homeowner's insurance). This is an estimate. Actual payment depends on your loan terms.
- What do residents say about Clinton?Residents describe Clinton, CT as easy to park in, well-kept, and dog-friendly. Most residents say you need a car. See homes for sale in Clinton, CT.
- What are the closest schools to 24 Indian Drive?The closest schools to 24 Indian Drive in Clinton, CT are Jared Eliot School (Elementary/Middle, rated 7/10), Lewin G. Joel Jr. School (Pre-K/Elementary, rated 7/10), The Morgan School (High, rated 7/10).
- What is 24 Indian Drive estimated to be worth?Trulia's estimated value for 24 Indian Drive in Clinton, CT is $930,400.
- Does 24 Indian Drive have air conditioning?Yes, 24 Indian Drive in Clinton, CT has air conditioning.
- Does 24 Indian Drive have laundry facilities?Yes, 24 Indian Drive in Clinton, CT has in-unit laundry.
24 Indian Drive, Clinton, CT 06413 is a 3 bedroom, 3 bathroom, 3,032 sqft single-family home built in 1968. This property is currently available for sale and was listed by Smart MLS on Jun 8, 2026. The MLS # for this home is MLS# 24181901.