


$834,000
Original price: $859,000
 5 Beds
 3 Baths
 3,627 sqft (on 0.28 acres)
18586 E CATTLE Drive, Queen Creek, AZ 85142
Est. Mortgage $4,927/mo*
Get Pre-QualifiedHome Highlights

Single-Family Home

Built in 2003

0.28 acre lot

$230/sqft

3 Car Garage

HOA $110/mo
Local Information
- Map ViewExplore the area around 18586 E CATTLE Drive.

- Schools1 Preschool School1 Elementary School3 Middle Schools1 High School

- Shop & Eat

-- mins to
About this House
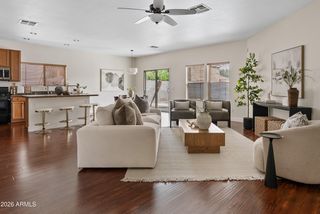
Welcome to your own private tropical oasis! This exceptional backyard features lush landscaping, a tranquil water feature, inviting koi pond, and refreshing pool, creating a resort-like setting perfect for relaxing and entertaining. Enjoy the full-length covered patio, complemented by an elevated walk deck that adds a unique outdoor living experience and overlooks the beautifully designed backyard. A truly special retreat designed to bring the best of indoor-outdoor living home. Enjoy a basketball or street hocky game in the quiet Cul-Da-Sac lot. This is by far the best lot with the best tropical Vibe that Cortina has to offer. Plenty of space for the Kids or guests, Office, huge loft. Downstairs is set with walls of windows, open concept, and direct access to the backyard...A MUST SEE! overlooking the private resort style backyard which includes a Pebble Tec sport pool w/waterfall feature, secluded sitting area by the mature grotto / koi pond w/water feature, 2nd secluded sitting area by the large garden w/drip lines, and the Greenbelt. The 3rd garage bay is designed for conversion into a private office, gym, or additional BR. Upgraded hard wood & tile flooring throughout, new 2nd floor HVAC in 2026, Everything has been upgraded; WELCOME HOME !!
Last check for updates: about 5 hours ago
Listing courtesy of Chris Bianco, (602) 291-2090
Civic Center Real Estate
Kevin P. McKee, (602) 329-6999
Civic Center Real Estate
Source: ARMLS, MLS#7058904
Also Listed on ARMLS.
All information should be verified by the recipient and none is guaranteed as accurate by ARMLS.
Open House
Sunday, September 27
10:00 AM to 2:00 PM
Home Details for 18586 E CATTLE Drive

|
|---|
Beds & Baths Number of Bedrooms: 5Number of Bathrooms: 3Number of Bathrooms (full): 3 |
Dimensions and Layout Living Area: 3627 Square Feet |
Appliances & Utilities Utilities: Phone Connected, Natural Gas ConnectedAppliances: Dryer, Washer, Refrigerator, Built-in Microwave, Dishwasher, Disposal, Electric Range, Electric Oven, Electric Cooktop, Built-In Electric OvenDishwasherDisposalDryerLaundry: InsideRefrigeratorWasher |
Heating & Cooling Heating: Hot Water,Forced Air,ENERGY STAR Qualified Equipment,Electric,Natural GasHas CoolingAir Conditioning: HVAC SEER Rating,Heat Pump,Gas,Central Air,Ceiling Fan(s),Programmable ThmstatHas HeatingHeating Fuel: Hot Water |
Fireplace & Spa Spa: None, BathNo Fireplace |
Gas & Electric Electric: 220 Volts in KitchenHas Electric on Property |
Windows, Doors, Floors & Walls Window: Screens, Double Pane Windows, Mechanical Sun Shds, Wood FramesFlooring: Carpet, Tile, Wood |
Levels, Entrance, & Accessibility Stories: 2Number of Stories: 2Floors: Carpet, Tile, Wood |
Security Security: Security System Owned |

|
|---|
Exterior Home Features Roof: Sub Tile Ventilation TilePatio / Porch: Covered Deck, Covered, PatioFencing: Back Yard, Block, Wrought IronExterior: Balcony, Private YardFoundation: Slab, Concrete Perimeter, Combination, BlockHas a Private Pool |
Parking & Garage Number of Garage Spaces: 3Number of Covered Spaces: 3Open Parking Spaces: 3No CarportHas a GarageHas an Attached GarageHas Open ParkingParking Spaces: 6Parking: Attached,Garage Door Opener,Extended Length Garage,Attch'd Gar Cabinets,Over Height Garage |
Pool Pool: Variable Speed Pump, Outdoor Pool, Play PoolPool |
Frontage Responsible for Road Maintenance: City Maintained RoadRoad Surface Type: AsphaltNot on Waterfront |
Water & Sewer Sewer: Public Sewer |
Farm & Range Not Allowed to Raise Horses |

|
|---|
Cumulative Days on Market: 57Days on Market: 58 |

|
|---|
Year Built Year Built: 2003 |
Property Type / Style Property Type: ResidentialProperty Subtype: Single Family ResidenceArchitecture: Contemporary |
Building Construction Materials: Stucco, Wood Frame, Painted, Ducts Professionally Air-SealedNot Attached Property |
Property Information Usage of Home: Res/Business Use OkParcel Number: 30461412Model Home Type: Lalique |

|
|---|
Price List Price: $834,000Price Per Sqft: $230 |
Status Change & Dates Possession Timing: Close Of Escrow |

|
|---|
MLS Status: Active |

|
|---|
Direction & Address City: Queen CreekCommunity: CORTINA PARCEL 4 |
School Information Elementary School: Cortina ElementaryElementary School District: Higley Unified School DistrictJr High / Middle School: Sossaman Middle SchoolHigh School: Higley High SchoolHigh School District: Higley Unified School District |

|
|---|
Listing Agent Listing ID: 7058904 |

|
|---|
Building Details Builder Name: Fulton Homes |
Building Area Building Area: 3627 Square Feet |

|
|---|
Community Features: Pool, Community Spa, Community Spa Htd, Playground, Biking/Walking Path |
Other Playground |

|
|---|
HOA Fee Includes: Maintenance GroundsHOA Name: CortinaHOA Phone: 602-437-4777Has an HOAHOA Fee: $330/Quarterly |

|
|---|
Lot Area: 0.28 acres |

|
|---|
Listing Terms: Cash, Conventional, 1031 Exchange, FHA, VA Loan |

|
|---|
Business Information Ownership: Fee Simple |

|
|---|
Mls Number: 7058904 |

|
|---|
PoolCommunity SpaCommunity Spa HtdPlaygroundBiking/Walking Path |
Around this home
Neighborhood Overview

Neighborhood stats provided by third party data sources.
Market trends in Queen Creek
Last updated August 2026
Avg. sale price
$647K
$4.17KMoM
Sale-to-List Price
98.7%
0.1%MoM
Price per sq ft
$259
$1MoM
Available listings
632
24MoM
Home Value
Trulia Estimate
$820KSince last month
Increased$2K (+0.2%)Since last year
Increased$34K (+4.4%)Learn more about this home's value by checking out its Trulia Estimate, the value of nearby homes, and how much similar homes have sold for.
Trulia Estimate
The of this home's value increased by +103% in the last 10 years
| Month | Estimated value |
|---|---|
2026 | |
| September 2026 | $820K |
| August 2026 | $818K |
| July 2026 | $855K |
| June 2026 | $778K |
| May 2026 | $779K |
| April 2026 | $783K |
| March 2026 | $788K |
| February 2026 | $797K |
| January 2026 | $781K |
2025 | |
2024 | |
2023 | |
2022 | |
2021 | |
2020 | |
2019 | |
2018 | |
2017 | |
2016 | |
Comparable sales
These are recently sold homes that have a similar location or other similar features to this home, like bedrooms, bathrooms, and square footage. Get a sense of the expected prices in the area by viewing these homes.Address | Distance | Property Type | Sold Price | Sold Date | Bed | Bath | Sqft |
|---|---|---|---|---|---|---|---|
0.12 | Single-Family Home | $755,000 | 02/27/26 | 5 | 2.5 | 3,225 | |
0.20 | Single-Family Home | $640,000 | 12/03/25 | 5 | 3 | 3,521 | |
0.09 | Single-Family Home | $632,500 | 05/15/26 | 5 | 3 | 2,520 | |
0.07 | Single-Family Home | $625,000 | 05/04/26 | 4 | 3 | 3,036 | |
0.23 | Single-Family Home | $575,000 | 10/27/25 | 5 | 2.5 | 2,773 | |
0.18 | Single-Family Home | $635,000 | 01/09/26 | 5 | 3 | 2,545 | |
0.19 | Single-Family Home | $685,000 | 07/30/26 | 6 | 3.5 | 4,170 | |
0.17 | Single-Family Home | $985,000 | 12/05/25 | 6 | 4.5 | 4,170 | |
0.41 | Single-Family Home | $685,000 | 03/26/26 | 4 | 2.5 | 3,089 | |
0.09 | Single-Family Home | $550,000 | 08/17/26 | 4 | 2 | 2,174 |
Nearby home prices
Get a sense of expected prices in the area by checking the value of nearby homes.Address | Distance | Price | Bed | Bath | Sqft | Status |
|---|---|---|---|---|---|---|
0.04 | $789,300 | 5 | 3 | 3,903 | Off Market | |
0.10 | $473,100 | 3 | 2 | 1,637 | Off Market | |
0.07 | $783,800 | 6 | 3.5 | 4,300 | Off Market | |
0.08 | $595,100 | 4 | 2 | 2,174 | Off Market | |
0.09 | $550,000 | 4 | 2 | 2,174 | Recently Sold | |
0.13 | $473,700 | 4 | 2 | 1,637 | Off Market | |
0.09 | $632,500 | 5 | 3 | 2,520 | Recently Sold | |
0.15 | $462,500 | 4 | 2 | 1,637 | Off Market | |
0.14 | $450,000 | 3 | 2 | 1,567 | Off Market | |
0.15 | $562,400 | 5 | 3 | 2,773 | Off Market | |
0.14 | $674,400 | 4 | 2 | 2,533 | Off Market |
Price and Tax history
| Date | Event | Price |
|---|---|---|
Aug 4, 2026 Source: ARMLS #7058904 | PriceChange | $834,000 Price decreased by 3% |
Jul 27, 2026 Source: ARMLS #7058904 | Listed For Sale | $859,000 |
| Year | Property tax | Tax assessment |
|---|---|---|
| 2025 | $2,923 | $686,300 |
Home facts updated by county records
LGBTQ Local Legal Protections
LGBTQ Local Legal Protections



Chris Bianco, Civic Center Real Estate
Agent Phone: (602) 291-2090
Similar Homes You May Like
 OPEN SAT, 11-2PMMy Home Group Real Estate, ARMLS
 0.29 ACRESRE/MAX Desert Showcase, ARMLS
 0.29 ACRESRealty ONE Group, ARMLS
 Keller Williams Integrity First Realty, ARMLS
 Lori Blank & Associates, LLC, ARMLS
 Keller Williams Realty Phoenix, ARMLS
 RE/MAX Fine Properties, ARMLS
 OPEN SAT, 11-2PMAZ New Horizon Realty, ARMLS
 OPEN SAT, 12-4PM0.31 ACRESAZ-REP, ARMLS
 Russ Lyon Sotheby's International Realty, ARMLS
 0.38 ACRESCentury 21 Northwest, ARMLS
 HomeSmart, ARMLS
 0.27 ACRESKeller Williams Integrity First Realty, ARMLS
 See more homes for sale inQueen Creek


New Listings near 18586 E CATTLE Drive
 Russ Lyon Sotheby's International Realty, ARMLS
 NEWOPEN SAT, 10-3PMHowe Realty, ARMLS
 0.8 ACRESHomeSmart Lifestyles, ARMLS
 Keller Williams Integrity First Realty, ARMLS
 NEW - 20 MIN AGOFulton Home Sales Corporation, ARMLS
 0.87 ACRESHome Base Realty, ARMLS
 0.25 ACRESKeller Williams Arizona Realty, ARMLS
- See more homes for sale inQueen Creek


Frequently asked questions about 18586 E CATTLE Drive
- What is the estimated monthly payment for 18586 E CATTLE Drive?Based on a $834,000 list price with 20% down at today's rates, the estimated monthly payment for 18586 E CATTLE Drive in Queen Creek, AZ is approximately $4,913 (about $4,553 principal & interest, $285 property taxes, and $75 homeowner's insurance). This is an estimate. Actual payment depends on your loan terms.
- How does the list price for 18586 E CATTLE Drive compare to homes in Queen Creek?18586 E CATTLE Drive in Queen Creek, AZ is listed at $834,000, about 29% above the $647K median sale price in Queen Creek.
- What are the closest schools to 18586 E CATTLE Drive?The closest schools to 18586 E CATTLE Drive in Queen Creek, AZ are Cortina Elementary School (Pre-K/Middle, rated 9/10), Higley High School (Middle, rated 7/10), Sossaman Middle School (rated 8/10).
- What is 18586 E CATTLE Drive estimated to be worth?Trulia's estimated value for 18586 E CATTLE Drive in Queen Creek, AZ is $820,400.
- Does 18586 E CATTLE Drive have air conditioning?Yes, 18586 E CATTLE Drive in Queen Creek, AZ has air conditioning.
- Does 18586 E CATTLE Drive have a pool?Yes, 18586 E CATTLE Drive in Queen Creek, AZ has a pool.
18586 E CATTLE Drive, Queen Creek, AZ 85142 is a 5 bedroom, 3 bathroom, 3,627 sqft single-family home built in 2003. 18586 E CATTLE Drive is located in Cortina, Queen Creek. This property is currently available for sale and was listed by ARMLS on Jul 27, 2026. The MLS # for this home is MLS# 7058904.