


$575,000
Original price: $580,000
 4 Beds
 3 Baths
 3,036 sqft
18585 E RYAN Road, Queen Creek, AZ 85142
Est. Mortgage $3,307/mo*
Get Pre-QualifiedWe estimate this home will sell faster than 88% nearby.
Home Highlights

Parking
Garage

Outdoor
Pool

HOA
$83/Monthly

Price/Sqft
$189

Climate Control
Natural Gas & Central Air, Ceiling Fans

Listed
89 days ago
Local Information
- Map ViewExplore the area around 18585 E RYAN Road.

- Schools1 Preschool School1 Elementary School3 Middle Schools1 High School

- Shop & Eat

-- mins to
About this House
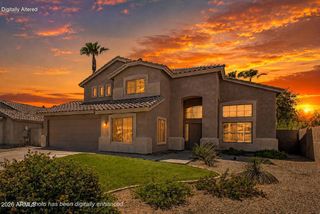
PRICED TO SELL ! Located near the Gilbert/Mesa vicinity. Close to Mesa Gateway. This Seller Motivated Home in Queen Creek. Equipped with 2 SPACIOUS LIVING areas, this home comes with FULLY PAID OFF solar panels, helping you SAVE on monthly utility bills from day one. The exterior was PAINTED just 3 years ago, giving the home standout curb appeal. Unlike many homes in the neighborhood, it is also equipped with SOLAR NETTING to help prevent birds from nesting--an added bonus for easy maintenance. Designed with flexibility in mind, the home features 1 bedroom on the ground level, ideal for guests or MULTI-GENERATIONAL living, while the remaining 3 bedrooms are located upstairs. NEW FLOORING throughout most of the home ... adds a fresh, updated feel. Ideally located near neighborhood parks, sports fields, walking trails and the Queen Creek Recreation & Aquatic Ctr. This home offers easy access to year-round recreation. Enjoy nearby Mansel Carter Oasis Park with its fishing lake, pickleball courts, splash pad, and scenic paths, or explore the hiking and biking trails of San Tan Mountain Regional Park. Experience the best of Queen Creek's active lifestyle with outdoor adventures just minutes from your doorstep.
Last check for updates: about 2 hours ago
Listing courtesy of Cristina Martin, (480) 580-6832
Citiea
Jamie Biggs, (480) 245-9611
Citiea
Source: ARMLS, MLS#7036509
Also Listed on ARMLS.
All information should be verified by the recipient and none is guaranteed as accurate by ARMLS.
We estimate this home will sell faster than 88% nearby.
Home Details for 18585 E RYAN Road

|
|---|
Beds & Baths Number of Bedrooms: 4Number of Bathrooms: 3Number of Bathrooms (full): 3 |
Dimensions and Layout Living Area: 3036 Square Feet |
Appliances & Utilities Appliances: Water Softener Owned, Built-in Microwave, Dishwasher, DisposalDishwasherDisposalLaundry: Inside,Engy Star (See Rmks) |
Heating & Cooling Heating: Natural Gas,CeilingHas CoolingAir Conditioning: Central Air,Ceiling Fan(s),Programmable ThmstatHas HeatingHeating Fuel: Natural Gas |
Fireplace & Spa Fireplace: Fire PitSpa: NoneHas a Fireplace |
Windows, Doors, Floors & Walls Window: Low Emissivity Windows, Solar Screens, Double Pane Windows, Vinyl FrameFlooring: Carpet, Tile |
Levels, Entrance, & Accessibility Stories: 2Number of Stories: 2Floors: Carpet, Tile |

|
|---|
Exterior Home Features Roof: TilePatio / Porch: CoveredFencing: BlockExterior: Built-in BarbecueHas a Private Pool |
Parking & Garage Number of Garage Spaces: 3Number of Covered Spaces: 3Open Parking Spaces: 3No CarportHas a GarageHas Open ParkingParking Spaces: 6Parking: RV Gate,Direct Access |
Pool Pool: FencedPool |
Frontage Not on Waterfront |
Water & Sewer Sewer: Public Sewer |
Farm & Range Not Allowed to Raise Horses |

|
|---|
Cumulative Days on Market: 86Days on Market: 89 |

|
|---|
Year Built Year Built: 2004 |
Property Type / Style Property Type: ResidentialProperty Subtype: Single Family ResidenceArchitecture: Contemporary |
Building Construction Materials: Stucco, Wood Frame, PaintedNot Attached Property |
Property Information Usage of Home: NoneParcel Number: 31405257 |

|
|---|
Price List Price: $575,000Price Per Sqft: $189 |
Status Change & Dates Possession Timing: Close Of Escrow |

|
|---|
MLS Status: Active |

|
|---|
Direction & Address City: Queen CreekCommunity: CORTINA PARCEL 5 REPLAT |
School Information Elementary School: Cortina ElementaryElementary School District: Higley Unified School DistrictJr High / Middle School: Sossaman Middle SchoolHigh School: Higley High SchoolHigh School District: Higley Unified School District |

|
|---|
Listing Agent Listing ID: 7036509 |

|
|---|
Building Details Builder Name: Pulte Homes |
Building Area Building Area: 3036 Square Feet |

|
|---|
Community Features: Pool, Community Spa Htd, Tennis Court(s), Playground, Biking/Walking Path |
Other Playground |

|
|---|
HOA Fee Includes: Maintenance GroundsHOA Name: CortinaHOA Phone: 602-213-6788Has an HOAHOA Fee: $250/Quarterly |

|
|---|
Lot Area: 7695 sqft |

|
|---|
Listing Terms: Cash, Conventional, 1031 Exchange, FHA, VA Loan |

|
|---|
Energy Efficiency Features: Solar Panels |

|
|---|
Business Information Ownership: Fee Simple |

|
|---|
Mls Number: 7036509 |

|
|---|
PoolCommunity Spa HtdTennis Court(s)PlaygroundBiking/Walking Path |
Around this home
Neighborhood Overview

Neighborhood stats provided by third party data sources.
Market trends in Queen Creek
Last updated July 2026
Avg. sale price
$652K
$4.17KMoM
Sale-to-List Price
98.8%
0.2%MoM
Price per sq ft
$260
$1MoM
Available listings
655
4MoM
Home Value
Trulia Estimate
$574KSince last month
Decreased$10K (-1.8%)Since last year
Decreased$79K (-12.1%)Since last sale
Decreased$51K (-8.2%)Learn more about this home's value by checking out its Trulia Estimate, the value of nearby homes, and how much similar homes have sold for.
Trulia Estimate
The of this home's value increased by +81% in the last 10 years
| Month | Estimated value |
|---|---|
2026 | |
| August 2026 | $574K |
| July 2026 | $584K |
| June 2026 | $594K |
| May 2026 | $694K |
| April 2026 | $659K |
| March 2026 | $657K |
| February 2026 | $661K |
| January 2026 | $652K |
2025 | |
2024 | |
2023 | |
2022 | |
2021 | |
2020 | |
2019 | |
2018 | |
2017 | |
2016 | |
Comparable sales
These are recently sold homes that have a similar location or other similar features to this home, like bedrooms, bathrooms, and square footage. Get a sense of the expected prices in the area by viewing these homes.Address | Distance | Property Type | Sold Price | Sold Date | Bed | Bath | Sqft |
|---|---|---|---|---|---|---|---|
0.02 | Single-Family Home | $632,500 | 05/15/26 | 5 | 3 | 2,520 | |
0.14 | Single-Family Home | $640,000 | 12/03/25 | 5 | 3 | 3,521 | |
0.02 | Single-Family Home | $550,000 | 08/17/26 | 4 | 2 | 2,174 | |
0.25 | Single-Family Home | $573,900 | 08/27/26 | 4 | 2.5 | 2,672 | |
0.23 | Single-Family Home | $635,000 | 01/09/26 | 5 | 3 | 2,545 | |
0.22 | Single-Family Home | $642,000 | 07/30/26 | 4 | 2 | 2,310 | |
0.38 | Single-Family Home | $600,000 | 04/03/26 | 5 | 2.5 | 3,261 | |
0.27 | Single-Family Home | $575,000 | 10/27/25 | 5 | 2.5 | 2,773 | |
0.40 | Single-Family Home | $585,000 | 09/05/25 | 4 | 3 | 2,869 |
Nearby home prices
Get a sense of expected prices in the area by checking the value of nearby homes.Address | Distance | Price | Bed | Bath | Sqft | Status |
|---|---|---|---|---|---|---|
0.01 | $788,100 | 6 | 3.5 | 4,300 | Off Market | |
0.01 | $602,200 | 4 | 2 | 2,174 | Off Market | |
0.04 | $799,800 | 5 | 3 | 3,903 | Off Market | |
0.02 | $550,000 | 4 | 2 | 2,174 | Recently Sold | |
0.02 | $632,500 | 5 | 3 | 2,520 | Recently Sold | |
0.07 | $834,000 | 5 | 3 | 3,627 | For Sale | |
0.11 | $476,700 | 3 | 2 | 1,637 | Off Market | |
0.10 | $985,000 | 6 | 4.5 | 4,170 | Recently Sold | |
0.11 | $627,300 | 4 | 2 | 2,175 | Off Market | |
0.14 | $755,000 | 5 | 2.5 | 3,225 | Recently Sold | |
0.14 | $640,000 | 5 | 3 | 3,521 | Recently Sold |
Price and Tax history
| Date | Event | Price |
|---|---|---|
Aug 19, 2026 Source: ARMLS #7036509 | PriceChange | $575,000 Price decreased by 1% |
Jul 30, 2026 Source: ARMLS #7036509 | PriceChange | $580,000 Price decreased by 2% |
Jul 14, 2026 Source: ARMLS #7036509 | PriceChange | $590,000 Price decreased by 2% |
Jun 12, 2026 Source: ARMLS #7036509 | PriceChange | $600,000 Price decreased by 6% |
Jun 3, 2026 Source: ARMLS #7036509 | Listed For Sale | $637,000 |
May 4, 2026 Source: N/A | Sold | $625,000 |
Jun 19, 2025 Source: ARMLS #6848769 | ListingRemoved | $665,000 |
May 16, 2025 Source: ARMLS #6848769 | PriceChange | $665,000 Price decreased by 1% |
May 4, 2025 Source: ARMLS #6848769 | PriceChange | $673,999 Price decreased by 2% |
Apr 10, 2025 Source: ARMLS #6848769 | Listed For Sale | $685,777 |
Apr 6, 2025 Source: ARMLS #6840884 | ListingRemoved | $705,000 |
Apr 3, 2025 Source: ARMLS #6840884 | Listed For Sale | $705,000 |
Sep 6, 2019 Source: Agent Provided | ListingRemoved | $419,900 |
Jul 24, 2019 Source: Agent Provided | Listed For Sale | $419,900 |
Mar 30, 2016 Source: ARMLS #5282629 | Sold | $310,500 |
Dec 3, 2015 Source: Agent Provided | PriceChange | $317,950 Price decreased by 6% |
May 20, 2015 Source: Agent Provided | Listed For Sale | $339,900 |
Sep 14, 2004 Source: N/A | Sold | $263,228 |
| Year | Property tax | Tax assessment |
|---|---|---|
| 2025 | $2,395 | $581,200 |
Home facts updated by county records
LGBTQ Local Legal Protections
LGBTQ Local Legal Protections



Cristina Martin, Citiea
Agent Phone: (480) 580-6832
Similar Homes You May Like
 My Home Group Real Estate, ARMLS
 Venture Real Estate & Consulting, ARMLS
 Keller Williams Integrity First Realty, ARMLS
 OPEN SUN, 10-1PMWest USA Realty, ARMLS
 Keller Williams Integrity First Realty, ARMLS
 Redeemed Real Estate, ARMLS
 See more homes for sale inQueen Creek




New Listings near 18585 E RYAN Road
 OPEN SUN, 10-12:30PMRealty ONE Group, ARMLS
 NEW - 1 HR AGORE/MAX Excalibur, ARMLS
 NEW - 2 DAYS AGOReal Broker, ARMLS
 OPEN SUN, 1-4PMGood Oak Real Estate, ARMLS
 OPEN SUN, 5-7PMEveryPlace, ARMLS
 RE/MAX Fine Properties, ARMLS
 0.28 ACRESLong Realty- ROX Real Estate, ARMLS
 1.35 ACRESBerkshire Hathaway HomeServices Arizona Properties, ARMLS
- See more homes for sale inQueen Creek


Frequently asked questions about 18585 E RYAN Road
- What is the estimated monthly payment for 18585 E RYAN Road?Based on a $575,000 list price with 20% down at today's rates, the estimated monthly payment for 18585 E RYAN Road in Queen Creek, AZ is approximately $3,307 (about $3,036 principal & interest, $196 property taxes, and $75 homeowner's insurance). This is an estimate. Actual payment depends on your loan terms.
- How does the list price for 18585 E RYAN Road compare to homes in Queen Creek?18585 E RYAN Road in Queen Creek, AZ is listed at $575,000, about 12% below the $652K median sale price in Queen Creek.
- What are the closest schools to 18585 E RYAN Road?The closest schools to 18585 E RYAN Road in Queen Creek, AZ are Cortina Elementary School (Pre-K/Middle, rated 9/10), Higley High School (Middle, rated 7/10), Sossaman Middle School (rated 8/10).
- What is 18585 E RYAN Road estimated to be worth?Trulia's estimated value for 18585 E RYAN Road in Queen Creek, AZ is $573,600.
- Does 18585 E RYAN Road have air conditioning?Yes, 18585 E RYAN Road in Queen Creek, AZ has air conditioning.
- Does 18585 E RYAN Road have a pool?Yes, 18585 E RYAN Road in Queen Creek, AZ has a pool.