


$392,000
Original price: $397,000
 2 Beds
 1 Bath
 1,110 sqft
1837 Forest Rd, Durham, NC 27705
Est. Mortgage $2,374/mo*
Get Pre-QualifiedHome Highlights

Single-Family Home

Built in 1948

$353/sqft

2 Open Spaces
Local Information
- Map ViewExplore the area around 1837 Forest Rd.

- Schools1 Preschool School1 Elementary School1 Middle School1 High School

- Shop & Eat

-- mins to
About this House
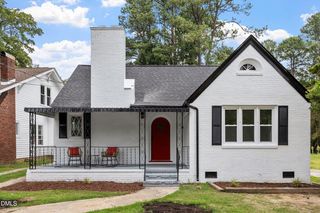
Updated 1948 two-bedroom, one-bath cottage in Durham's sought-after Broad Acres neighborhood near Watts Hospital-Hillandale. This charming home blends historic character with modern upgrades, including oak floors, a cozy fireplace, screened front and back porches, and a thoughtfully designed kitchen with granite countertops, full-extension cabinetry, oversized Rachiele copper farmhouse sink, induction cooktop, vented hood, Miele combi-steam oven, and GE conventional oven. The primary bedroom offers a 5' x 10' walk-in closet and direct access to the screened back porch. The spacious bath features twin pedestal sinks, soaking tub, walk-in shower, and Carrara marble-look subway tile. Major improvements include 2019 rewiring and PEX plumbing, architectural shingle roof, sealed crawl space, lead paint and asbestos remediation, Ethernet/CAT-5, Rinnai tankless water heater, and EV charging station. Enjoy a southeast-facing backyard ideal for raised-bed gardening, plus easy access to Westover Park and the West Ellerbee Creek Trail. Designed by Archie Royal Davis's firm and recognized by Preservation Durham, this Forest Road home is a well-preserved example of post-WWII vernacular architecture.
Last check for updates: about 24 hours ago
Listing courtesy of Lisa Janes, (919) 423-3463
Weichert, Realtors-Mark Thomas
Source: Doorify MLS, MLS#10183197
Also Listed on Doorify MLS.
Home Details for 1837 Forest Rd

|
|---|
Interior Details Number of Rooms: 5Types of Rooms: Master Bedroom, Bedroom 2, Kitchen, Living Room |
Beds & Baths Number of Bedrooms: 2Main Level Bedrooms: 2Number of Bathrooms: 1Number of Bathrooms (full): 1Number of Bathrooms (main level): 1 |
Dimensions and Layout Living Area: 1110 Square Feet |
Appliances & Utilities Utilities: Electricity Connected, Natural Gas Connected, Sewer Connected, Water ConnectedAppliances: Built-In Electric Oven, Cooktop, Double Oven, Dishwasher, Free-Standing Refrigerator, Gas Water Heater, Refrigerator, Range Hood, Washer/Dryer StackedDishwasherLaundry: Laundry ClosetRefrigerator |
Heating & Cooling Heating: Electric,Heat PumpHas CoolingAir Conditioning: Central AirHas HeatingHeating Fuel: Electric |
Fireplace & Spa Number of Fireplaces: 1Fireplace: Gas Log |
Windows, Doors, Floors & Walls Flooring: Hardwood |
Levels, Entrance, & Accessibility Stories: 1Levels: OneEntry Location: Front, back & sideFloors: Hardwood |
View No View |

|
|---|
Exterior Home Features Roof: Shingle Architectural ShinglePatio / Porch: Covered, Enclosed, Front Porch, Porch, Screened, Side PorchFencing: Back YardOther Structures: Shed(s)Exterior: Rain Gutters, Storage, Fenced YardFoundation: Crawlspace |
Parking & Garage Open Parking Spaces: 2No GarageHas Open ParkingParking Spaces: 2Parking: Concrete,Driveway,On Street |
Frontage Road Frontage: City StreetResponsible for Road Maintenance: Public Maintained RoadRoad Surface Type: Paved |
Water & Sewer Sewer: Public Sewer |
Finished Area Finished Area (above surface): 1110 Square Feet |

|
|---|
Days on Market: 45 |

|
|---|
Year Built Year Built: 1948 |
Property Type / Style Property Type: ResidentialProperty Subtype: Single Family ResidenceStructure Type: HouseArchitecture: Bungalow,Cottage |
Building Construction Materials: Aluminum SidingNot a New Construction |
Property Information Condition: Updated/RemodeledParcel Number: 127829 |

|
|---|
Price List Price: $392,000Price Per Sqft: $353 |
Status Change & Dates Possession Timing: Close Of Escrow |

|
|---|
MLS Status: Active |

|
|---|
Direction & Address City: DurhamCommunity: Broad Acres |
School Information Elementary School: Durham - E K Powe ElementaryJr High / Middle School: Durham - Brogden MiddleHigh School: Durham - City of Medicine Academy |

|
|---|
Listing Agent Listing ID: 10183197 |

|
|---|
Building Area Building Area: 1110 Square Feet |

|
|---|
Community Features: Historical Area |

|
|---|
No HOA |

|
|---|
Lot Area: 8537.76 sqft |

|
|---|
Special Conditions: Standard |

|
|---|
Listing Agreement Type: Exclusive AgencyListing Terms: Cash, Conventional |

|
|---|
Mobile Home Park Mobile Home Units: Feet |

|
|---|
Mls Number: 10183197Above Grade Unfinished Area: 1110 |

|
|---|
Historical AreaSource Internet Entire Listing Display |
Around this home
Neighborhood Overview

Neighborhood stats provided by third party data sources.
What Locals Say about Watts Hospital-Hillandale
At least 23 Trulia users voted on each feature.

96 % Say it's dog friendly

89 % Say parking is easy

85 % Say kids play outside

79 % Say it's walkable to restaurants

79 % Say car is needed

71 % Say it's walkable to grocery stores

69 % Say people would walk alone at night

69 % Say there's wildlife

69 % Say yards are well-kept

65 % Say neighbors are friendly

56 % Say there's holiday spirit

52 % Say there are community events

50 % Say they plan to stay for at least 5 years

44 % Say it's quiet

43 % Say there are sidewalks

39 % Say streets are well-lit
Sourced by Trulia users. Learn more about our methodology.
Market trends in Durham
Last updated August 2026
Avg. sale price
$410K
$1.67KMoM
Sale-to-List Price
98.9%
0.3%MoM
Price per sq ft
$230
$2MoM
Available listings
1187
19MoM
Home Value
Trulia Estimate
$379KSince last month
Increased$48K (+14.5%)Since last year
Increased$47K (+14.1%)Since last sale
Increased$242K (+175.8%)Learn more about this home's value by checking out its Trulia Estimate, the value of nearby homes, and how much similar homes have sold for.
Trulia Estimate
The of this home's value increased by +123% in the last 10 years
| Month | Estimated value |
|---|---|
2026 | |
| September 2026 | $379K |
| August 2026 | $383K |
| July 2026 | $331K |
| June 2026 | $333K |
| May 2026 | $339K |
| April 2026 | $334K |
| March 2026 | $334K |
| February 2026 | $326K |
| January 2026 | $319K |
2025 | |
2024 | |
2023 | |
2022 | |
2021 | |
2020 | |
2019 | |
2018 | |
2017 | |
2016 | |
Comparable sales
These are recently sold homes that have a similar location or other similar features to this home, like bedrooms, bathrooms, and square footage. Get a sense of the expected prices in the area by viewing these homes.Address | Distance | Property Type | Sold Price | Sold Date | Bed | Bath | Sqft |
|---|---|---|---|---|---|---|---|
0.02 | Single-Family Home | $320,000 | 06/09/26 | 2 | 1 | 1,070 | |
0.09 | Single-Family Home | $142,500 | 04/27/26 | 3 | 1 | 931 | |
0.23 | Single-Family Home | $285,000 | 03/31/26 | 2 | 1 | 1,115 | |
0.09 | Single-Family Home | $300,000 | 08/05/26 | 3 | 1 | 995 | |
0.27 | Single-Family Home | $313,000 | 03/26/26 | 2 | 1 | 1,232 | |
0.20 | Single-Family Home | $255,000 | 06/24/26 | 3 | 1 | 996 | |
0.32 | Single-Family Home | $234,000 | 12/09/25 | 2 | 1 | 749 | |
0.22 | Single-Family Home | $328,673 | 03/25/26 | 2 | 2 | 1,346 |
Nearby home prices
Get a sense of expected prices in the area by checking the value of nearby homes.Address | Distance | Price | Bed | Bath | Sqft | Status |
|---|---|---|---|---|---|---|
0.03 | $376,200 | 3 | 1.5 | 1,118 | Off Market | |
0.03 | $318,000 | 3 | 1 | 1,052 | Off Market | |
0.04 | $298,300 | 3 | 1 | 1,167 | Off Market | |
0.02 | $320,000 | 2 | 1 | 1,070 | Recently Sold | |
0.09 | $361,600 | 2 | 1 | 1,041 | Off Market | |
0.09 | $300,000 | 3 | 1 | 995 | Recently Sold | |
0.12 | $615,000 | 3 | 3 | 1,315 | For Sale | |
0.09 | $329,200 | 2 | 1 | 1,010 | Off Market | |
0.13 | $774,100 | 4 | 3.5 | 2,596 | Off Market | |
0.09 | $142,500 | 3 | 1 | 931 | Recently Sold | |
0.13 | $585,000 | 3 | 3 | 1,316 | For Sale |
Price and Tax history
| Date | Event | Price |
|---|---|---|
Aug 31, 2026 Source: Doorify MLS #10183197 | PriceChange | $392,000 Price decreased by 1% |
Jul 30, 2026 Source: Doorify MLS #10183197 | Listed For Sale | $397,000 |
May 28, 2013 Source: Doorify MLS #1880417 | Sold | $137,500 |
Apr 24, 2006 Source: N/A | Sold | $133,500 |
Oct 12, 2001 Source: N/A | Sold | $110,000 |
| Year | Property tax | Tax assessment |
|---|---|---|
| 2025 | $3,335 | $336,410 |
Home facts updated by county records
LGBTQ Local Legal Protections
LGBTQ Local Legal Protections



Lisa Janes, Weichert, Realtors-Mark Thomas
Agent Phone: (919) 423-3463
The MLS listing information displayed is deemed reliable, but is not guaranteed accurate by the MLS.
Copyright 2026 Doorify MLS of North Carolina. All rights reserved.
Copyright 2026 Doorify MLS of North Carolina. All rights reserved.
Similar Homes You May Like

 OPEN SAT, 2-4PM
 0.46 ACRES
 NEW - 2 DAYS AGO0.47 ACRES
 0.32 ACRES
 0.32 ACRES


 NEW CONSTRUCTION
 NEW CONSTRUCTION
 NEW CONSTRUCTION

 NEW CONSTRUCTION
 0.49 ACRES
 0.28 ACRES
 0.81 ACRES

 OPEN SUN, 2-4PM
 NEW - 1 DAY AGO
 OPEN SUN, 2-4PM0.3 ACRES
 0.26 ACRES
 OPEN SUN, 12-2PM0.72 ACRES
 NEW CONSTRUCTION
 0.47 ACRES
 OPEN SUN, 2-4PM
 NEW - 1 DAY AGO0.39 ACRES
 0.44 ACRES
 0.46 ACRES
 See more homes for sale inDurham
New Listings near 1837 Forest Rd
 1.91 ACRES
 0.29 ACRES

 0.28 ACRES
 0.46 ACRES
 2.08 ACRES
 NEW - 2 DAYS AGO0.33 ACRES
 0.78 ACRES
 NEW - 2 DAYS AGO0.29 ACRES
 NEWOPEN SUN, 1-3PM
 NEW - 13 HRS AGO
 0.43 ACRES
- See more homes for sale inDurham
Frequently asked questions about 1837 Forest Rd
- What is the estimated monthly payment for 1837 Forest Rd?Based on a $392,000 list price with 20% down at today's rates, the estimated monthly payment for 1837 Forest Rd in Durham, NC is approximately $2,429 (about $2,106 principal & interest, $248 property taxes, and $75 homeowner's insurance). This is an estimate. Actual payment depends on your loan terms.
- How does the list price for 1837 Forest Rd compare to homes in Durham?1837 Forest Rd in Durham, NC is listed at $392,000, about 4% below the $410K median sale price in Durham.
- What do residents say about the Watts Hospital-Hillandale neighborhood?Residents describe the Watts Hospital-Hillandale neighborhood in Durham, NC as dog-friendly, easy to park in, and walkable to restaurants. See homes for sale in Watts Hospital-Hillandale, Durham.
- What are the closest schools to 1837 Forest Rd?The closest schools to 1837 Forest Rd in Durham, NC are Brogden Middle (rated 5/10), E K Powe Elementary (Pre-K, rated 6/10), Riverside High School (rated 3/10).
- Does 1837 Forest Rd have air conditioning?Yes, 1837 Forest Rd in Durham, NC has air conditioning.
- Does 1837 Forest Rd have laundry facilities?Yes, 1837 Forest Rd in Durham, NC has laundry facilities.
1837 Forest Rd, Durham, NC 27705 is a 2 bedroom, 1 bathroom, 1,110 sqft single-family home built in 1948. 1837 Forest Rd is located in Watts Hospital-Hillandale, Durham. This property is currently available for sale and was listed by Doorify MLS on Jul 30, 2026. The MLS # for this home is MLS# 10183197.