


$615,000
Original price: $630,000
 3 Beds
 3 Baths
 1,315 sqft
1905 Wagoner St, Durham, NC 27705
Est. Mortgage $3,861/mo*
Get Pre-QualifiedHome Highlights

Single-Family Home

Built in 2026

$468/sqft

2 Open Spaces

HOA $103/mo
Local Information
- Map ViewExplore the area around 1905 Wagoner St.

- Schools1 Preschool School1 Elementary School1 Middle School1 High School

- Shop & Eat

-- mins to
About this House
What's unique:Minimalist luxuryHigh-end craftsmanshipShared courtyardWhite oak hardwood floorsMassive private yardPremium bosch appliance suite
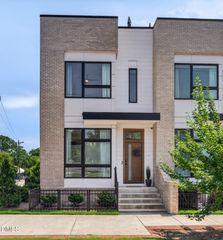
Introducing: Maryland + Wagoner, a new enclave of four bespoke residences at the apex of the beloved Watts Hillandale neighborhood. As part of a unique vision by Center Studio Architecture and Brown Roots, three innovative new builds harmonize with one meticulously restored heritage home. This community offers an unparalleled living experience directly across from the lush expanses of Westover Park. Residents enjoy a curated lifestyle centered around a shared courtyard, featuring a communal fire pit, outdoor seating, and dedicated bike storage. This awe-inspiring aubergine unit is consciously uncoupled from the courtyard and features a massive private yard of its own. Inside, the home is a masterclass in minimalist luxury and high-end craftsmanship. Sunlight dances across white oak hardwood floors, illuminating an airy, open-concept floor plan designed for the modern epicurean. Each upstairs bedroom has its own en-suite bath. The oversized windows with park views are the main focal point, yet the kitchen holds its own, outfitted with a premium Bosch appliance suite complete with induction range and quartz countertops. Why buy just one? Bring your friends or in-laws and live better--together.
Last check for updates: about 7 hours ago
Listing courtesy of Roy Ellis, (910) 818-6334
Compass -- Chapel Hill - Durham
Source: Doorify MLS, MLS#10167633
Also Listed on Doorify MLS.
Open House
Saturday, September 26
1:00 PM to 3:00 PM
Home Details for 1905 Wagoner St

|
|---|
Interior Details Number of Rooms: 5Types of Rooms: Master Bedroom, Bedroom 2, Bedroom 3, Kitchen, Living Room |
Beds & Baths Number of Bedrooms: 3Main Level Bedrooms: 1Number of Bathrooms: 3Number of Bathrooms (full): 3 |
Dimensions and Layout Living Area: 1315 Square Feet |
Appliances & Utilities Utilities: Electricity Connected, Sewer Connected, Water ConnectedAppliances: DishwasherDishwasherLaundry: Laundry Room,Upper Level |
Heating & Cooling Heating: Electric,Heat PumpHas CoolingAir Conditioning: Central Air,Electric,Heat PumpHas HeatingHeating Fuel: Electric |
Windows, Doors, Floors & Walls Flooring: Hardwood, Tile |
Levels, Entrance, & Accessibility Stories: 2Levels: TwoFloors: Hardwood, Tile |
View Has a ViewView: Park/Greenbelt |

|
|---|
Exterior Home Features Roof: Architectural ShingleFencing: Back Yard, Fenced, WoodFoundation: Crawlspace |
Parking & Garage Open Parking Spaces: 2No GarageHas Open ParkingParking Spaces: 2Parking: Driveway |
Frontage Responsible for Road Maintenance: Public Maintained Road |
Water & Sewer Sewer: Public Sewer |
Finished Area Finished Area (above surface): 1315 Square Feet |

|
|---|
Days on Market: 130 |

|
|---|
Year Built Year Built: 2026Year Renovated: 2026 |
Property Type / Style Property Type: ResidentialProperty Subtype: Single Family ResidenceStructure Type: House, Site BuiltArchitecture: Contemporary,Modern |
Building Construction Materials: Fiber CementIs a New Construction |
Property Information Condition: New ConstructionParcel Number: 0822371765 |

|
|---|
Price List Price: $615,000Price Per Sqft: $468 |
Status Change & Dates Possession Timing: Close Of Escrow |

|
|---|
MLS Status: Active |

|
|---|
Direction & Address City: Durham |
School Information Elementary School: Durham - E K Powe ElementaryJr High / Middle School: Durham - Brogden MiddleHigh School: Durham - Riverside High |

|
|---|
Listing Agent Listing ID: 10167633 |

|
|---|
Building Area Building Area: 1315 Square Feet |

|
|---|
HOA Fee Includes: Insurance, Maintenance GroundsHOA Name: Wagoner Land CondominumHOA Phone: 910-818-6334Has an HOAHOA Fee: $103/Monthly |

|
|---|
Lot Area: 3415.104 sqft |

|
|---|
Special Conditions: Standard |

|
|---|
Listing Agreement Type: Exclusive Right To SellListing Terms: Cash, Conventional, FHA, VA Loan |

|
|---|
Mobile Home Park Mobile Home Units: Feet |

|
|---|
Mls Number: 10167633Above Grade Unfinished Area: 1315 |

|
|---|
Source Internet Entire Listing Display |
Around this home
Neighborhood Overview

Neighborhood stats provided by third party data sources.
What Locals Say about Watts Hospital-Hillandale
At least 23 Trulia users voted on each feature.

96 % Say it's dog friendly

89 % Say parking is easy

85 % Say kids play outside

79 % Say it's walkable to restaurants

79 % Say car is needed

71 % Say it's walkable to grocery stores

69 % Say people would walk alone at night

69 % Say there's wildlife

69 % Say yards are well-kept

65 % Say neighbors are friendly

56 % Say there's holiday spirit

52 % Say there are community events

50 % Say they plan to stay for at least 5 years

44 % Say it's quiet

43 % Say there are sidewalks

39 % Say streets are well-lit
Sourced by Trulia users. Learn more about our methodology.
Market trends in Durham
Last updated August 2026
Avg. sale price
$410K
$1.67KMoM
Sale-to-List Price
98.9%
0.3%MoM
Price per sq ft
$230
$2MoM
Available listings
1187
19MoM
Home Value
Trulia Estimate
$612KSince last month
Increased$2K (+0.4%)Since last year
Decreased$67K (-9.9%)Since last sale
Increased$63K (+11.5%)Learn more about this home's value by checking out its Trulia Estimate, the value of nearby homes, and how much similar homes have sold for.
Trulia Estimate
The of this home's value increased by +123% in the last 10 years
| Month | Estimated value |
|---|---|
2026 | |
| September 2026 | $612K |
| August 2026 | $610K |
| July 2026 | $626K |
| June 2026 | $624K |
| May 2026 | $647K |
| April 2026 | $688K |
| March 2026 | $672K |
| February 2026 | $692K |
| January 2026 | $674K |
2025 | |
2024 | |
2023 | |
2022 | |
2021 | |
2020 | |
2019 | |
2018 | |
2017 | |
2016 | |
Comparable sales
These are recently sold homes that have a similar location or other similar features to this home, like bedrooms, bathrooms, and square footage. Get a sense of the expected prices in the area by viewing these homes.Address | Distance | Property Type | Sold Price | Sold Date | Bed | Bath | Sqft |
|---|---|---|---|---|---|---|---|
0.02 | Single-Family Home | $585,000 | 08/13/26 | 3 | 3 | 1,316 | |
0.16 | Single-Family Home | $397,500 | 02/27/26 | 3 | 2 | 1,287 | |
0.57 | Single-Family Home | $560,000 | 09/29/25 | 3 | 2.5 | 1,330 | |
0.13 | Single-Family Home | $328,673 | 03/25/26 | 2 | 2 | 1,346 | |
0.23 | Single-Family Home | $705,000 | 04/30/26 | 3 | 2 | 1,500 | |
0.26 | Single-Family Home | $296,000 | 07/29/26 | 3 | 2 | 1,134 | |
0.47 | Single-Family Home | $636,000 | 08/27/26 | 4 | 2.5 | 1,631 | |
0.35 | Single-Family Home | $545,000 | 08/12/26 | 2 | 1.5 | 1,257 | |
0.42 | Single-Family Home | $700,000 | 12/11/25 | 3 | 2 | 1,500 |
Nearby home prices
Get a sense of expected prices in the area by checking the value of nearby homes.Address | Distance | Price | Bed | Bath | Sqft | Status |
|---|---|---|---|---|---|---|
0.02 | $674,900 | 4 | 2 | 1,605 | For Sale | |
0.02 | $585,000 | 3 | 3 | 1,316 | Recently Sold | |
0.01 | $585,000 | 3 | 3 | 1,316 | For Sale | |
0.05 | $765,400 | 4 | 3.5 | 2,596 | Off Market | |
0.05 | $357,800 | 2 | 1 | 1,041 | Off Market | |
0.13 | $328,673 | 2 | 2 | 1,346 | Recently Sold | |
0.15 | $738,000 | 3 | 3 | 1,941 | Off Market | |
0.09 | $370,400 | 3 | 1.5 | 1,118 | Off Market | |
0.10 | $312,000 | 3 | 1 | 1,052 | Off Market | |
0.10 | $292,700 | 3 | 1 | 1,167 | Off Market | |
0.16 | $397,500 | 3 | 2 | 1,287 | Recently Sold |
Price and Tax history
| Date | Event | Price |
|---|---|---|
Aug 18, 2026 Source: Doorify MLS #10167633 | PriceChange | $615,000 Price decreased by 2% |
Jun 11, 2026 Source: Doorify MLS #10167633 | PriceChange | $630,000 Price decreased by 3% |
May 15, 2026 Source: Doorify MLS #10167633 | Listed For Sale | $650,000 |
Nov 6, 2024 Source: Doorify MLS #10043026 | Sold | $549,000 |
Aug 24, 2024 Source: Doorify MLS #10043026 | Pending | $549,000 |
Jul 24, 2024 Source: Doorify MLS #10043026 | Listed For Sale | $549,000 |
Jul 16, 1998 Source: N/A | Sold | $82,000 |
| Year | Property tax | Tax assessment |
|---|---|---|
| 2025 | $5,522 | $557,017 |
Home facts updated by county records
LGBTQ Local Legal Protections
LGBTQ Local Legal Protections



Roy Ellis, Compass -- Chapel Hill - Durham
Agent Phone: (910) 818-6334
The MLS listing information displayed is deemed reliable, but is not guaranteed accurate by the MLS.
Copyright 2026 Doorify MLS of North Carolina. All rights reserved.
Copyright 2026 Doorify MLS of North Carolina. All rights reserved.
Similar Homes You May Like
 OPEN SAT, 1-3PMNEW CONSTRUCTION
 OPEN SAT, 1-3PM
 NEW CONSTRUCTION
 NEW CONSTRUCTION
 0.49 ACRES

 0.33 ACRES
 0.71 ACRES
 OPEN FRI, 4-6PMNEW CONSTRUCTION
 NEW CONSTRUCTION
 1.39 ACRES
 NEW CONSTRUCTION
 NEW CONSTRUCTION
 NEW CONSTRUCTION
 NEW CONSTRUCTION
 0.26 ACRES
 NEW CONSTRUCTION
- NEW CONSTRUCTION
- NEW CONSTRUCTION
- NEW CONSTRUCTION


 0.46 ACRES
 0.65 ACRES
 NEW CONSTRUCTION
 0.28 ACRES
 NEW CONSTRUCTION
 1.08 ACRES
 NEW CONSTRUCTION
 NEW CONSTRUCTION

 OPEN SAT, 2-4PM1st Class Real Estate Legacy Partners
 See more homes for sale inDurham
New Listings near 1905 Wagoner St
 0.48 ACRES

 NEWCOMING SOON
 0.27 ACRES
- 0.65 ACRES
 0.4 ACRESAMANDA HINSON, KELLER WILLIAMS BALLANTYNE, LPRMLS
 0.28 ACRES
 NEW - 1 DAY AGO0.61 ACRES
 0.34 ACRES
 0.78 ACRES
- See more homes for sale inDurham
Frequently asked questions about 1905 Wagoner St
- What is the estimated monthly payment for 1905 Wagoner St?Based on a $615,000 list price with 20% down at today's rates, the estimated monthly payment for 1905 Wagoner St in Durham, NC is approximately $3,777 (about $3,312 principal & interest, $390 property taxes, and $75 homeowner's insurance). This is an estimate. Actual payment depends on your loan terms.
- How does the list price for 1905 Wagoner St compare to homes in Durham?1905 Wagoner St in Durham, NC is listed at $615,000, about 50% above the $410K median sale price in Durham.
- What do residents say about the Watts Hospital-Hillandale neighborhood?Residents describe the Watts Hospital-Hillandale neighborhood in Durham, NC as dog-friendly, easy to park in, and walkable to restaurants. See homes for sale in Watts Hospital-Hillandale, Durham.
- What are the closest schools to 1905 Wagoner St?The closest schools to 1905 Wagoner St in Durham, NC are Brogden Middle (rated 5/10), E K Powe Elementary (Pre-K, rated 6/10), Riverside High School (rated 3/10).
- Does 1905 Wagoner St have air conditioning?Yes, 1905 Wagoner St in Durham, NC has air conditioning.
- Does 1905 Wagoner St have laundry facilities?Yes, 1905 Wagoner St in Durham, NC has laundry facilities.
1905 Wagoner St, Durham, NC 27705 is a 3 bedroom, 3 bathroom, 1,315 sqft single-family home built in 2026. 1905 Wagoner St is located in Watts Hospital-Hillandale, Durham. This property is currently available for sale and was listed by Doorify MLS on May 15, 2026. The MLS # for this home is MLS# 10167633.