


$629,000
 2 Beds
 2.5 Baths
 1,650 sqft
2002 Moody Ln, Durham, NC 27701
Est. Mortgage $4,134/mo*
Get Pre-QualifiedHome Highlights

Townhouse

Built in 2025

$381/sqft

Garage

HOA $327/mo
Local Information
- Map ViewExplore the area around 2002 Moody Ln.

- Schools1 Preschool School1 Elementary School1 Middle School1 High School

- Shop & Eat

-- mins to
About this House
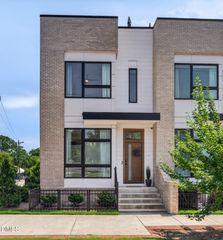
2002 Moody Lane delivers one of the most light-filled layouts in North & Broadway, pairing modern design with an incredibly walkable Durham location. Offering 2 bedrooms, 2.5 baths and approximately 1,650 square feet, this thoughtfully designed floor plan balances style, function and flexibility. At the heart of the main level, a beautiful kitchen features warm wood cabinetry, sleek black countertops, abundant storage and generous prep space. Natural light fills the open layout, flowing seamlessly into the designated dining area and spacious living room for easy everyday living and entertaining. Upstairs, private bedroom retreats offer comfort and versatility, while the rooftop terrace creates the perfect spot for morning coffee or evening unwinding. A rare two-car garage adds exceptional convenience and storage. Set in Durham's Central Park District, enjoy walkability to the Farmers Market, Brightleaf, DPAC, American Tobacco Campus, dining, breweries and more—all while being just minutes from Duke University and with convenient access to RTP and RDU. Ask about current seller and lender incentives waiting to make Bull City's best even better.
Last check for updates: about 2 hours ago
Listing courtesy of Johnny Chappell, (919) 737-2247
Compass -- Raleigh
Khush Dhaliwal, (919) 737-5955
Compass -- Raleigh
Source: Doorify MLS, MLS#10184920
Also Listed on Doorify MLS.
Open House
Friday, September 18
4:00 PM to 6:00 PM
Home Details for 2002 Moody Ln

|
|---|
Interior Details Number of Rooms: 5Types of Rooms: Master Bedroom, Bedroom 2, Dining Room, Kitchen, Living Room |
Beds & Baths Number of Bedrooms: 2Number of Bathrooms: 3Number of Bathrooms (full): 2Number of Bathrooms (half): 1 |
Dimensions and Layout Living Area: 1650 Square Feet |
Appliances & Utilities Utilities: Electricity Connected, Natural Gas Connected, Sewer Connected, Water ConnectedAppliances: Built-In Range, Dishwasher, ENERGY STAR Qualified Appliances, Free-Standing Gas Range, Gas Range, Gas Water Heater, Microwave, Range, Refrigerator, Range Hood, Stainless Steel Appliance(s), Tankless Water Heater, Water HeaterDishwasherLaundry: Electric Dryer Hookup,In Hall,In Unit,Upper Level,Washer HookupMicrowaveRefrigerator |
Heating & Cooling Heating: Electric,Forced Air,NoneHas CoolingAir Conditioning: Central Air,Heat PumpHas HeatingHeating Fuel: Electric |
Windows, Doors, Floors & Walls Flooring: Hardwood, TileCommon Walls: 2+ Common Walls, No One Above, No One Below |
Levels, Entrance, & Accessibility Stories: 3Levels: Three Or More, Tri-LevelFloors: Hardwood, Tile |
View Has a ViewView: City |
Security Security: Smoke Detector(s) |

|
|---|
Exterior Home Features Roof: Flat MembranePatio / Porch: Patio, TerraceExterior: Awning(s), Balcony, Lighting, Private Entrance, Rain GuttersFoundation: Slab |
Parking & Garage Number of Garage Spaces: 2Number of Covered Spaces: 2No CarportHas a GarageParking Spaces: 2Parking: Attached,Garage Faces Front,Garage |
Frontage Responsible for Road Maintenance: Private Maintained Road, Public Maintained Road |
Water & Sewer Sewer: Public Sewer |
Finished Area Finished Area (above surface): 1650 Square Feet |

|
|---|
Days on Market: 41 |

|
|---|
Year Built Year Built: 2025Year Renovated: 2025 |
Property Type / Style Property Type: ResidentialProperty Subtype: TownhouseStructure Type: Townhouse, Site BuiltArchitecture: Contemporary,Modern,Transitional |
Building Construction Materials: Brick, Fiber Cement, Glass, Steel Siding, Low VOC Paint/Sealant/VarnishIs a New Construction |
Property Information Condition: New ConstructionParcel Number: 0831093386 |

|
|---|
Price List Price: $629,000Price Per Sqft: $381 |
Status Change & Dates Possession Timing: Close Of Escrow |

|
|---|
MLS Status: Active |

|
|---|
Direction & Address City: DurhamCommunity: Broadway Townhomes |
School Information Elementary School: Durham - George Watts ElementaryJr High / Middle School: Durham - Brogden MiddleHigh School: Durham - Riverside High |

|
|---|
Listing Agent Listing ID: 10184920 |

|
|---|
Building Area Building Area: 1650 Square Feet |

|
|---|
Community Features: Curbs, Street Lights, Sidewalks |

|
|---|
HOA Fee Includes: Insurance, Maintenance Grounds, Maintenance Structure, Pest Control, Trash, Road Maintenance, Storm Water MaintenanceHOA Name: York PropertiesHOA Phone: 919-821-1350Has an HOAHOA Fee: $327/Monthly |

|
|---|
Lot Area: 910.404 sqft |

|
|---|
Special Conditions: Standard |

|
|---|
Listing Agreement Type: Exclusive Right To SellListing Terms: 1031 Exchange, Cash, Conventional |

|
|---|
Energy Efficiency Features: Lighting, Thermostat |

|
|---|
Mobile Home Park Mobile Home Units: Feet |

|
|---|
Mls Number: 10184920Above Grade Unfinished Area: 1650 |

|
|---|
HOA Amenities: Insurance,Maintenance Grounds,Management,Maintenance Structure,TrashSource Internet Entire Listing Display |
Around this home
What Locals Say about Durham
At least 2022 Trulia users voted on each feature.

86 % Say it's dog friendly

83 % Say car is needed

81 % Say parking is easy

69 % Say yards are well-kept

68 % Say there's holiday spirit

66 % Say kids play outside

65 % Say there are sidewalks

62 % Say it's quiet

57 % Say people would walk alone at night

56 % Say streets are well-lit

54 % Say neighbors are friendly

50 % Say they plan to stay for at least 5 years

49 % Say there's wildlife

42 % Say it's walkable to restaurants

41 % Say it's walkable to grocery stores

36 % Say there are community events
Sourced by Trulia users. Learn more about our methodology.
Market trends in Durham
Last updated August 2026
Avg. sale price
$410K
$1.67KMoM
Sale-to-List Price
98.9%
0.3%MoM
Price per sq ft
$230
$2MoM
Available listings
1187
19MoM
Home Value
Trulia Estimate
$614KSince last month
Decreased$2K (-0.3%)Since last year
Decreased$69K (-10.1%)Learn more about this home's value by checking out its Trulia Estimate, the value of nearby homes, and how much similar homes have sold for.
Trulia Estimate
The of this home's value decreased by -14% in the last 10 years
| Month | Estimated value |
|---|---|
2026 | |
| September 2026 | $614K |
| August 2026 | $616K |
2025 | |
Comparable sales
These are recently sold homes that have a similar location or other similar features to this home, like bedrooms, bathrooms, and square footage. Get a sense of the expected prices in the area by viewing these homes.Address | Distance | Property Type | Sold Price | Sold Date | Bed | Bath | Sqft |
|---|---|---|---|---|---|---|---|
0.02 | Townhouse | $720,000 | 01/08/26 | 2 | 3.5 | 2,012 | |
0.19 | Townhouse | $695,000 | 04/23/26 | 2 | 3.5 | 1,742 | |
0.03 | Townhouse | $835,000 | 06/02/26 | 2 | 3.5 | 2,303 | |
0.19 | Townhouse | $634,990 | 09/26/25 | 3 | 2.5 | 1,690 | |
0.19 | Townhouse | $815,000 | 10/29/25 | 3 | 2.5 | 2,051 | |
0.19 | Townhouse | $795,000 | 10/03/25 | 3 | 3.5 | 2,267 | |
0.41 | Townhouse | $530,000 | 07/24/26 | 2 | 2 | 1,467 | |
0.33 | Townhouse | $678,000 | 05/04/26 | 3 | 2.5 | 1,705 | |
0.19 | Townhouse | $843,000 | 12/19/25 | 3 | 3.5 | 2,219 | |
0.19 | Townhouse | $527,000 | 10/30/25 | 1 | 1.5 | 1,251 |
Nearby home prices
Get a sense of expected prices in the area by checking the value of nearby homes.Address | Distance | Price | Bed | Bath | Sqft | Status |
|---|---|---|---|---|---|---|
0.01 | $666,100 | 2 | 2.5 | 1,826 | Off Market | |
0.00 | $649,900 | 2 | 2.5 | 1,636 | For Sale | |
0.01 | $729,000 | 3 | 3.5 | 2,218 | Recently Sold | |
0.02 | $794,400 | 2 | 3.5 | 2,237 | Off Market | |
0.01 | $665,300 | 2 | 3.5 | 2,054 | Off Market | |
0.02 | $707,500 | 2 | 3.5 | 2,012 | Off Market | |
0.02 | $689,900 | 2 | 2.5 | 1,636 | For Sale | |
0.06 | $499,900 | 2 | 1.5 | 1,028 | For Sale | |
0.06 | $499,900 | 2 | 1.5 | 1,028 | For Sale | |
0.06 | $519,900 | 2 | 1.5 | 1,028 | For Sale | |
0.02 | $831,500 | 2 | 3.5 | 2,258 | Off Market |
Price and Tax history
| Date | Event | Price |
|---|---|---|
Aug 7, 2026 Source: Doorify MLS #10184920 | Listed For Sale | $629,000 |
Oct 26, 2025 Source: Doorify MLS #10082386 | ListingRemoved | $699,000 |
Jul 15, 2025 Source: Doorify MLS #10082386 | PriceChange | $699,000 Price decreased by 1% |
Jun 6, 2025 Source: Doorify MLS #10082386 | PriceChange | $709,000 Price decreased by 2% |
Mar 14, 2025 Source: Doorify MLS #10082386 | Listed For Sale | $725,000 |
| Year | Property tax | Tax assessment |
|---|---|---|
| 2025 | $5,277 | $532,314 |
Home facts updated by county records
LGBTQ Local Legal Protections
LGBTQ Local Legal Protections



Johnny Chappell, Compass -- Raleigh
Agent Phone: (919) 737-2247
The MLS listing information displayed is deemed reliable, but is not guaranteed accurate by the MLS.
Copyright 2026 Doorify MLS of North Carolina. All rights reserved.
Copyright 2026 Doorify MLS of North Carolina. All rights reserved.
Similar Homes You May Like
 NEW CONSTRUCTION
 NEW CONSTRUCTION
 NEW CONSTRUCTION
 NEW CONSTRUCTION
 NEW CONSTRUCTION
 NEW CONSTRUCTION
 NEW CONSTRUCTION
 NEW CONSTRUCTION
 NEW CONSTRUCTION
 NEW CONSTRUCTION
 OPEN SAT, 2-3:30PM
 NEW CONSTRUCTION
 NEW CONSTRUCTION
 NEW CONSTRUCTION
 NEW CONSTRUCTION
 NEW CONSTRUCTION
 NEW CONSTRUCTION
- NEW CONSTRUCTION
- NEW CONSTRUCTION
- NEW CONSTRUCTION
- NEW CONSTRUCTION
 NEW CONSTRUCTION
 NEW - 2 DAYS AGONEW CONSTRUCTION
- NEW - 2 DAYS AGONEW CONSTRUCTION
- NEW CONSTRUCTION

 NEW CONSTRUCTION
 NEW CONSTRUCTION
 NEW CONSTRUCTION
 NEW CONSTRUCTION
- NEW CONSTRUCTION
- NEW CONSTRUCTION
 OPEN SAT, 2-4PM
 NEW CONSTRUCTION
 See more homes for sale inDurham
New Listings near 2002 Moody Ln
 NEW - 1 DAY AGO0.48 ACRES
 NEW - 1 DAY AGO
 NEWOPEN SAT, 11-1PMCOMING SOON
 0.28 ACRES
 OPEN SAT, 1-3PM0.33 ACRES
 0.45 ACRES
 COMING SOON
 2.08 ACRES
 OPEN SUN, 2-4PM
 NEW - 2 DAYS AGO
 OPEN SUN, 12-2PM
 NEWCOMING SOON
- See more homes for sale inDurham
Frequently asked questions about 2002 Moody Ln
- What is the estimated monthly payment for 2002 Moody Ln?Based on a $629,000 list price with 20% down at today's rates, the estimated monthly payment for 2002 Moody Ln in Durham, NC is approximately $3,894 (about $3,421 principal & interest, $398 property taxes, and $75 homeowner's insurance). This is an estimate. Actual payment depends on your loan terms.
- How does the list price for 2002 Moody Ln compare to homes in Durham?2002 Moody Ln in Durham, NC is listed at $629,000, about 53% above the $410K median sale price in Durham.
- What do residents say about Durham?Residents describe Durham, NC as dog-friendly, easy to park in, and well-kept. Most residents say you need a car. See homes for sale in Durham, NC.
- What are the closest schools to 2002 Moody Ln?The closest schools to 2002 Moody Ln in Durham, NC are Brogden Middle (rated 5/10), George Watts Elementary (Pre-K, rated 8/10), Riverside High School (rated 3/10).
- Does 2002 Moody Ln have air conditioning?Yes, 2002 Moody Ln in Durham, NC has air conditioning.
- Does 2002 Moody Ln have laundry facilities?Yes, 2002 Moody Ln in Durham, NC has laundry facilities.
2002 Moody Ln, Durham, NC 27701 is a 2 bedroom, 3 bathroom, 1,650 sqft townhouse built in 2025. This property is currently available for sale and was listed by Doorify MLS on Aug 7, 2026. The MLS # for this home is MLS# 10184920.