


$795,000
Last sold price
 3 Beds
 3.5 Baths
 2,267 sqft
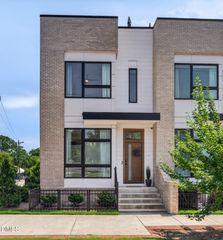
2014 Moody Ln, Durham, NC 27701
Currently Off Market - Sold Oct 3, 2025 for $795,000
Home Value
Learn more about this home's value by checking out the value of nearby homes and how much similar homes have sold for.
Comparable sales
These are recently sold homes that have a similar location or other similar features to this home, like bedrooms, bathrooms, and square footage. Get a sense of the expected prices in the area by viewing these homes.Address | Distance | Property Type | Sold Price | Sold Date | Bed | Bath | Sqft |
|---|---|---|---|---|---|---|---|
0.00 | Townhouse | $843,000 | 12/19/25 | 3 | 3.5 | 2,219 | |
0.00 | Townhouse | $815,000 | 10/29/25 | 3 | 2.5 | 2,051 | |
0.00 | Townhouse | $634,990 | 09/10/25 | 3 | 2.5 | 1,690 | |
0.00 | Townhouse | $634,990 | 09/26/25 | 3 | 2.5 | 1,690 | |
0.00 | Townhouse | $695,000 | 04/23/26 | 2 | 3.5 | 1,742 | |
0.18 | Townhouse | $835,000 | 06/02/26 | 2 | 3.5 | 2,303 | |
0.00 | Townhouse | $710,000 | 01/06/26 | 3 | 3.5 | 2,010 | |
0.19 | Townhouse | $720,000 | 01/08/26 | 2 | 3.5 | 2,012 |
Nearby home prices
Get a sense of expected prices in the area by checking the value of nearby homes.Address | Distance | Price | Bed | Bath | Sqft | Status |
|---|---|---|---|---|---|---|
0.00 | $549,900 | 2 | 2 | 1,526 | For Sale | |
0.00 | $513,900 | 1 | 1.5 | 1,347 | Off Market | |
0.00 | $810,400 | 3 | 2.5 | 2,051 | Off Market | |
0.00 | $524,100 | 1 | 1.5 | 1,251 | Off Market | |
0.00 | $489,700 | 1 | 1.5 | 1,251 | Recently Sold | |
0.00 | $766,600 | 3 | 3 | 2,051 | Off Market | |
0.00 | $646,200 | 3 | 2.5 | 1,690 | Off Market | |
0.00 | $458,800 | 1 | 1.5 | 1,256 | Off Market | |
0.00 | $628,800 | 3 | 2.5 | 1,690 | Off Market | |
0.00 | $629,800 | 3 | 2.5 | 1,690 | Off Market | |
0.00 | $635,300 | 3 | 2.5 | 1,690 | Off Market | |
0.00 | $611,000 | 3 | 2.5 | 1,698 | Off Market |
Local Information
- Map ViewExplore the area around 2014 Moody Ln.
- Schools1 Preschool School1 Elementary School1 Middle School1 High School

- Shop & Eat

-- mins to
Home Highlights

Townhouse

Built in 2024

2,267 sqft

Garage

HOA $324/mo
About this House
Move-in-Ready, Modern and Maintenance-Free- what more could you want from North & Broadway?
The collection's striking, industrially-inclined design echoes the sleek elements of its surrounding cityscape to make a dramatic first impression. Multiple levels of light-flooded living feel invitingly intimate, incorporating high ceilings, huge windows and rich hardwoods in sophisticated, sun-soaked spaces. Buyers can pick from plans offering 2-3 BR, 2.5 - 3.5 BA across SQ FTs ranging from 1,636 - 2,267! Plus, the peace of mind EV-ready garages, private rooftop patios, WFH adaptability, and designer-curated fixtures are standard in each high-style, low-maintenance layout.
Best part? You're just blocks from Bull City's best. Stroll to the community farmer's market or snag a brew next door at Durty Bull! Daycation? Shop 'til you drop at Brightleaf Square or explore botanical bliss at Sarah P Duke Gardens. Night out? Catch a ballgame at Durham Athletic Park or a Broadway play at DPAC. Fueling your fun is NBD at NBDurham! With over half of the 24 turnkey townhomes already spoken for, your focus should be on exploring the eight distinct layouts & embedded Central Park District locale before it's too late to call it home.
The collection's striking, industrially-inclined design echoes the sleek elements of its surrounding cityscape to make a dramatic first impression. Multiple levels of light-flooded living feel invitingly intimate, incorporating high ceilings, huge windows and rich hardwoods in sophisticated, sun-soaked spaces. Buyers can pick from plans offering 2-3 BR, 2.5 - 3.5 BA across SQ FTs ranging from 1,636 - 2,267! Plus, the peace of mind EV-ready garages, private rooftop patios, WFH adaptability, and designer-curated fixtures are standard in each high-style, low-maintenance layout.
Best part? You're just blocks from Bull City's best. Stroll to the community farmer's market or snag a brew next door at Durty Bull! Daycation? Shop 'til you drop at Brightleaf Square or explore botanical bliss at Sarah P Duke Gardens. Night out? Catch a ballgame at Durham Athletic Park or a Broadway play at DPAC. Fueling your fun is NBD at NBDurham! With over half of the 24 turnkey townhomes already spoken for, your focus should be on exploring the eight distinct layouts & embedded Central Park District locale before it's too late to call it home.
2014 Moody Ln, Durham, NC 27701 is a 3 bedroom, 4 bathroom, 2,267 sqft townhouse built in 2024. It last sold for $795,000 on Oct 3, 2025 (4% below the $825,000 asking price). This property is not currently displayed as for sale or rent on Trulia.
Last check for updates: about 14 hours ago
Listed by Johnny Chappell, (919) 737-2247
Compass -- Raleigh
Khush Dhaliwal, (919) 737-5955
Compass -- Raleigh
Bought with: Anthony Casella, (919) 780-9793, Jason Mitchell Real Estate
Source: Doorify MLS, MLS#10118246
Home Details for 2014 Moody Ln

|
|---|
Interior Details Number of Rooms: 6Types of Rooms: Master Bedroom, Bedroom 2, Bedroom 3, Dining Room, Kitchen, Living Room |
Beds & Baths Number of Bedrooms: 3Number of Bathrooms: 4Number of Bathrooms (full): 3Number of Bathrooms (half): 1 |
Dimensions and Layout Living Area: 2267 Square Feet |
Appliances & Utilities Utilities: Electricity Connected, Natural Gas Connected, Sewer Connected, Water ConnectedAppliances: Dishwasher, ENERGY STAR Qualified Appliances, Gas Range, Gas Water Heater, Range Hood, Tankless Water HeaterDishwasherLaundry: Electric Dryer Hookup,In Hall,Upper Level |
Heating & Cooling Heating: Electric,Forced AirHas CoolingAir Conditioning: Central AirHas HeatingHeating Fuel: Electric |
Windows, Doors, Floors & Walls Flooring: Hardwood, TileCommon Walls: 1 Common Wall, End Unit, No One Above, No One Below |
Levels, Entrance, & Accessibility Stories: 3Levels: Tri-LevelEntry Location: GarageFloors: Hardwood, Tile |
View Has a ViewView: City |

|
|---|
Exterior Home Features Roof: RubberPatio / Porch: TerraceExterior: Other, Rain GuttersFoundation: Slab |
Parking & Garage Number of Garage Spaces: 1Number of Covered Spaces: 1No CarportHas a GarageParking Spaces: 1Parking: Attached,Garage Faces Front,Garage |
Frontage Road Frontage: Alley, City StreetResponsible for Road Maintenance: Private Maintained Road, Public Maintained Road |
Water & Sewer Sewer: Public Sewer |
Finished Area Finished Area (above surface): 2267 Square Feet |

|
|---|
Year Built Year Built: 2024Year Renovated: 2025 |
Property Type / Style Property Type: ResidentialProperty Subtype: TownhouseStructure Type: Townhouse, Site BuiltArchitecture: Contemporary,Modern,Transitional |
Building Construction Materials: Brick, Fiber Cement, Glass, Steel Siding, Low VOC Paint/Sealant/VarnishIs a New Construction |
Property Information Condition: Under ConstructionParcel Number: 0831094407 |

|
|---|
Price List Price: $825,000 |
Status Change & Dates Off Market Date: Wed Aug 27 2025Possession Timing: Close Of Escrow |

|
|---|
MLS Status: Closed |

|
|---|
Direction & Address City: DurhamCommunity: Broadway Townhomes |
School Information Elementary School: Durham - George Watts ElementaryJr High / Middle School: Durham - Brogden MiddleHigh School: Durham - Riverside High |

|
|---|
Building Area Building Area: 2267 Square Feet |

|
|---|
Community Features: Street Lights |

|
|---|
HOA Fee Includes: Insurance, Maintenance Grounds, Maintenance Structure, Trash, Road Maintenance, Storm Water MaintenanceHOA Name: York PropertiesHOA Phone: 919-821-1350Has an HOAHOA Fee: $324/Monthly |

|
|---|
Lot Area: 1080.288 sqft |

|
|---|
Special Conditions: Standard |

|
|---|
Listing Agreement Type: Exclusive Right To SellListing Terms: Cash, Conventional |

|
|---|
Energy Efficiency Features: Lighting, Thermostat |

|
|---|
Mobile Home Park Mobile Home Units: Feet |

|
|---|
Mls Number: 10118246Above Grade Unfinished Area: 2267 |

|
|---|
HOA Amenities: Insurance,Landscaping,Maintenance Grounds,Management,Maintenance Structure,TrashSource Internet Entire Listing Display |
Price and Tax history
| Date | Event | Price |
|---|---|---|
Oct 3, 2025 Source: Doorify MLS #10118246 | Sold | $795,000 |
Aug 27, 2025 Source: Doorify MLS #10118246 | Pending | $825,000 |
Market trends in Durham
Last updated July 2026
Avg. sale price
$413K
$12.83KMoM
Sale-to-List Price
99.2%
0.2%MoM
Price per sq ft
$233
$3MoM
Available listings
1163
43MoM
Around this home
What Locals Say about Durham
At least 2022 Trulia users voted on each feature.

86 % Say it's dog friendly

83 % Say car is needed

81 % Say parking is easy

69 % Say yards are well-kept

68 % Say there's holiday spirit

66 % Say kids play outside

65 % Say there are sidewalks

62 % Say it's quiet

57 % Say people would walk alone at night

56 % Say streets are well-lit

54 % Say neighbors are friendly

50 % Say they plan to stay for at least 5 years

49 % Say there's wildlife

42 % Say it's walkable to restaurants

41 % Say it's walkable to grocery stores

36 % Say there are community events
Sourced by Trulia users. Learn more about our methodology.
LGBTQ Local Legal Protections
LGBTQ Local Legal Protections



The MLS listing information displayed is deemed reliable, but is not guaranteed accurate by the MLS.
Copyright 2026 Doorify MLS of North Carolina. All rights reserved.
Copyright 2026 Doorify MLS of North Carolina. All rights reserved.
Frequently asked questions about 2014 Moody Ln
- What is the price history for 2014 Moody Ln?2014 Moody Ln in Durham, NC last sold for $795,000 in October 2025.
- Is Durham a buyer's or seller's market?Durham is currently a buyer's market, based on recent for-sale activity.
- What's the median sale price in Durham?The median sale price in Durham is $413K. That is up $12.83K from the prior month.
- What do residents say about Durham?Residents describe Durham, NC as dog-friendly, easy to park in, and well-kept. Most residents say you need a car. See recently sold homes in Durham, NC.
- Does 2014 Moody Ln have air conditioning?Yes, 2014 Moody Ln in Durham, NC has air conditioning.
- Does 2014 Moody Ln have laundry facilities?Yes, 2014 Moody Ln in Durham, NC has laundry facilities.
Explore by feature - Pet Friendly
 SPECIAL OFFERPET FRIENDLY
 SPECIAL OFFERPET FRIENDLY
 NEW - 1 DAY AGOSPECIAL OFFERPET FRIENDLYTotal price$1,400 - $2,510/mo1-3 bd1-2 baAscend Brightleaf Apartments | 2400 Sanders Ave,
Durham, NC 27703 SPECIAL OFFERPET FRIENDLY
 SPECIAL OFFERPET FRIENDLYTotal price$1,356 - $3,664/moStudio-3 bd1-2 baRigsbee Collection | 318 W Corporation St,
Durham, NC 27701 NEW - 1 DAY AGOSPECIAL OFFERPET FRIENDLY
 SPECIAL OFFERPET FRIENDLYTotal price$1,363 - $2,018/mo1-2 bd1-2 baArtisan at Brightleaf | 2015 Copper Leaf Pkwy,
Durham, NC 27703 NEW - 1 DAY AGOSPECIAL OFFERPET FRIENDLY
 SPECIAL OFFERPET FRIENDLY
 SPECIAL OFFERPET FRIENDLYTotal price$1,364 - $2,165/moStudio-2 bd1-2 baLantower Bullhouse | 504 E Pettigrew St,
Durham, NC 27701
Explore by feature - Garage
- NEW - 1 DAY AGOSPECIAL OFFERPET FRIENDLY
 SPECIAL OFFERPET FRIENDLY
 SPECIAL OFFERPET FRIENDLYFURNISHED
 SPECIAL OFFERPET FRIENDLY
 NEW - 1 DAY AGOSPECIAL OFFERPET FRIENDLY
 SPECIAL OFFERPET FRIENDLY
 NEW - 1 DAY AGOSPECIAL OFFERPET FRIENDLY
 SPECIAL OFFERPET FRIENDLY
 NEW - 15 HRS AGOPET FRIENDLY
 NEW - 1 DAY AGOSPECIAL OFFERPET FRIENDLY
Explore by feature - Air Conditioning
- SPECIAL OFFERPET FRIENDLY
- NEW - 1 DAY AGOSPECIAL OFFERPET FRIENDLYTotal price$1,400 - $2,510/mo1-3 bd1-2 baAscend Brightleaf Apartments | 2400 Sanders Ave,
Durham, NC 27703 - SPECIAL OFFERPET FRIENDLY
- NEW - 1 DAY AGOSPECIAL OFFERPET FRIENDLY
 SPECIAL OFFERPET FRIENDLYTotal price$1,709 - $2,794/mo1-3 bd1-2 baCottages at Brightleaf | 2421 Sanders Ave,
Durham, NC 27703- SPECIAL OFFERPET FRIENDLY
 PET FRIENDLY
 SPECIAL OFFERPET FRIENDLYTotal price$1,191 - $1,741/mo1-3 bd1-2 baWoodland Creek Townhomes and Apartments | 5216 Penrith Dr,
Durham, NC 27713- SPECIAL OFFERPET FRIENDLY
 SPECIAL OFFERPET FRIENDLY
Explore by feature - Pool
- SPECIAL OFFERPET FRIENDLY
- NEW - 1 DAY AGOSPECIAL OFFERPET FRIENDLYTotal price$1,400 - $2,510/mo1-3 bd1-2 baAscend Brightleaf Apartments | 2400 Sanders Ave,
Durham, NC 27703 - SPECIAL OFFERPET FRIENDLY
- SPECIAL OFFERPET FRIENDLYTotal price$1,356 - $3,664/moStudio-3 bd1-2 baRigsbee Collection | 318 W Corporation St,
Durham, NC 27701 - NEW - 1 DAY AGOSPECIAL OFFERPET FRIENDLY
- SPECIAL OFFERPET FRIENDLYTotal price$1,363 - $2,018/mo1-2 bd1-2 baArtisan at Brightleaf | 2015 Copper Leaf Pkwy,
Durham, NC 27703 - NEW - 1 DAY AGOSPECIAL OFFERPET FRIENDLY
- SPECIAL OFFERPET FRIENDLY
- SPECIAL OFFERPET FRIENDLYTotal price$1,364 - $2,165/moStudio-2 bd1-2 baLantower Bullhouse | 504 E Pettigrew St,
Durham, NC 27701 - SPECIAL OFFERPET FRIENDLYTotal price$1,709 - $2,794/mo1-3 bd1-2 baCottages at Brightleaf | 2421 Sanders Ave,
Durham, NC 27703
Explore by feature - Washer/dryer
- NEW - 1 DAY AGOSPECIAL OFFERPET FRIENDLYTotal price$1,400 - $2,510/mo1-3 bd1-2 baAscend Brightleaf Apartments | 2400 Sanders Ave,
Durham, NC 27703 - NEW - 1 DAY AGOSPECIAL OFFERPET FRIENDLY
- SPECIAL OFFERPET FRIENDLYTotal price$1,709 - $2,794/mo1-3 bd1-2 baCottages at Brightleaf | 2421 Sanders Ave,
Durham, NC 27703 - SPECIAL OFFERPET FRIENDLY
- PET FRIENDLY
- SPECIAL OFFERPET FRIENDLYTotal price$1,191 - $1,741/mo1-3 bd1-2 baWoodland Creek Townhomes and Apartments | 5216 Penrith Dr,
Durham, NC 27713  SPECIAL OFFERPET FRIENDLYTotal price$1,212 - $1,549/mo1-2 bd1-2 baEncore at the Park | 2850 Courtney Creek Blvd,
Durham, NC 27713- SPECIAL OFFERPET FRIENDLYFURNISHED
 PET FRIENDLY
 PET FRIENDLY
Explore by feature - Outdoor Space
 APPLY INSTANTLY
 APPLY INSTANTLYPET FRIENDLY
 APPLY INSTANTLYPET FRIENDLYFURNISHED
 APPLY INSTANTLY
 NEW - 2 DAYS AGOAPPLY INSTANTLYPET FRIENDLY
 APPLY INSTANTLYPET FRIENDLY
 APPLY INSTANTLYPET FRIENDLY
 APPLY INSTANTLY
 APPLY INSTANTLY
 APPLY INSTANTLYPET FRIENDLY
Apartments for Rent
- NEW - 1 DAY AGOPET FRIENDLY
- PET FRIENDLY
- PET FRIENDLYTotal price$1,356 - $3,664/moStudio-3 bd1-2 baRigsbee Collection | 318 W Corporation St,
Durham, NC 27701 - PET FRIENDLY
- NEW - 1 DAY AGOPET FRIENDLY
- PET FRIENDLY

 PET FRIENDLY
- PET FRIENDLY
- PET FRIENDLYTotal price$1,364 - $2,165/moStudio-2 bd1-2 baLantower Bullhouse | 504 E Pettigrew St,
Durham, NC 27701  PET FRIENDLY
 PET FRIENDLY
- PET FRIENDLY
- PET FRIENDLY
 PET FRIENDLY
 See more homes for rent inDurham
Off Market Homes Near 2014 Moody Ln
 SOLDSEP 9, 2026
 SOLDSEP 9, 2026
 SOLDSEP 9, 2026
 SOLDSEP 8, 2026
 SOLDSEP 8, 2026
 SOLDSEP 8, 2026
 SOLDSEP 8, 2026
 SOLDSEP 8, 2026
 SOLDSEP 8, 2026
 SOLDSEP 5, 2026
 See more homes for sale inDurham
Homes for sale near 2014 Moody Ln
 NEW CONSTRUCTION
 OPEN FRI, 4-6PMNEW CONSTRUCTION
 NEW CONSTRUCTION

 NEW CONSTRUCTION
 NEW CONSTRUCTION
 NEW CONSTRUCTION
- See more homes for sale inDurham

- Results are loading