


$386,000
Original price: $391,000
 3 Beds
 2.5 Baths
 1,826 sqft
923 Selby Ave, Durham, NC 27713
Est. Mortgage $2,517/mo*
Get Pre-QualifiedHome Highlights

Townhouse

Built in 2026

$211/sqft

Garage

HOA $150/mo
Local Information
- Map ViewExplore the area around 923 Selby Ave.

- Schools1 Preschool School1 Elementary School1 Middle School1 High School

- Shop & Eat

-- mins to
About this House
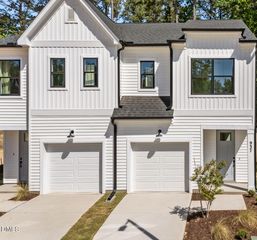
**UP TO $12,000 IN INCENTIVES TO BUY DOWN YOUR INTEREST RATE TO AS LOW AS 4.99%.** Trailside Townes offers a rare blend of modern style, quality craftsmanship, and everyday convenience within one of Durham's most thoughtfully designed new communities. Built by a trusted local builder, Trailside Townes is an intimate community of just 24 duet-style residences, each one an end unit, thoughtfully designed with a level of care and attention that is increasingly hard to find in new construction. These homes reflect a more intentional approach to design, with refined, sophisticated finishes and custom touches that elevate the overall living experience. Each residence features 3 bedrooms, a versatile loft, 2.5 baths, and a private garage, all within a bright, open-concept layout that lives comfortably for both daily living and entertaining. From the thoughtfully designed interiors to details like built-out closet systems and elevated finish selections, every element has been considered. What truly sets Trailside Townes apart is its direct access to the American Tobacco Trail, offering miles of scenic paths connecting you to Downtown Durham and beyond. Whether it's a morning run, weekend bike ride, or an easy commute, the lifestyle here is as seamless as it is active. Google Fiber connectivity adds an extra layer of convenience for modern living. Qualified buyers can take advantage of up to $12,000 in incentives, along with a free e-bike, making it even easier to enjoy everything this unique location has to offer.
Last check for updates: about 1 hour ago
Listing courtesy of Daniella Ochoa, (919) 539-2922
Compass -- Chapel Hill - Durham
Tom Wiltberger, (919) 451-0740
Compass -- Chapel Hill - Durham
Source: Doorify MLS, MLS#10161887
Also Listed on Doorify MLS.
Home Details for 923 Selby Ave

|
|---|
Interior Details Number of Rooms: 7Types of Rooms: Master Bedroom, Bedroom 2, Bedroom 3, Dining Room, Entrance Hall, Family Room, Kitchen, Loft |
Beds & Baths Number of Bedrooms: 3Number of Bathrooms: 3Number of Bathrooms (full): 2Number of Bathrooms (half): 1 |
Dimensions and Layout Living Area: 1826 Square Feet |
Appliances & Utilities Appliances: Disposal, Dishwasher, Electric Range, Electric Water Heater, Microwave, Range, Stainless Steel Appliance(s)DishwasherDisposalLaundry: Laundry Closet,Electric Dryer Hookup,Upper LevelMicrowave |
Heating & Cooling Heating: Central,Electric,Heat PumpHas CoolingAir Conditioning: Central Air,Electric,Heat PumpHas HeatingHeating Fuel: Central |
Windows, Doors, Floors & Walls Window: Double Pane WindowsFlooring: Carpet, Luxury Vinyl, TileCommon Walls: 1 Common Wall, End Unit |
Levels, Entrance, & Accessibility Stories: 2Levels: TwoFloors: Carpet, Luxury Vinyl, Tile |
View No View |

|
|---|
Exterior Home Features Roof: Architectural ShinglePatio / Porch: PatioFoundation: Slab |
Parking & Garage Number of Garage Spaces: 1Number of Covered Spaces: 1Open Parking Spaces: 1Has a GarageHas Open ParkingParking Spaces: 2Parking: Attached,Concrete,Driveway,Garage Faces Front,Garage,Garage Door Opener |
Frontage Responsible for Road Maintenance: Public Maintained RoadRoad Surface Type: Asphalt |
Water & Sewer Sewer: Public Sewer |
Finished Area Finished Area (above surface): 1826 Square Feet |

|
|---|
Days on Market: 151 |

|
|---|
Year Built Year Built: 2026Year Renovated: 2026 |
Property Type / Style Property Type: ResidentialProperty Subtype: TownhouseStructure Type: Townhouse, Site BuiltArchitecture: Farmhouse,Traditional,Transitional |
Building Construction Materials: Vinyl SidingIs a New Construction |
Property Information Condition: New ConstructionParcel Number: 0830019949 |

|
|---|
Price List Price: $386,000Price Per Sqft: $211 |
Status Change & Dates Possession Timing: Close Of Escrow |

|
|---|
MLS Status: Active |

|
|---|
Direction & Address City: DurhamCommunity: Trailside Townes |
School Information Elementary School: Durham - Fayetteville Street ElementaryJr High / Middle School: Durham - James E Shepard Magnet Middle SchoolHigh School: Durham - Hillside High |

|
|---|
Listing Agent Listing ID: 10161887 |

|
|---|
Building Area Building Area: 1826 Square Feet |

|
|---|
Community Features: Suburban, Street Lights, Sidewalks |

|
|---|
HOA Fee Includes: Maintenance Grounds, Maintenance StructureHOA Name: Trailside Townes HOAHas an HOAHOA Fee: $150/Monthly |

|
|---|
Lot Area: 2613.6 sqft |

|
|---|
Special Conditions: Standard |

|
|---|
Listing Agreement Type: Exclusive Right To SellListing Terms: Cash, Conventional, FHA, VA Loan |

|
|---|
Mobile Home Park Mobile Home Units: Feet |

|
|---|
Mls Number: 10161887Above Grade Unfinished Area: 1826 |

|
|---|
HOA Amenities: Jogging Path,Landscaping,Maintenance Grounds,Management,Maintenance Structure,Trail(s)Source Internet Entire Listing Display |
Around this home
What Locals Say about Durham
At least 2022 Trulia users voted on each feature.

86 % Say it's dog friendly

83 % Say car is needed

81 % Say parking is easy

69 % Say yards are well-kept

68 % Say there's holiday spirit

66 % Say kids play outside

65 % Say there are sidewalks

62 % Say it's quiet

57 % Say people would walk alone at night

56 % Say streets are well-lit

54 % Say neighbors are friendly

50 % Say they plan to stay for at least 5 years

49 % Say there's wildlife

42 % Say it's walkable to restaurants

41 % Say it's walkable to grocery stores

36 % Say there are community events
Sourced by Trulia users. Learn more about our methodology.
Market trends in Durham
Last updated August 2026
Avg. sale price
$410K
$1.67KMoM
Sale-to-List Price
98.9%
0.3%MoM
Price per sq ft
$230
$2MoM
Available listings
1187
19MoM
Home Value
Trulia Estimate
$385KSince last month
Increased$2K (+0.6%)Since last year
Decreased$41K (-9.7%)Learn more about this home's value by checking out its Trulia Estimate, the value of nearby homes, and how much similar homes have sold for.
Trulia Estimate
The of this home's value decreased by -10% in the last 10 years
| Month | Estimated value |
|---|---|
2026 | |
| September 2026 | $385K |
| August 2026 | $383K |
| July 2026 | $388K |
| June 2026 | $388K |
| May 2026 | $388K |
| April 2026 | $390K |
2025 | |
Comparable sales
These are recently sold homes that have a similar location or other similar features to this home, like bedrooms, bathrooms, and square footage. Get a sense of the expected prices in the area by viewing these homes.Address | Distance | Property Type | Sold Price | Sold Date | Bed | Bath | Sqft |
|---|---|---|---|---|---|---|---|
0.05 | Townhouse | $428,525 | 06/12/26 | 3 | 2.5 | 1,819 | |
0.05 | Townhouse | $388,200 | 07/20/26 | 3 | 2.5 | 1,819 | |
0.05 | Townhouse | $422,000 | 08/17/26 | 3 | 2.5 | 1,826 | |
0.36 | Townhouse | $347,000 | 09/02/26 | 3 | 2.5 | 1,855 | |
0.34 | Townhouse | $359,900 | 10/15/25 | 3 | 2.5 | 1,700 | |
0.36 | Townhouse | $340,000 | 09/23/25 | 3 | 2.5 | 1,760 | |
0.38 | Townhouse | $325,000 | 09/01/26 | 3 | 2.5 | 1,763 | |
0.40 | Townhouse | $345,000 | 11/21/25 | 3 | 2.5 | 1,760 | |
0.37 | Townhouse | $350,000 | 05/28/26 | 3 | 2.5 | 1,857 | |
0.41 | Townhouse | $319,600 | 09/04/26 | 3 | 2.5 | 1,778 |
Nearby home prices
Get a sense of expected prices in the area by checking the value of nearby homes.Address | Distance | Price | Bed | Bath | Sqft | Status |
|---|---|---|---|---|---|---|
0.04 | $430,000 | 3 | 2.5 | 1,931 | For Sale | |
0.03 | $404,000 | 3 | 2.5 | 1,819 | For Sale | |
0.04 | $374,000 | 3 | 2.5 | 1,811 | For Sale | |
0.05 | $422,000 | 3 | 2.5 | 1,826 | Recently Sold | |
0.05 | $388,200 | 3 | 2.5 | 1,819 | Recently Sold | |
0.05 | $428,525 | 3 | 2.5 | 1,819 | Recently Sold | |
0.07 | $430,000 | 3 | 2.5 | 1,931 | For Sale | |
0.11 | $270,000 | 3 | 2 | 1,591 | For Sale | |
0.12 | $379,800 | 4 | 3 | 2,308 | Off Market | |
0.14 | $460,100 | 3 | 2 | 1,805 | Off Market | |
0.18 | $278,000 | 3 | 2.5 | 2,642 | Recently Sold |
Price and Tax history
| Date | Event | Price |
|---|---|---|
Aug 24, 2026 Source: Doorify MLS #10161887 | PriceChange | $386,000 Price decreased by 1% |
Apr 27, 2026 Source: Doorify MLS #10161887 | PriceChange | $391,000 Price increased by 2% |
Apr 24, 2026 Source: Doorify MLS #10161887 | Listed For Sale | $385,000 |
Nov 23, 2025 Source: Doorify MLS #10076175 | ListingRemoved | $433,445 |
Feb 12, 2025 Source: Doorify MLS #10076175 | Listed For Sale | $433,445 |
LGBTQ Local Legal Protections
LGBTQ Local Legal Protections



Daniella Ochoa, Compass -- Chapel Hill - Durham
Agent Phone: (919) 539-2922
The MLS listing information displayed is deemed reliable, but is not guaranteed accurate by the MLS.
Copyright 2026 Doorify MLS of North Carolina. All rights reserved.
Copyright 2026 Doorify MLS of North Carolina. All rights reserved.
Similar Homes You May Like
 NEW CONSTRUCTION
 NEW CONSTRUCTION
 NEW CONSTRUCTION
 NEW CONSTRUCTION

 NEW CONSTRUCTION


 NEW CONSTRUCTION
 NEW CONSTRUCTION
 NEW CONSTRUCTION
 NEW CONSTRUCTION
 NEW CONSTRUCTION
 NEW CONSTRUCTION
- NEW CONSTRUCTION

 NEW CONSTRUCTION
 OPEN SAT, 1-4PM
 NEW CONSTRUCTION
 NEW CONSTRUCTION
 NEW CONSTRUCTION
 NEW CONSTRUCTION


 NEW CONSTRUCTION
 NEW CONSTRUCTION
 NEW CONSTRUCTION
- NEW CONSTRUCTION
- NEW CONSTRUCTION
 See more homes for sale inDurham

New Listings near 923 Selby Ave

 NEW - 2 DAYS AGO

 NEW - 2 DAYS AGO0.36 ACRES

 NEW - 1 DAY AGO0.99 ACRES
 0.68 ACRES
 NEW - 1 DAY AGO
 COMING SOON0.51 ACRES
 NEW - 2 DAYS AGO0.46 ACRES
 0.28 ACRES
 2.08 ACRES
- See more homes for sale inDurham
Frequently asked questions about 923 Selby Ave
- What is the estimated monthly payment for 923 Selby Ave?Based on a $386,000 list price with 20% down at today's rates, the estimated monthly payment for 923 Selby Ave in Durham, NC is approximately $2,412 (about $2,093 principal & interest, $244 property taxes, and $75 homeowner's insurance). This is an estimate. Actual payment depends on your loan terms.
- How does the list price for 923 Selby Ave compare to homes in Durham?923 Selby Ave in Durham, NC is listed at $386,000, about 6% below the $410K median sale price in Durham.
- What do residents say about Durham?Residents describe Durham, NC as dog-friendly, easy to park in, and well-kept. Most residents say you need a car. See homes for sale in Durham, NC.
- What are the closest schools to 923 Selby Ave?The closest schools to 923 Selby Ave in Durham, NC are Fayetteville Street Elementary (Pre-K, rated 5/10), Hillside High (rated 2/10), James E Shepard Middle School (rated 7/10).
- Does 923 Selby Ave have air conditioning?Yes, 923 Selby Ave in Durham, NC has air conditioning.
- Does 923 Selby Ave have laundry facilities?Yes, 923 Selby Ave in Durham, NC has laundry facilities.
923 Selby Ave, Durham, NC 27713 is a 3 bedroom, 3 bathroom, 1,826 sqft townhouse built in 2026. This property is currently available for sale and was listed by Doorify MLS on Apr 23, 2026. The MLS # for this home is MLS# 10161887.