


$415,000
 3 Beds
 2 Baths
 1,615 sqft (on 0.72 acres)
606 Crestview Dr, Durham, NC 27712
Est. Mortgage $2,423/mo*
Get Pre-QualifiedHome Highlights

Parking
Garage

Outdoor
Porch

Price/Sqft
$257

Listed
16 days ago

Climate Control
Central, Heat Pump & Central Air
Local Information
- Map ViewExplore the area around 606 Crestview Dr.

- Schools1 Preschool School1 Elementary School1 Middle School1 High School

- Shop & Eat

-- mins to
About this House
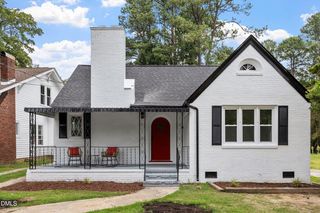
Ready for a N. Durham ranch that's been lovingly cared for- and comes with all the extras? Well, your house search might have just crested. Think 3 bed/2 ba, screened porch, 2 car garage, wired storage shed, renovated kitchen and bath, wood burning stove, private serene backyard with forest views. It only gets better from here! Inside, a thoughtfully renovated kitchen delivers loads of cabinetry, a built-in pantry, island, recessed lighting, & sophisticated Dekton countertops. The primary bath includes a generous sized walk-in, tiled shower and the potentially most underrated feature of the whole home: a bidet. Bidet goodbye to ordinary bathroom routines! Your future self—and your derrière—will thank you. The wood-burning stove adds cozy winter warmth and lower heating bills, while multiple living spaces give everyone room to spread out. Outside, the flat, deep, front and backyards are a gardener's delight. And if Fido needs room to roam, just add a gate at the driveway for a fully fenced yard. When the mosquitoes make their seasonal appearance, retreat to the screened porch- which may be the place you'll love most: vaulted ceiling and a peaceful, unobstructed view into the trees, enjoying a steady parade of birds and wildlife. And yes, there is indeed a wired storage shed plus 2-car detached garage—575+ square feet of possibilities. Store the motorcycle, park the boat, set up a workshop, or finally resurrect that old Ford Mustang. Best of all, the big-ticket work has already been tackled here: beautiful double hung vinyl windows, a 2020 roof, tankless hot water heater, buttoned up crawlspace, newer ductwork, updated electrical. In other words, this is the kind of home where you can spend less time worrying about what needs to be done—and more time enjoying the view.
Last check for updates: about 9 hours ago
Listing courtesy of Emma Gould, (919) 949-5209
Inhabit Real Estate
Jamie Reichert Bey, (678) 446-9473
Inhabit Real Estate
Source: Doorify MLS, MLS#10186258
Also Listed on Doorify MLS.
Home Details for 606 Crestview Dr

|
|---|
Interior Details Number of Rooms: 3 |
Beds & Baths Number of Bedrooms: 3Number of Bathrooms: 2Number of Bathrooms (full): 2 |
Dimensions and Layout Living Area: 1615 Square Feet |
Appliances & Utilities Appliances: Dishwasher, Electric Range, Refrigerator, Tankless Water Heater, Washer/DryerDishwasherLaundry: Laundry ClosetRefrigerator |
Heating & Cooling Heating: Central, Heat Pump, Wood StoveHas CoolingAir Conditioning: Central Air, Heat PumpHas HeatingHeating Fuel: Central |
Fireplace & Spa Number of Fireplaces: 1Fireplace: Den, Wood Burning StoveHas a Fireplace |
Windows, Doors, Floors & Walls Window: Double Pane Windows, Insulated WindowsFlooring: Bamboo, Ceramic Tile, Hardwood |
Levels, Entrance, & Accessibility Stories: 1Levels: OneFloors: Bamboo, Ceramic Tile, Hardwood |
View Has a View |

|
|---|
Exterior Home Features Roof: ShinglePatio / Porch: Rear Porch, ScreenedFencing: Back Yard, Chain Link, PartialOther Structures: Garage(s), Shed(s)Exterior: Garden, Private YardGardenNo Private Pool |
Parking & Garage Number of Garage Spaces: 2Number of Covered Spaces: 2Other Parking: openHas a GarageNo Attached GarageParking Spaces: 4Parking: Concrete,Garage |
Frontage Not on Waterfront |
Water & Sewer Sewer: Public Sewer |
Finished Area Finished Area (above surface): 1615 Square Feet |

|
|---|
Days on Market: 16 |

|
|---|
Year Built Year Built: 1970 |
Property Type / Style Property Type: ResidentialProperty Subtype: Single Family Residence, ResidentialStructure Type: Site BuiltArchitecture: Ranch |
Building Construction Materials: Brick VeneerNot a New Construction |
Property Information Parcel Number: 183593 |

|
|---|
Price List Price: $415,000Price Per Sqft: $257 |

|
|---|
MLS Status: Active |

|
|---|
Direction & Address City: DurhamCommunity: Not in a Subdivision |
School Information Elementary School: Durham - Eno Valley ElementaryJr High / Middle School: Durham - George L Carrington MiddleHigh School: Durham - Northern High |

|
|---|
Listing Agent Listing ID: 10186258 |

|
|---|
Building Area Building Area: 1615 Square Feet |

|
|---|
Not Senior Community |

|
|---|
No HOA |

|
|---|
Lot Area: 0.72 acres |

|
|---|
Special Conditions: Standard |

|
|---|
Mls Number: 10186258Above Grade Unfinished Area: 1615 |

|
|---|
Source Internet Entire Listing Display |
Around this home
What Locals Say about Durham
At least 2022 Trulia users voted on each feature.

86 % Say it's dog friendly

83 % Say car is needed

81 % Say parking is easy

69 % Say yards are well-kept

68 % Say there's holiday spirit

66 % Say kids play outside

65 % Say there are sidewalks

62 % Say it's quiet

57 % Say people would walk alone at night

56 % Say streets are well-lit

54 % Say neighbors are friendly

50 % Say they plan to stay for at least 5 years

49 % Say there's wildlife

42 % Say it's walkable to restaurants

41 % Say it's walkable to grocery stores

36 % Say there are community events
Sourced by Trulia users. Learn more about our methodology.
Market trends in Durham
Last updated July 2026
Avg. sale price
$413K
$12.83KMoM
Sale-to-List Price
99.2%
0.2%MoM
Price per sq ft
$233
$3MoM
Available listings
1163
43MoM
Home Value
Trulia Estimate
$402KSince last month
Increased$44K (+11.9%)Since last year
Increased$40K (+10.7%)Since last sale
Increased$254K (+163.6%)Learn more about this home's value by checking out its Trulia Estimate, the value of nearby homes, and how much similar homes have sold for.
Trulia Estimate
The of this home's value increased by +140% in the last 10 years
| Month | Estimated value |
|---|---|
2026 | |
| August 2026 | $409K |
| July 2026 | $365K |
| June 2026 | $372K |
| May 2026 | $376K |
| April 2026 | $373K |
| March 2026 | $367K |
| February 2026 | $361K |
| January 2026 | $350K |
2025 | |
2024 | |
2023 | |
2022 | |
2021 | |
2020 | |
2019 | |
2018 | |
2017 | |
2016 | |
Comparable sales
These are recently sold homes that have a similar location or other similar features to this home, like bedrooms, bathrooms, and square footage. Get a sense of the expected prices in the area by viewing these homes.Address | Distance | Property Type | Sold Price | Sold Date | Bed | Bath | Sqft |
|---|---|---|---|---|---|---|---|
0.08 | Single-Family Home | $259,000 | 05/22/26 | 3 | 2 | 1,850 | |
0.06 | Single-Family Home | $371,500 | 04/20/26 | 3 | 2 | 1,639 | |
0.19 | Single-Family Home | $389,000 | 06/26/26 | 3 | 2 | 2,279 | |
0.20 | Single-Family Home | $290,000 | 10/03/25 | 3 | 2 | 1,301 | |
0.26 | Single-Family Home | $352,500 | 12/05/25 | 3 | 2 | 1,300 | |
0.20 | Single-Family Home | $317,500 | 09/26/25 | 3 | 1.5 | 1,312 | |
0.22 | Single-Family Home | $383,000 | 05/01/26 | 3 | 2 | 1,519 | |
0.23 | Single-Family Home | $365,000 | 05/01/26 | 3 | 2 | 1,498 | |
0.33 | Single-Family Home | $335,000 | 03/13/26 | 3 | 2 | 1,365 | |
0.46 | Single-Family Home | $299,000 | 10/16/25 | 3 | 1.5 | 1,440 |
Nearby home prices
Get a sense of expected prices in the area by checking the value of nearby homes.Address | Distance | Price | Bed | Bath | Sqft | Status |
|---|---|---|---|---|---|---|
0.08 | $389,000 | 3 | 2 | 1,850 | For Sale | |
0.06 | $371,500 | 3 | 2 | 1,639 | Recently Sold | |
0.10 | $100,000 | - | - | - | Recently Sold | |
0.11 | $469,900+ | 3 | 2.5 | 2,223 | - | |
0.11 | $439,900+ | 4 | 2.5 | 2,061 | - | |
0.11 | $489,900+ | 4 | 3.5 | 2,451 | - | |
0.12 | $75,000 | - | - | - | Recently Sold | |
0.13 | $387,900 | 3 | 2 | 1,618 | Off Market | |
0.12 | $469,900 | 3 | 2.5 | 2,223 | For Sale | |
0.14 | $75,000 | - | - | - | Recently Sold | |
0.19 | $389,000 | 3 | 2 | 2,279 | Recently Sold |
Price and Tax history
| Date | Event | Price |
|---|---|---|
Aug 14, 2026 Source: Doorify MLS #10186258 | Listed For Sale | $415,000 |
Jul 31, 2014 Source: N/A | Sold | $155,000 |
Jun 17, 2014 Source: Agent Provided | Listed For Sale | $159,000 |
Aug 21, 2010 Source: Agent Provided | ListingRemoved | $161,900 |
Jun 25, 2010 Source: Agent Provided | Listed For Sale | $161,900 |
Jun 2, 2010 Source: N/A | Sold | $151,000 |
Apr 24, 2010 Source: Agent Provided | PriceChange | $149,900 Price decreased by 4% |
Apr 4, 2010 Source: Agent Provided | PriceChange | $156,900 Price decreased by 1% |
Mar 17, 2010 Source: Agent Provided | PriceChange | $159,000 Price decreased by 2% |
Feb 18, 2010 Source: Agent Provided | Listed For Sale | $161,900 |
Jun 14, 2004 Source: N/A | Sold | $136,500 |
| Year | Property tax | Tax assessment |
|---|---|---|
| 2025 | $3,739 | $377,224 |
Home facts updated by county records
LGBTQ Local Legal Protections
LGBTQ Local Legal Protections



Emma Gould, Inhabit Real Estate
Agent Phone: (919) 949-5209
The MLS listing information displayed is deemed reliable, but is not guaranteed accurate by the MLS.
Copyright 2026 Doorify MLS of North Carolina. All rights reserved.
Copyright 2026 Doorify MLS of North Carolina. All rights reserved.
Similar Homes You May Like


 0.36 ACRES
 0.44 ACRES
 0.26 ACRES


 1.42 ACRES
 0.45 ACRES
 0.81 ACRES
 OPEN SUN, 1-3PM0.47 ACRES
 0.71 ACRES
 0.35 ACRES
 OPEN SUN, 2-4PM
 0.28 ACRES
 NEW CONSTRUCTION
 NEWOPEN SUN, 12-2PM
 0.29 ACRESKeller Williams Central
 0.53 ACRES
 0.63 ACRES
 0.54 ACRES

 1.08 ACRES
 0.29 ACRES
 0.64 ACRES
 0.44 ACRES

 0.26 ACRES
 See more homes for sale inDurham
New Listings near 606 Crestview Dr

 NEW - 1 DAY AGO0.3 ACRES
 NEW - 1 DAY AGO0.48 ACRES
 NEW - 1 DAY AGO0.3 ACRES
 NEW - 1 DAY AGO0.32 ACRES
- 0.53 ACRES
 2.19 ACRES


 NEW - 2 DAYS AGO
 0.62 ACRES
 NEWOPEN SUN, 1-3PM
 0.43 ACRES
- See more homes for sale inDurham
Frequently asked questions about 606 Crestview Dr
- What is the estimated monthly payment for 606 Crestview Dr?Based on a $415,000 list price with 20% down at today's rates, the estimated monthly payment for 606 Crestview Dr in Durham, NC is approximately $2,491 (about $2,153 principal & interest, $263 property taxes, and $75 homeowner's insurance). This is an estimate. Actual payment depends on your loan terms.
- How does the list price for 606 Crestview Dr compare to homes in Durham?606 Crestview Dr in Durham, NC is listed at $415,000, about 1% above the $413K median sale price in Durham.
- What do residents say about Durham?Residents describe Durham, NC as dog-friendly, easy to park in, and well-kept. Most residents say you need a car. See homes for sale in Durham, NC.
- What are the closest schools to 606 Crestview Dr?The closest schools to 606 Crestview Dr in Durham, NC are Eno Valley Elementary (Pre-K, rated 4/10), George L Carrington Middle (rated 7/10), Northern High (rated 2/10).
- Does 606 Crestview Dr have air conditioning?Yes, 606 Crestview Dr in Durham, NC has air conditioning.
- Does 606 Crestview Dr have laundry facilities?Yes, 606 Crestview Dr in Durham, NC has laundry facilities.
606 Crestview Dr, Durham, NC 27712 is a 3 bedroom, 2 bathroom, 1,615 sqft single-family home built in 1970. This property is currently available for sale and was listed by Doorify MLS on Aug 14, 2026. The MLS # for this home is MLS# 10186258.