


$470,000
Original price: $480,000
 4 Beds
 2.5 Baths
 1,725 sqft
6012 Solitude Way, Durham, NC 27713
Est. Mortgage $3,012/mo*
Get Pre-QualifiedHome Highlights

Single-Family Home

Built in 1999

$272/sqft

Garage

HOA $41/mo
Local Information
- Map ViewExplore the area around 6012 Solitude Way.

- Schools1 Preschool School1 Elementary School1 Middle School1 High School

- Shop & Eat

-- mins to
About this House
What's unique:Large flat fenced yardDeck and patioUpdated lightingFresh tileStainless appliancesTile backsplash
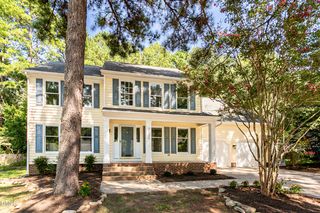
If you're looking for a home in Durham that puts you close to everything without feeling like you're in the middle of it all, 6012 Solitude Way is worth a look. Tucked into Audubon Park, you're minutes from RTP, and still coming home to a quiet, established neighborhood with a pool and tennis courts right there for you to use. Several big items makes this an easy move in on day one: brand-new carpet throughout, an HVAC system replaced in 2023, and a roof that was redone in 2019. Inside, you've got 4 bedrooms and 2.5 baths across 1,725 square feet, laid out well for daily life. The living room centers around a fireplace and opens into an eat-in kitchen with granite counters, a tile backsplash, and stainless appliances. From there, sliding doors lead you out to a deck and patio, so the space between inside and outside stays easy. Upstairs, the primary suite is where this home really shines. The bath was recently renovated, with a new dual-sink vanity, updated lighting, and fresh tile, and the walk-in closet gives you the storage you actually need. Three more bedrooms (or 2 and a bonus room), and another full bath round out the second floor. Out back, you get a large, flat, fenced yard with room to actually use it, plus a two-car garage for storage or projects. It's the kind of lot that works whether you've got kids, dogs, or just want the space. Come see it today before it goes!
Last check for updates: about 14 hours ago
Listing courtesy of Daniel Ryan, (919) 884-8760
Nest Realty of the Triangle
Source: Doorify MLS, MLS#10185150
Also Listed on Doorify MLS.
Home Details for 6012 Solitude Way

|
|---|
Interior Details Number of Rooms: 1Types of Rooms: Master Bedroom |
Beds & Baths Number of Bedrooms: 4Number of Bathrooms: 3Number of Bathrooms (full): 2Number of Bathrooms (half): 1 |
Dimensions and Layout Living Area: 1725 Square Feet |
Appliances & Utilities Appliances: Dryer, Dishwasher, Electric Range, Free-Standing Electric Range, Free-Standing Refrigerator, Free-Standing Range, Ice Maker, Microwave, Range, Refrigerator, Stainless Steel Appliance(s), Washer, Washer/DryerDishwasherDryerLaundry: Inside,Laundry Room,Washer HookupMicrowaveRefrigeratorWasher |
Heating & Cooling Heating: Fireplace(s),NoneHas CoolingAir Conditioning: Central Air,Ceiling Fan(s)Has HeatingHeating Fuel: Fireplace S |
Fireplace & Spa Fireplace: Glass Doors, Living Room, Raised Hearth |
Windows, Doors, Floors & Walls Flooring: Carpet, Combination, Hardwood, Tile, Wood |
Levels, Entrance, & Accessibility Stories: 2Levels: TwoFloors: Carpet, Combination, Hardwood, Tile, Wood |
View Has a ViewView: Neighborhood, Trees/Woods |
Security Security: Smoke Detector(s) |

|
|---|
Exterior Home Features Roof: ShinglePatio / Porch: Deck, Enclosed, PatioFencing: Back Yard, FencedExterior: Garden, Private Yard, Rain GuttersFoundation: Raised, CrawlspaceGarden |
Parking & Garage Number of Garage Spaces: 2Number of Covered Spaces: 2Has a GarageHas Open ParkingParking Spaces: 2Parking: Attached,Driveway,Garage |
Frontage Responsible for Road Maintenance: Public Maintained Road |
Water & Sewer Sewer: Public Sewer |
Finished Area Finished Area (above surface): 1725 Square Feet |

|
|---|
Days on Market: 49 |

|
|---|
Year Built Year Built: 1999 |
Property Type / Style Property Type: ResidentialProperty Subtype: Single Family ResidenceStructure Type: House, Site BuiltArchitecture: Traditional |
Building Construction Materials: BrickNot a New Construction |
Property Information Parcel Number: 151479 |

|
|---|
Price List Price: $470,000Price Per Sqft: $272 |
Status Change & Dates Possession Timing: Close Of Escrow |

|
|---|
MLS Status: Active |

|
|---|
Direction & Address City: DurhamCommunity: Audubon Park |
School Information Elementary School: Durham - Parkwood ElementaryJr High / Middle School: Durham - Lowes Grove MiddleHigh School: Durham - Hillside High |

|
|---|
Listing Agent Listing ID: 10185150 |

|
|---|
Building Area Building Area: 1725 Square Feet |

|
|---|
Community Features: Pool, Tennis Court(s) |

|
|---|
HOA Fee Includes: UnknownHOA Name: Audobon Park HOAHOA Phone: 919-878-8787Has an HOAHOA Fee: $124/Quarterly |

|
|---|
Lot Area: 6969.6 sqft |

|
|---|
Special Conditions: Standard |

|
|---|
Listing Agreement Type: Exclusive AgencyListing Terms: Cash, Conventional |

|
|---|
Mobile Home Park Mobile Home Units: Feet |

|
|---|
Mls Number: 10185150Above Grade Unfinished Area: 1725 |

|
|---|
PoolTennis Court(s)Source Internet Entire Listing Display |
Around this home
Neighborhood Overview

Neighborhood stats provided by third party data sources.
What Locals Say about Audubon Park
At least 3 Trulia users voted on each feature.

100 % Say parking is easy

100 % Say streets are well-lit

100 % Say there are sidewalks

100 % Say car is needed

100 % Say there's holiday spirit

100 % Say yards are well-kept

100 % Say it's quiet

83 % Say people would walk alone at night

80 % Say it's dog friendly

75 % Say kids play outside

60 % Say neighbors are friendly

60 % Say there are community events

50 % Say they plan to stay for at least 5 years

40 % Say there's wildlife

25 % Say it's walkable to grocery stores
Sourced by Trulia users. Learn more about our methodology.
Market trends in Durham
Last updated August 2026
Avg. sale price
$410K
$1.67KMoM
Sale-to-List Price
98.9%
0.3%MoM
Price per sq ft
$230
$2MoM
Available listings
1187
19MoM
Home Value
Trulia Estimate
$464KSince last month
Decreased$13K (-2.6%)Since last year
Decreased$23K (-4.7%)Since last sale
Decreased$47K (-9.2%)Learn more about this home's value by checking out its Trulia Estimate, the value of nearby homes, and how much similar homes have sold for.
Trulia Estimate
The of this home's value increased by +103% in the last 10 years
| Month | Estimated value |
|---|---|
2026 | |
| September 2026 | $463K |
| August 2026 | $476K |
| July 2026 | $481K |
| June 2026 | $484K |
| May 2026 | $491K |
| April 2026 | $493K |
| March 2026 | $483K |
| February 2026 | $477K |
| January 2026 | $460K |
2025 | |
2024 | |
2023 | |
2022 | |
2021 | |
2020 | |
2019 | |
2018 | |
2017 | |
2016 | |
Comparable sales
These are recently sold homes that have a similar location or other similar features to this home, like bedrooms, bathrooms, and square footage. Get a sense of the expected prices in the area by viewing these homes.Address | Distance | Property Type | Sold Price | Sold Date | Bed | Bath | Sqft |
|---|---|---|---|---|---|---|---|
0.09 | Single-Family Home | $490,000 | 06/10/26 | 4 | 2.5 | 1,855 | |
0.13 | Single-Family Home | $453,500 | 04/14/26 | 4 | 2.5 | 1,692 | |
0.16 | Single-Family Home | $500,000 | 03/24/26 | 4 | 2.5 | 1,943 | |
0.15 | Single-Family Home | $468,500 | 11/05/25 | 3 | 2.5 | 1,732 | |
0.10 | Single-Family Home | $467,500 | 06/12/26 | 3 | 2.5 | 1,856 | |
0.15 | Single-Family Home | $495,000 | 09/04/26 | 3 | 2.5 | 1,880 | |
0.26 | Single-Family Home | $520,000 | 09/14/26 | 4 | 2.5 | 1,967 | |
0.20 | Single-Family Home | $455,000 | 03/04/26 | 3 | 2.5 | 1,853 | |
0.32 | Single-Family Home | $478,000 | 10/15/25 | 4 | 2.5 | 2,206 | |
0.24 | Single-Family Home | $536,000 | 06/24/26 | 3 | 2.5 | 2,050 |
Nearby home prices
Get a sense of expected prices in the area by checking the value of nearby homes.Address | Distance | Price | Bed | Bath | Sqft | Status |
|---|---|---|---|---|---|---|
0.04 | $450,100 | 4 | 2.5 | 1,669 | Off Market | |
0.03 | $449,900 | 3 | 2 | 1,610 | For Sale | |
0.04 | $538,200 | 4 | 3 | 1,948 | Off Market | |
0.09 | $445,500 | 4 | 2 | 1,865 | Off Market | |
0.09 | $475,300 | 4 | 2.5 | 2,088 | Off Market | |
0.10 | $424,700 | 4 | 2.5 | 1,643 | Off Market | |
0.09 | $490,000 | 4 | 2.5 | 1,855 | Recently Sold | |
0.10 | $467,500 | 3 | 2.5 | 1,856 | Recently Sold | |
0.12 | $546,200 | 5 | 3 | 2,443 | Off Market | |
0.13 | $468,400 | 3 | 2.5 | 2,179 | Off Market | |
0.12 | $480,500 | 3 | 2 | 1,530 | Off Market |
Price and Tax history
| Date | Event | Price |
|---|---|---|
Sep 10, 2026 Source: Doorify MLS #10185150 | PriceChange | $470,000 Price decreased by 2% |
Aug 7, 2026 Source: Doorify MLS #10185150 | Listed For Sale | $480,000 |
May 31, 2022 Source: N/A | Sold | $510,000 |
May 7, 2022 Source: Doorify MLS #2446738 | Contingent | $449,000 |
May 5, 2022 Source: Doorify MLS #2446738 | Listed For Sale | $449,000 |
Nov 20, 2019 Source: Doorify MLS #2280936 | Sold | $283,000 |
Sep 30, 2019 Source: Agent Provided | Pending | $280,000 |
Sep 27, 2019 Source: Agent Provided | Listed For Sale | $280,000 |
Apr 24, 2015 Source: N/A | Sold | $210,000 |
Mar 14, 2015 Source: Agent Provided | PriceChange | $210,000 Price decreased by 3% |
Feb 28, 2015 Source: Agent Provided | PriceChange | $217,500 Price decreased by 1% |
Feb 6, 2015 Source: Agent Provided | Listed For Sale | $220,000 |
Jul 1, 2008 Source: N/A | Sold | $204,000 |
May 8, 2008 Source: Agent Provided | Listed For Sale | $209,900 |
May 30, 2007 Source: N/A | Sold | $189,000 |
Oct 5, 1999 Source: N/A | Sold | $156,000 |
| Year | Property tax | Tax assessment |
|---|---|---|
| 2025 | $4,118 | $415,365 |
Home facts updated by county records
LGBTQ Local Legal Protections
LGBTQ Local Legal Protections



Daniel Ryan, Nest Realty of the Triangle
Agent Phone: (919) 884-8760
The MLS listing information displayed is deemed reliable, but is not guaranteed accurate by the MLS.
Copyright 2026 Doorify MLS of North Carolina. All rights reserved.
Copyright 2026 Doorify MLS of North Carolina. All rights reserved.
Similar Homes You May Like

 0.42 ACRES


 0.43 ACRES
 OPEN SUN, 12-2PM


 OPEN SAT, 2-4PM


 OPEN SAT, 12-2PM
 0.32 ACRES


 1.15 ACRES
 OPEN SAT, 1-3PM

 1.75 ACRES
 OPEN SAT, 1-3PM
 0.26 ACRES
 OPEN SAT, 11-3PM0.31 ACRES
 0.25 ACRES
 OPEN SAT, 2-4PM
 0.27 ACRES
 See more homes for sale inDurham
New Listings near 6012 Solitude Way
 NEWOPEN SAT, 12-2PM0.38 ACRES
 NEW - 17 HRS AGO
 NEWOPEN SAT, 2-4PM
 NEW - 19 HRS AGO0.27 ACRES
 NEW - 13 HRS AGO
 NEW - 6 HRS AGO
 NEW - 1 DAY AGO0.32 ACRES
 NEW - 1 DAY AGO0.26 ACRES
 NEWOPEN SAT, 2-4PM0.25 ACRES
 NEWOPEN SAT, 11-1PM
 NEW - 17 HRS AGO
 NEW - 2 DAYS AGO
 0.36 ACRES
 NEW - 8 HRS AGO
- See more homes for sale inDurham
Frequently asked questions about 6012 Solitude Way
- What is the estimated monthly payment for 6012 Solitude Way?Based on a $470,000 list price with 20% down at today's rates, the estimated monthly payment for 6012 Solitude Way in Durham, NC is approximately $2,989 (about $2,616 principal & interest, $298 property taxes, and $75 homeowner's insurance). This is an estimate. Actual payment depends on your loan terms.
- How does the list price for 6012 Solitude Way compare to homes in Durham?6012 Solitude Way in Durham, NC is listed at $470,000, about 15% above the $410K median sale price in Durham.
- What are the closest schools to 6012 Solitude Way?The closest schools to 6012 Solitude Way in Durham, NC are Hillside High (rated 2/10), Lowe's Grove Middle (rated 2/10), Parkwood Elementary (Pre-K, rated 2/10).
- What is 6012 Solitude Way estimated to be worth?Trulia's estimated value for 6012 Solitude Way in Durham, NC is $463,500.
- Does 6012 Solitude Way have air conditioning?Yes, 6012 Solitude Way in Durham, NC has air conditioning.
- Does 6012 Solitude Way have a pool?Yes, 6012 Solitude Way in Durham, NC has a pool.
6012 Solitude Way, Durham, NC 27713 is a 4 bedroom, 3 bathroom, 1,725 sqft single-family home built in 1999. 6012 Solitude Way is located in Audubon Park, Durham. This property is currently available for sale and was listed by Doorify MLS on Aug 7, 2026. The MLS # for this home is MLS# 10185150.