


$534,500
Original price: $540,000
 3 Beds
 2.5 Baths
 1,893 sqft (on 0.45 acres)
102 Lattimore Ln, Durham, NC 27713
Est. Mortgage $3,200/mo*
Get Pre-QualifiedHome Highlights

Single-Family Home

Built in 1961

0.45 acre lot

$282/sqft

4 Open Spaces

HOA $24/mo
Local Information
- Map ViewExplore the area around 102 Lattimore Ln.

- Schools1 Preschool School1 Elementary School1 Middle School1 High School

- Shop & Eat

-- mins to
About this House
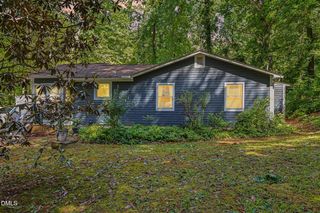
**$5,000.00 Seller Credit and a Home warranty and $1,595.00 credit with our preferred lender!!*** **RV and Boat Storage with a fenced in, beautiful yard. Minutes away from RTP, South Point Mall and on the Chapel Hill/Durham Line!** **Finished basement and a tri level** Current Survey and tons of updates! Why live with no privacy when you can live here!! This amazing and updated home, located in the beautiful Parkwood neighborhood, is filled with character, charm, and outdoor spaces that are increasingly hard to find in such a convenient South Durham location. Set on a nearly half-acre fenced lot, this beautifully updated home feels like a private retreat while keeping you close to Research Triangle Park (RTP), The Streets at Southpoint, Chapel Hill, RDU, shopping, dining, parks, and major Triangle highways. Inside, warm and inviting living spaces flow into a bright four-season sunroom overlooking the mature landscaping and colorful gardens. The flexible lower level provides additional space for a home office, media room, fitness area, playroom, or guest retreat. Step outside and discover what truly makes this property special—established trees and gardens, a gazebo with stage, fire pit, storage shed, RV parking and hookup, and a finished covered entertaining area perfect for gatherings, quiet mornings, or evenings with friends. Fresh interior and exterior paint complement the home's recent updates while preserving the personality that makes it feel anything but cookie-cutter. Enjoy neighborhood walking trails, ponds, and a playground just minutes from some of Durham and the Triangle's most popular destinations. Seller is offering a home warranty and a $1,595 credit with preferred Lender Sherry Riano (able to close in 15 days if needed) and generous price improvement of $10,500! If you're searching for a home for sale in Durham, NC with a large fenced yard, outdoor entertaining space, RV parking, flexible living areas, and easy access to RTP and Southpoint, 102 Lattimore Lane offers a combination of location, land, charm, and lifestyle that's difficult to duplicate.
Last check for updates: about 23 hours ago
Listing courtesy of CHRISTIE MARIE SISK, (919) 475-1648
LPT Realty, LLC
Julian Jahoo, (919) 302-2403
LPT Realty, LLC
Source: Doorify MLS, MLS#10181868
Also Listed on Doorify MLS.
Home Details for 102 Lattimore Ln

|
|---|
Interior Details Basement: Bath/Stubbed,Daylight,Exterior Entry,Finished,Interior Entry,Storage Space,Walk-Out Access,Walk-Up Access,HeatedNumber of Rooms: 9Types of Rooms: Master Bedroom, Bedroom 2, Bedroom 3, Master Bathroom, Bathroom 2, Bathroom 3, Dining Room, Kitchen, Laundry, Living Room, Recreation Room, Sunroom |
Beds & Baths Number of Bedrooms: 3Number of Bathrooms: 3Number of Bathrooms (full): 2Number of Bathrooms (half): 1 |
Dimensions and Layout Living Area: 1893 Square Feet |
Appliances & Utilities Utilities: Cable Available, Cable Connected, Electricity ConnectedAppliances: Dryer, Disposal, Dishwasher, Exhaust Fan, Electric Oven, ENERGY STAR Qualified Appliances, ENERGY STAR Qualified Washer, Electric Range, Gas Water Heater, Ice Maker, Microwave, Oven, Plumbed For Ice Maker, Washer, Washer/Dryer, Water HeaterDishwasherDisposalDryerLaundry: Lower Level,Laundry RoomMicrowaveWasher |
Heating & Cooling Heating: Natural Gas,NoneHas CoolingAir Conditioning: Central Air,Roof Turbine(s)Has HeatingHeating Fuel: Natural Gas |
Fireplace & Spa No Spa |
Windows, Doors, Floors & Walls Window: Blinds, Screens, Shutters, Wood FramesFlooring: Carpet, Ceramic Tile, HardwoodCommon Walls: No One Above |
Levels, Entrance, & Accessibility Stories: 3Levels: Tri-LevelFloors: Carpet, Ceramic Tile, Hardwood |
View Has a ViewView: Other |
Security Security: Carbon Monoxide Detector(s), Smoke Detector(s), Security System |

|
|---|
Exterior Home Features Roof: ShinglePatio / Porch: Enclosed, Side Porch, See RemarksFencing: Back Yard, Chain Link, FencedVegetation: Grassed, Partially WoodedOther Structures: Gazebo, RV/Boat StorageExterior: Barbecue, Courtyard, Fire Pit, Gas Grill, Outdoor Grill, Private Yard, Rain Barrel/Cistern(s), Rain Gutters, RV Hookup, Fenced YardFoundation: Brick/Mortar, Crawlspace |
Parking & Garage Number of Carport Spaces: 2Number of Covered Spaces: 2Open Parking Spaces: 4Other Parking: RV Parking availableHas a CarportNo GarageHas Open ParkingParking Spaces: 6Parking: Attached Carport,Basement,Driveway,Guest,Lighted,Outside,Private,RV Access/Parking |
Frontage Frontage Type: OtherRoad Frontage: City StreetResponsible for Road Maintenance: Public Maintained RoadRoad Surface Type: AsphaltNot on Waterfront |
Water & Sewer Sewer: Public Sewer |
Finished Area Finished Area (above surface): 1893 Square Feet |

|
|---|
Days on Market: 45 |

|
|---|
Year Built Year Built: 1961 |
Property Type / Style Property Type: ResidentialProperty Subtype: Single Family ResidenceStructure Type: HouseArchitecture: Traditional |
Building Construction Materials: Brick, Wood SidingNot a New Construction |
Property Information Condition: Updated/RemodeledParcel Number: 153143 |

|
|---|
Price List Price: $534,500Price Per Sqft: $282 |
Status Change & Dates Possession Timing: Close Of Escrow, See Remarks |

|
|---|
MLS Status: Active |

|
|---|
Direction & Address City: DurhamCommunity: Parkwood |
School Information Elementary School: Durham - Parkwood ElementaryJr High / Middle School: Durham - Lowes Grove MiddleHigh School: Durham - Hillside High |

|
|---|
Listing Agent Listing ID: 10181868 |

|
|---|
Building Area Building Area: 1893 Square Feet |

|
|---|
Community Features: Lake, Other, Park, Playground, Pool, Restaurant, Street Lights |
Other Playground |

|
|---|
HOA Fee Includes: Maintenance Grounds, Road MaintenanceHOA Name: Parkside ManagementHOA Phone: 919-544-2161Has an HOAHOA Fee: $290/Annually |

|
|---|
Lot Area: 0.45 acres |

|
|---|
Special Conditions: Standard |

|
|---|
Listing Agreement Type: Exclusive Right To SellListing Terms: Cash, Conventional, FHA, VA Loan |

|
|---|
Mobile Home Park Mobile Home Units: Feet |

|
|---|
BasementMls Number: 10181868Above Grade Unfinished Area: 1893 |

|
|---|
HOA Amenities: Basketball Court,Jogging Path,Landscaping,Park,Picnic Area,Playground,Pool,Pond Year Round,Recreation Facilities,Sport Court,Trail(s)Source Internet Entire Listing Display |
Around this home
Neighborhood Overview

Neighborhood stats provided by third party data sources.
What Locals Say about Parkwood
At least 16 Trulia users voted on each feature.

100 % Say it's dog friendly

91 % Say parking is easy

85 % Say car is needed

77 % Say kids play outside

76 % Say it's quiet

74 % Say there are sidewalks

70 % Say people would walk alone at night

65 % Say there's wildlife

59 % Say yards are well-kept

56 % Say there's holiday spirit

56 % Say there are community events

50 % Say streets are well-lit

45 % Say neighbors are friendly

44 % Say it's walkable to grocery stores

42 % Say they plan to stay for at least 5 years

27 % Say it's walkable to restaurants
Sourced by Trulia users. Learn more about our methodology.
Market trends in Durham
Last updated July 2026
Avg. sale price
$413K
$12.83KMoM
Sale-to-List Price
99.2%
0.2%MoM
Price per sq ft
$233
$3MoM
Available listings
1163
43MoM
Home Value
Trulia Estimate
$522KSince last month
Decreased$22K (-4.1%)Since last year
Increased$163K (+45.5%)Since last sale
Increased$362K (+226.1%)Learn more about this home's value by checking out its Trulia Estimate, the value of nearby homes, and how much similar homes have sold for.
Trulia Estimate
The of this home's value increased by +188% in the last 10 years
| Month | Estimated value |
|---|---|
2026 | |
| September 2026 | $522K |
| August 2026 | $521K |
| July 2026 | $544K |
| June 2026 | $367K |
| May 2026 | $374K |
| April 2026 | $373K |
| March 2026 | $363K |
| February 2026 | $353K |
| January 2026 | $344K |
2025 | |
2024 | |
2023 | |
2022 | |
2021 | |
2020 | |
2019 | |
2018 | |
2017 | |
2016 | |
Comparable sales
These are recently sold homes that have a similar location or other similar features to this home, like bedrooms, bathrooms, and square footage. Get a sense of the expected prices in the area by viewing these homes.Address | Distance | Property Type | Sold Price | Sold Date | Bed | Bath | Sqft |
|---|---|---|---|---|---|---|---|
0.08 | Single-Family Home | $413,000 | 09/01/26 | 3 | 2 | 1,619 | |
0.15 | Single-Family Home | $340,000 | 05/22/26 | 3 | 2 | 1,562 | |
0.09 | Single-Family Home | $360,000 | 12/22/25 | 3 | 2 | 1,304 | |
0.20 | Single-Family Home | $405,000 | 12/17/25 | 4 | 3 | 1,857 | |
0.16 | Single-Family Home | $412,000 | 01/07/26 | 4 | 2.5 | 1,996 | |
0.19 | Single-Family Home | $377,000 | 03/11/26 | 3 | 2 | 1,149 | |
0.38 | Single-Family Home | $231,000 | 01/08/26 | 3 | 2 | 1,272 | |
0.29 | Single-Family Home | $390,000 | 04/27/26 | 3 | 2 | 1,135 | |
0.48 | Single-Family Home | $390,000 | 11/12/25 | 3 | 2 | 1,599 |
Nearby home prices
Get a sense of expected prices in the area by checking the value of nearby homes.Address | Distance | Price | Bed | Bath | Sqft | Status |
|---|---|---|---|---|---|---|
0.04 | $413,800 | 3 | 2 | 1,454 | Off Market | |
0.07 | $393,200 | 3 | 2 | 1,487 | Off Market | |
0.08 | $413,000 | 3 | 2 | 1,619 | Recently Sold | |
0.09 | $360,000 | 3 | 2 | 1,304 | Recently Sold | |
0.07 | $404,400 | 3 | 2 | 1,644 | Off Market | |
0.15 | $387,700 | 3 | 2 | 1,429 | Off Market | |
0.15 | $340,000 | 3 | 2 | 1,562 | Recently Sold | |
0.19 | $377,000 | 3 | 2 | 1,149 | Recently Sold | |
0.16 | $412,000 | 4 | 2.5 | 1,996 | Recently Sold | |
0.19 | $364,600 | 3 | 2 | 1,159 | Off Market | |
0.18 | $355,000 | 4 | 2 | 1,258 | Off Market |
Price and Tax history
| Date | Event | Price |
|---|---|---|
Aug 28, 2026 Source: Doorify MLS #10181868 | PriceChange | $534,500 Price decreased by 1% |
Aug 17, 2026 Source: Doorify MLS #10181868 | PriceChange | $540,000 Price decreased by 1% |
Jul 23, 2026 Source: Doorify MLS #10181868 | Listed For Sale | $545,000 |
Jun 3, 2005 Source: N/A | Sold | $160,000 |
| Year | Property tax | Tax assessment |
|---|---|---|
| 2025 | $3,418 | $344,772 |
Home facts updated by county records
LGBTQ Local Legal Protections
LGBTQ Local Legal Protections



CHRISTIE MARIE SISK, LPT Realty, LLC
Agent Phone: (919) 475-1648
The MLS listing information displayed is deemed reliable, but is not guaranteed accurate by the MLS.
Copyright 2026 Doorify MLS of North Carolina. All rights reserved.
Copyright 2026 Doorify MLS of North Carolina. All rights reserved.
Similar Homes You May Like

 0.35 ACRES
 0.75 ACRES
 0.95 ACRES
 0.45 ACRES
 5.07 ACRES
 0.4 ACRES
 0.46 ACRES
 0.35 ACRES
 0.53 ACRES
 0.64 ACRES
 0.42 ACRES


 0.5 ACRES
 0.42 ACRES
 0.26 ACRES
 7.26 ACRES
 0.51 ACRES
 0.33 ACRES
 0.45 ACRES
 0.31 ACRES
 OPEN SAT, 11-1PM0.4 ACRES
 0.25 ACRES
 0.27 ACRES
 0.36 ACRES
 0.71 ACRES

 0.29 ACRES
 0.46 ACRES


 See more homes for sale inDurham
New Listings near 102 Lattimore Ln
 OPEN SAT, 1-4PM
 0.42 ACRES
 NEW - 2 DAYS AGO
 NEW - 2 DAYS AGO
 0.28 ACRES
 NEW - 1 DAY AGO0.25 ACRES
 NEW - 1 DAY AGO
 0.28 ACRES

 0.25 ACRES
 0.31 ACRES
 COMING SOON
- See more homes for sale inDurham
Frequently asked questions about 102 Lattimore Ln
- What is the estimated monthly payment for 102 Lattimore Ln?Based on a $534,500 list price with 20% down at today's rates, the estimated monthly payment for 102 Lattimore Ln in Durham, NC is approximately $3,219 (about $2,805 principal & interest, $339 property taxes, and $75 homeowner's insurance). This is an estimate. Actual payment depends on your loan terms.
- How does the list price for 102 Lattimore Ln compare to homes in Durham?102 Lattimore Ln in Durham, NC is listed at $534,500, about 29% above the $413K median sale price in Durham.
- What do residents say about the Parkwood neighborhood?Residents describe the Parkwood neighborhood in Durham, NC as dog-friendly, easy to park in, and quiet. Most residents say you need a car. See homes for sale in Parkwood, Durham.
- What are the closest schools to 102 Lattimore Ln?The closest schools to 102 Lattimore Ln in Durham, NC are Hillside High (rated 2/10), Lowe's Grove Middle (rated 2/10), Parkwood Elementary (Pre-K, rated 2/10).
- Does 102 Lattimore Ln have air conditioning?Yes, 102 Lattimore Ln in Durham, NC has air conditioning.
- Does 102 Lattimore Ln have a pool?Yes, 102 Lattimore Ln in Durham, NC has a pool.