


$450,000
Original price: $495,000
 3 Beds
 2 Baths
 1,211 sqft
1025 Cornell St, Durham, NC 27707
Est. Mortgage $2,770/mo*
Get Pre-QualifiedHome Highlights

Single-Family Home

Built in 1920

$372/sqft

Open Parking
Local Information
- Map ViewExplore the area around 1025 Cornell St.

- Schools1 Preschool School1 Elementary School1 Middle School1 High School

- Shop & Eat

-- mins to
About this House
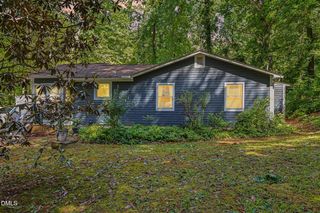
Welcome to this beautifully updated 3-bedroom, 2-bath bungalow located in Durham's vibrant Lyon Park neighborhood, perfectly situated between Downtown Durham and the Lakewood district. Enjoy easy access to some of the area's best coffee shops, restaurants, local shopping, and entertainment, along with quick access to Duke University and major commuter routes.
This inviting home blends classic Bull City character with modern updates. Inside you'll find hardwood floors, exposed brick accents, and stunning original wood ceilings that add warmth and charm throughout the space. The bright living area flows into an updated kitchen featuring granite countertops, custom cabinetry, and stainless steel appliances, making it ideal for everyday living and entertaining.
The spacious primary suite includes a private bath with a walk-in shower, while two additional bedrooms provide flexible space for guests, family, or a home office. A second full bathroom features a convenient tub/shower combination.
Relax on the covered front porch or enjoy the large backyard, offering plenty of room to unwind or entertain outdoors.
This charming bungalow offers the perfect combination of character, convenience, and modern comfort
This inviting home blends classic Bull City character with modern updates. Inside you'll find hardwood floors, exposed brick accents, and stunning original wood ceilings that add warmth and charm throughout the space. The bright living area flows into an updated kitchen featuring granite countertops, custom cabinetry, and stainless steel appliances, making it ideal for everyday living and entertaining.
The spacious primary suite includes a private bath with a walk-in shower, while two additional bedrooms provide flexible space for guests, family, or a home office. A second full bathroom features a convenient tub/shower combination.
Relax on the covered front porch or enjoy the large backyard, offering plenty of room to unwind or entertain outdoors.
This charming bungalow offers the perfect combination of character, convenience, and modern comfort
Last check for updates: about 14 hours ago
Listing courtesy of Adam J Dickinson, (919) 452-3751
Nest Realty of the Triangle
Source: Doorify MLS, MLS#10152484
Also Listed on Doorify MLS.
Home Details for 1025 Cornell St

|
|---|
Interior Details Basement: Unheated,WorkshopNumber of Rooms: 6Types of Rooms: Master Bedroom, Bedroom 2, Bedroom 3, Kitchen, Laundry, Living Room |
Beds & Baths Number of Bedrooms: 3Main Level Bedrooms: 3Number of Bathrooms: 2Number of Bathrooms (full): 2 |
Dimensions and Layout Living Area: 1211 Square Feet |
Appliances & Utilities Utilities: Electricity Connected, Sewer Connected, Water ConnectedAppliances: Dryer, Disposal, Dishwasher, Exhaust Fan, Electric Range, Microwave, Refrigerator, WasherDishwasherDisposalDryerLaundry: Laundry Room,Main LevelMicrowaveRefrigeratorWasher |
Heating & Cooling Heating: Heat PumpHas CoolingAir Conditioning: Central Air,Ceiling Fan(s)Has HeatingHeating Fuel: Heat Pump |
Windows, Doors, Floors & Walls Door: Storm Door(s)Flooring: Ceramic Tile, Softwood |
Levels, Entrance, & Accessibility Stories: 1Levels: OneAccessibility: Accessible Bedroom, Accessible Closets, Accessible Common Area, Accessible Doors, Accessible Entrance, Accessible Hallway(s), Accessible Kitchen, Accessible Stairway, Visitor Bathroom, Accessible WindowsFloors: Ceramic Tile, Softwood |
View No View |

|
|---|
Exterior Home Features Roof: ShinglePatio / Porch: DeckFencing: Back Yard, WoodExterior: Private Yard, Rain GuttersFoundation: Block, Combination |
Parking & Garage No GarageHas Open ParkingParking: Driveway,No Garage,On Street |
Frontage Responsible for Road Maintenance: Public Maintained Road |
Water & Sewer Sewer: Public Sewer |
Finished Area Finished Area (above surface): 1211 Square Feet |

|
|---|
Days on Market: 180+ |

|
|---|
Year Built Year Built: 1920Year Renovated: 1920 |
Property Type / Style Property Type: ResidentialProperty Subtype: Single Family ResidenceStructure Type: HouseArchitecture: Bungalow |
Building Construction Materials: Block, Cement Siding, Low VOC InsulationNot a New Construction |
Property Information Condition: Updated/RemodeledParcel Number: 240478 |

|
|---|
Price List Price: $450,000Price Per Sqft: $372 |
Status Change & Dates Possession Timing: Close Of Escrow, Negotiable |

|
|---|
MLS Status: Active |

|
|---|
Direction & Address City: Durham |
School Information Elementary School: Durham - Morehead MontessoriJr High / Middle School: Durham - Lakewood Montessori Middle SchoolHigh School: Durham - Charles E Jordan Sr High School |

|
|---|
Listing Agent Listing ID: 10152484 |

|
|---|
Building Area Building Area: 1211 Square Feet |

|
|---|
No HOA |

|
|---|
Lot Area: 6969.6 sqft |

|
|---|
Special Conditions: Standard |

|
|---|
Listing Agreement Type: Exclusive Right To SellListing Terms: Cash, Conventional |

|
|---|
Mobile Home Park Mobile Home Units: Feet |

|
|---|
BasementMls Number: 10152484Above Grade Unfinished Area: 1211 |

|
|---|
Source Internet Entire Listing Display |
Around this home
Neighborhood Overview

Neighborhood stats provided by third party data sources.
What Locals Say about Lyon Park
At least 10 Trulia users voted on each feature.

88 % Say it's dog friendly

88 % Say it's walkable to restaurants

88 % Say there are sidewalks

86 % Say it's walkable to grocery stores

71 % Say kids play outside

67 % Say yards are well-kept

58 % Say parking is easy

57 % Say it's quiet

56 % Say car is needed

54 % Say people would walk alone at night

53 % Say neighbors are friendly

50 % Say there's holiday spirit

50 % Say there's wildlife

50 % Say streets are well-lit

47 % Say they plan to stay for at least 5 years

44 % Say there are community events
Sourced by Trulia users. Learn more about our methodology.
Market trends in Durham
Last updated August 2026
Avg. sale price
$410K
$1.67KMoM
Sale-to-List Price
98.9%
0.3%MoM
Price per sq ft
$230
$2MoM
Available listings
1187
19MoM
Home Value
Trulia Estimate
$445KSince last month
Increased$14K (+3.3%)Since last year
Increased$76K (+20.7%)Since last sale
Increased$420K (+1,680.8%)Learn more about this home's value by checking out its Trulia Estimate, the value of nearby homes, and how much similar homes have sold for.
Trulia Estimate
The of this home's value increased by +97% in the last 10 years
| Month | Estimated value |
|---|---|
2026 | |
| September 2026 | $445K |
| August 2026 | $431K |
| July 2026 | $474K |
| June 2026 | $476K |
| May 2026 | $481K |
| April 2026 | $483K |
| March 2026 | $545K |
| February 2026 | $319K |
| January 2026 | $308K |
2025 | |
2024 | |
2023 | |
2022 | |
2021 | |
2020 | |
2019 | |
2018 | |
2017 | |
2016 | |
Comparable sales
These are recently sold homes that have a similar location or other similar features to this home, like bedrooms, bathrooms, and square footage. Get a sense of the expected prices in the area by viewing these homes.Address | Distance | Property Type | Sold Price | Sold Date | Bed | Bath | Sqft |
|---|---|---|---|---|---|---|---|
0.03 | Single-Family Home | $295,000 | 04/22/26 | 2 | 2 | 986 | |
0.27 | Single-Family Home | $282,500 | 03/12/26 | 3 | 2 | 1,245 | |
0.27 | Single-Family Home | $463,000 | 05/12/26 | 3 | 2 | 1,099 | |
0.23 | Single-Family Home | $735,000 | 12/17/25 | 3 | 2 | 1,914 | |
0.14 | Single-Family Home | $610,000 | 05/29/26 | 3 | 2.5 | 1,573 | |
0.42 | Single-Family Home | $507,000 | 12/09/25 | 3 | 2 | 1,462 | |
0.11 | Single-Family Home | $495,000 | 05/08/26 | 2 | 2.5 | 1,371 |
Nearby home prices
Get a sense of expected prices in the area by checking the value of nearby homes.Address | Distance | Price | Bed | Bath | Sqft | Status |
|---|---|---|---|---|---|---|
0.03 | $295,000 | 2 | 2 | 986 | Recently Sold | |
0.06 | $653,100 | 3 | 2.5 | 1,878 | Off Market | |
0.02 | $257,900 | 2 | 2 | 1,292 | Off Market | |
0.05 | $399,000 | 3 | 2.5 | 1,757 | For Sale | |
0.09 | $275,000 | 2 | 2 | 1,307 | Recently Sold | |
0.06 | $265,000 | 3 | 1 | 889 | For Sale | |
0.11 | - | - | - | - | Off Market | |
0.07 | $334,200 | 3 | 2 | 1,104 | Off Market | |
0.11 | $330,000 | 3 | 2 | 1,204 | Recently Sold | |
0.07 | $242,700 | 2 | 1 | 915 | Off Market | |
0.11 | $349,300 | 3 | 2 | 1,218 | Off Market |
Price and Tax history
| Date | Event | Price |
|---|---|---|
Aug 23, 2026 Source: Doorify MLS #10152484 | PriceChange | $450,000 Price decreased by 9% |
Apr 21, 2026 Source: Doorify MLS #10152484 | PriceChange | $495,000 Price decreased by 10% |
Mar 13, 2026 Source: Doorify MLS #10152484 | Listed For Sale | $550,000 |
Aug 6, 2014 Source: Agent Provided | ListingRemoved | $38,000 |
Jun 11, 2014 Source: Agent Provided | Listed For Sale | $38,000 |
May 9, 2014 Source: N/A | Sold | $25,000 |
Feb 11, 2014 Source: Agent Provided | Listed For Sale | $38,000 |
| Year | Property tax | Tax assessment |
|---|---|---|
| 2025 | $3,031 | $305,710 |
Home facts updated by county records
LGBTQ Local Legal Protections
LGBTQ Local Legal Protections



Adam J Dickinson, Nest Realty of the Triangle
Agent Phone: (919) 452-3751
The MLS listing information displayed is deemed reliable, but is not guaranteed accurate by the MLS.
Copyright 2026 Doorify MLS of North Carolina. All rights reserved.
Copyright 2026 Doorify MLS of North Carolina. All rights reserved.
Similar Homes You May Like
 0.52 ACRES


 0.32 ACRES

 2.45 ACRES


 OPEN SAT, 12-3PM0.34 ACRES
 OPEN SAT, 12-2PM


 OPEN SAT, 1-3PM
 1.75 ACRES
 0.28 ACRES
 1.39 ACRES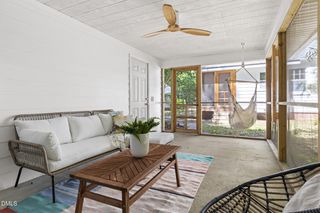
 0.5 ACRES
 0.36 ACRES

 OPEN SUN, 2-4PM
 0.47 ACRES

 See more homes for sale inDurham
New Listings near 1025 Cornell St
 0.48 ACRES
 NEWOPEN WED, 4:30-6:30PM


 0.65 ACRES
 0.4 ACRESAMANDA HINSON, KELLER WILLIAMS BALLANTYNE, LPRMLS
 0.28 ACRES
 NEW - 20 HRS AGO0.61 ACRES
 0.34 ACRES
 0.28 ACRES
 0.37 ACRES
- See more homes for sale inDurham
Frequently asked questions about 1025 Cornell St
- What is the estimated monthly payment for 1025 Cornell St?Based on a $450,000 list price with 20% down at today's rates, the estimated monthly payment for 1025 Cornell St in Durham, NC is approximately $2,789 (about $2,429 principal & interest, $285 property taxes, and $75 homeowner's insurance). This is an estimate. Actual payment depends on your loan terms.
- How does the list price for 1025 Cornell St compare to homes in Durham?1025 Cornell St in Durham, NC is listed at $450,000, about 10% above the $410K median sale price in Durham.
- What do residents say about the Lyon Park neighborhood?Residents describe the Lyon Park neighborhood in Durham, NC as dog-friendly, walkable to restaurants, and pedestrian-friendly. See homes for sale in Lyon Park, Durham.
- What are the closest schools to 1025 Cornell St?The closest schools to 1025 Cornell St in Durham, NC are Charles E Jordan Sr High School (rated 4/10), Lakewood Montessori Middle School (rated 10/10), Morehead Montessori (Pre-K/Elementary, rated 7/10).
- Does 1025 Cornell St have air conditioning?Yes, 1025 Cornell St in Durham, NC has air conditioning.
- Does 1025 Cornell St have laundry facilities?Yes, 1025 Cornell St in Durham, NC has in-unit laundry.