


$715,000
 3 Beds
 2.5 Baths
 2,500 sqft
18 Rustic Drive, Rock Tavern, NY 12575
Est. Mortgage $4,914/mo*
Get Pre-QualifiedHome Highlights

Single-Family Home

Built in 2026

$286/sqft

Garage
Local Information
- Map ViewExplore the area around 18 Rustic Drive.

- Schools1 Elementary School1 Middle School1 High School

- Shop & Eat

-- mins to
About this House
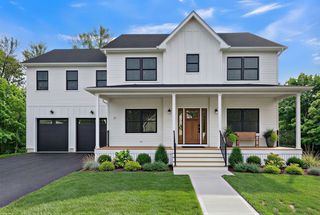
AVAILABLE FOR QUICK MOVE-IN! Welcome to The Nest—a stylish contemporary split-level home offering a rare entry point into the sought-after Aerie Preserve community in the Mid-Hudson Valley. The unique, thoughtfully designed layout maximizes space and natural light, beautifully illuminated by energy-efficient LED lighting throughout. Step inside the first floor to find a bright, open living room with soaring ceilings and convenient access to the 2-car garage. Just a few steps up, the rear split-level serves as the heart of the home, featuring a gorgeous gourmet kitchen complete with quartz countertops, stainless steel appliances, custom cabinetry, a large center island, and direct deck access for easy entertaining. This level also hosts the private primary suite with a large walk-in closet and en-suite bath with a soaking tub, a dedicated home office, and a convenient powder room. The top floor features two additional bedrooms connected by a full Jack-and-Jill bathroom, alongside an upstairs laundry room. Downstairs, a large unfinished basement provides direct access to the backyard and endless room for future expansion. Complete with public water, public sewer, and NO HOA fees. Move-in ready—schedule your tour today!
Contact this Building
Last check for updates: about 3 hours ago
Listing by: Keller Williams City Views, (201) 592-8900
Geoffrey E. Grivalsky, (201) 592-8900
Source: OneKey® MLS as distributed by MLS GRID, MLS#1039448
Also Listed on OneKey® MLS as distributed by MLS GRID.
Home Details for 18 Rustic Drive

|
|---|
Heating & Cooling Heating: Hot Air, Natural GasAir ConditioningCooling System: Central AirHeating Fuel: Hot Air |
Interior Details Number of Rooms: 11Types of Rooms: Master Bedroom, Bedroom 2, Bedroom 3, Master Bathroom, Bathroom 2, Basement, Dining Room, Kitchen, Lavatory, Living Room, Office |
Appliances & Utilities DishwasherMicrowaveRefrigerator |
Levels, Entrance, & Accessibility Floors: Tile, Vinyl |

|
|---|
Year Built Year Built: 2026 |
Property Type / Style Property Type: Single Family HomeArchitecture: Other |

|
|---|
Exterior Home Features Foundation Type: Concrete Perimeter |
Parking & Garage GarageParking: Attached Driveway Garage Garage Door Opener, Open |

|
|---|
Price Price Per Sqft: $286 |

|
|---|

|
|---|
Listing Agent MLS/Source ID: 1039448 |

|
|---|
Lot Area: 10125 sqft |
All New Homes in The Aerie Preserve
Quick Move-in Homes (5)
| 21 Rustic Drive | 3bd 2.5ba 2,000 sqft | $699,000 | |
| 18 Rustic Drive | 3bd 2.5ba 2,500 sqft | $715,000 | |
| 11 Rustic Drive | 4bd 2.5ba 2,800 sqft | $745,000 | |
| 58 Wildwood Drive | 4bd 2.5ba 3,200 sqft | $795,000 | |
| 4 Rustic Dr | 4bd 2.5ba 4,062 sqft | $799,000 |
Quick Move-In Homes provided by OneKey® MLS as distributed by MLS GRID,Argo Development
Buildable Plans (7)
| The Rockwood Plan | 3bd 2.5ba 2,000 sqft | $670,000+ | |
| The Hudson Plan | 3bd 2.5ba 2,200 sqft | $699,000+ | |
| The Retreat Plan | 4bd 2.5ba 2,800 sqft | $745,000+ | |
| The Haven Plan | 4bd 3.5ba 3,000 sqft | $765,000+ | |
| The Manor Plan | 4bd 2.5ba 3,300 sqft | $795,000+ | |
| The Homestead Plan | 4bd 2.5ba 3,200 sqft | $795,000+ | |
| The Homestead 2.0 Plan | 4bd 3.5ba 3,300 sqft | $815,000+ |
Buildable Plans provided by Argo Development
Community Description
Welcome home to the Aerie Preserve built by Argo Development in Rock Tavern, New York. Take one step inside to discover the Aerie Preserve which is a unique community of 100 homes thoughtfully designed, expertly built homes that offer a fresh take in Orange County. Buyers can choose from nine different models with premium details and finishing's. Upgrades can include 20ft ceilings, Certain Teed Roofing, Royal Crest Siding, spray foam insulation, C.H.I. Overhead garage doors, a wide plank wood flooring, Pella windows and Ferguson plumbing fixtures. Part of the Valley Central School District. Argo Development offers you personalization options to customize your home. Home price does not include any home site premium or upgrades. Inquire now to started and secure your next new construction home!
Contact this Building
Office Hours
Sales Office
47 Wildwood Drive
Rock Tavern, NY 12575
(845) 448-2552
Around this home
What Locals Say about Newburgh
At least 617 Trulia users voted on each feature.

83 % Say car is needed

78 % Say it's dog friendly

70 % Say yards are well-kept

69 % Say there's holiday spirit

62 % Say parking is easy

61 % Say there are sidewalks

59 % Say kids play outside

56 % Say there's wildlife

53 % Say they plan to stay for at least 5 years

50 % Say neighbors are friendly

50 % Say it's quiet

48 % Say it's walkable to restaurants

44 % Say people would walk alone at night

43 % Say streets are well-lit

42 % Say it's walkable to grocery stores

34 % Say there are community events
Sourced by Trulia users. Learn more about our methodology.
Market trends in Newburgh
Last updated July 2026
Avg. sale price
$410K
$28.33KMoM
Sale-to-List Price
100.0%
Price per sq ft
$235
$3MoM
Available listings
123
8MoM
Home Value
Trulia Estimate
$716KSince last month
Decreased$400 (-0.1%)Since last year
Decreased$400 (-0.1%)Learn more about this home's value by checking out its Trulia Estimate, the value of nearby homes, and how much similar homes have sold for.
Trulia Estimate
The of this home's value decreased by 0% in the last 10 years
| Month | Estimated value |
|---|---|
2026 | |
| September 2026 | $716K |
| August 2026 | $716K |
Comparable sales
These are recently sold homes that have a similar location or other similar features to this home, like bedrooms, bathrooms, and square footage. Get a sense of the expected prices in the area by viewing these homes.Address | Distance | Property Type | Sold Price | Sold Date | Bed | Bath | Sqft |
|---|---|---|---|---|---|---|---|
0.24 | Single-Family Home | $480,000 | 11/25/25 | 4 | 2 | 2,180 | |
0.11 | Single-Family Home | $780,000 | 05/15/26 | 4 | 3.5 | 3,300 | |
0.33 | Single-Family Home | $432,500 | 04/14/26 | 3 | 1.5 | 1,800 | |
0.28 | Single-Family Home | $459,700 | 07/09/26 | 3 | 1.5 | 1,216 | |
0.25 | Single-Family Home | $295,000 | 07/06/26 | 3 | 1 | 960 | |
0.43 | Single-Family Home | $360,000 | 01/15/26 | 4 | 2 | 1,376 | |
0.33 | Single-Family Home | $330,000 | 03/27/26 | 2 | 2 | 925 | |
0.36 | Single-Family Home | $370,000 | 08/26/26 | 3 | 1 | 1,420 | |
0.41 | Single-Family Home | $410,000 | 11/26/25 | 3 | 1 | 1,460 | |
0.42 | Single-Family Home | $450,000 | 03/19/26 | 3 | 1 | 1,350 |
Nearby home prices
Get a sense of expected prices in the area by checking the value of nearby homes.Address | Distance | Price | Bed | Bath | Sqft | Status |
|---|---|---|---|---|---|---|
0.07 | $699,000 | 3 | 2.5 | 2,000 | For Sale | |
0.07 | $473,200 | 3 | 1.5 | 1,510 | Off Market | |
0.10 | $428,300 | 4 | 1.5 | 2,014 | Off Market | |
0.10 | $821,400 | 4 | 3.5 | 3,100 | Off Market | |
0.11 | $780,000 | 4 | 3.5 | 3,300 | Recently Sold | |
0.15 | $745,000+ | 4 | 2.5 | 2,800 | - | |
0.15 | $699,000+ | 3 | 2.5 | 2,200 | - | |
0.15 | $795,000+ | 4 | 2.5 | 3,300 | - | |
0.15 | $815,000+ | 4 | 3.5 | 3,300 | - | |
0.15 | $670,000+ | 3 | 2.5 | 2,000 | - | |
0.15 | $795,000+ | 4 | 2.5 | 3,200 | - |
Price and Tax history
| Date | Event | Price |
|---|---|---|
Aug 24, 2026 Source: OneKey® MLS as distributed by MLS GRID #1039448 | Listed For Sale | $715,000 |
LGBTQ Local Legal Protections
LGBTQ Local Legal Protections



Agent Phone: (201) 592-8900
Based on information submitted to the MLS GRID as of 2026-09-03 18:23:25 PDT All data is obtained from various sources and may not have been verified by broker or MLS GRID. Supplied Open House Information is subject to change without notice. All information should be independently reviewed and verified for accuracy. Properties may or may not be listed by the office/agent presenting the information. Some IDX listings have been excluded from this website. Click here for more information
Similar Homes You May Like
 NEW CONSTRUCTION0.29 ACRESListing by: Keller Williams City Views
 NEW CONSTRUCTIONListing by: Argo Development
 NEW CONSTRUCTIONListing by: Argo Development
 NEW CONSTRUCTIONListing by: Argo Development
 NEW CONSTRUCTIONListing by: Argo Development
 NEW CONSTRUCTIONListing by: Argo Development
 NEW CONSTRUCTIONListing by: Argo Development
 NEW CONSTRUCTIONListing by: Argo Development
 NEW CONSTRUCTIONListing by: Keller Williams City Views
 1.08 ACRESListing by: Howard Hanna Rand Realty
 NEW CONSTRUCTION0.25 ACRESListing by: Keller Williams City Views
 NEW CONSTRUCTION0.5 ACRESListing by: Keller Williams Realty
 Listing by: HomeSmart Homes & Estates
 OPEN SUN, 12-2PM0.6 ACRESListing by: Keller Williams Realty
 Listing by: Houlihan Lawrence Inc.
 OPEN SUN, 12-2PM1.2 ACRESListing by: Century 21 E & M Williams Rlty
 0.3 ACRESListing by: RE/MAX Benchmark Realty Group
 OPEN SAT, 11-1PMNEW CONSTRUCTION0.62 ACRESListing by: Keller Williams Realty
 0.37 ACRESListing by: Hudson Valley Griffith
 0.31 ACRESListing by: Realmart Realty LLC
 Listing by: Real Broker NY LLC
 0.56 ACRESListing by: RE/MAX Benchmark Realty Group
 Listing by: Howard Hanna Rand Realty
 Listing by: Real Estate Connection Corp
 0.61 ACRESListing by: Harbor Gray Real Estate LLC
 Listing by: KW Hudson Valley United
 Listing by: Hudson Premium Realty
 Listing by: Caruso & Boughton Realty Inc
 AUCTION
 NEW CONSTRUCTION1.52 ACRESListing by: Howard Hanna Rand Realty
 1 ACREListing by: Hudson Valley Home Connection
 0.34 ACRESListing by: Keller Williams Realty
 1.11 ACRESListing by: Keller Williams Hudson Valley
 1.75 ACRESListing by: Howard Hanna Rand Realty
 NEW - 2 DAYS AGO1.5 ACRESListing by: William Raveis-New York LLC
 See more homes for sale inRock Tavern


New Listings near 18 Rustic Drive
 OPEN SAT, 12-2PM1 ACREListing by: Keller Williams Realty
 0.61 ACRESListing by: RE/MAX Benchmark Realty Group
- 1 ACREListing by: Hudson Valley Home Connection
- 0.34 ACRESListing by: Keller Williams Realty
 3.8 ACRESListing by: Howard Hanna Rand Realty, Active
 NEWCOMING SOON 9/150.38 ACRESListing by: RE/MAX Benchmark Realty Group
 0.34 ACRESListing by: Keller Williams Realty
 COMING SOON 9/70.29 ACRESListing by: Alliance Realty
- NEW - 2 DAYS AGO1.5 ACRESListing by: William Raveis-New York LLC
 OPEN SAT, 12-2PMListing by: Weichert Realtors
 1.4 ACRESListing by: Keller Williams Realty
- NEW CONSTRUCTION0.5 ACRESListing by: Keller Williams Realty
 1.43 ACRESListing by: Keller Williams Realty
- See more homes for sale inRock Tavern
Frequently asked questions about 18 Rustic Drive
- What is the estimated monthly payment for 18 Rustic Drive?Based on a $715,000 list price with 20% down at today's rates, the estimated monthly payment for 18 Rustic Drive in Rock Tavern, NY is approximately $4,936 (about $3,705 principal & interest, $1,156 property taxes, and $75 homeowner's insurance). This is an estimate. Actual payment depends on your loan terms.
- How does the list price for 18 Rustic Drive compare to homes in Rock Tavern?18 Rustic Drive in Rock Tavern, NY is listed at $715,000, about 74% above the $410K median sale price in Rock Tavern.
- What do residents say about Rock Tavern?Residents describe Rock Tavern, NY as dog-friendly, well-kept, and easy to park in. Most residents say you need a car. See homes for sale in Rock Tavern, NY.
- What are the closest schools to 18 Rustic Drive?The closest schools to 18 Rustic Drive in Rock Tavern, NY are East Coldenham Elementary School (rated 8/10), Valley Central High School (rated 6/10), Valley Central Middle School (rated 6/10).
- Does 18 Rustic Drive have air conditioning?Yes, 18 Rustic Drive in Rock Tavern, NY has air conditioning.
- How big is the lot at 18 Rustic Drive?The lot at 18 Rustic Drive in Rock Tavern, NY is about 0.23 acres (10,125 sq ft).
18 Rustic Drive, Rock Tavern, NY 12575 is a 3 bedroom, 3 bathroom, 2,500 sqft single-family home built in 2026. This property is currently available for sale and was listed by OneKey® MLS as distributed by MLS GRID on Aug 24, 2026. The MLS # for this home is MLS# 1039448.