

$847,900
 4 Beds
 3.5 Baths
 3,100 sqft
1 Rustic Drive, Rock Tavern, NY 12575
Est. Refi. Payment $5,959/mo*
Refinance Your HomeCurrently Off Market - Sold Oct 3, 2024 for $780,000
Home Value
Trulia Estimate
$848KSince last month
Increased$25K (+3.1%)Since last year
Increased$19K (+2.3%)Since last sale
Increased$66K (+8.4%)Learn more about this home's value by checking out its Trulia Estimate, the value of nearby homes, and how much similar homes have sold for.
Trulia Estimate
The of this home's value increased by +1% in the last 10 years
| Month | Estimated value |
|---|---|
2026 | |
| September 2026 | $846K |
| August 2026 | $821K |
| July 2026 | $829K |
| June 2026 | $833K |
| May 2026 | $846K |
| April 2026 | $840K |
| March 2026 | $830K |
| February 2026 | $833K |
| January 2026 | $843K |
2025 | |
2024 | |
Comparable sales
These are recently sold homes that have a similar location or other similar features to this home, like bedrooms, bathrooms, and square footage. Get a sense of the expected prices in the area by viewing these homes.Address | Distance | Property Type | Sold Price | Sold Date | Bed | Bath | Sqft |
|---|---|---|---|---|---|---|---|
0.04 | Single-Family Home | $780,000 | 05/15/26 | 4 | 3.5 | 3,300 | |
0.18 | Single-Family Home | $675,000 | 06/17/26 | 3 | 2.5 | 2,500 | |
0.24 | Single-Family Home | $480,000 | 11/25/25 | 4 | 2 | 2,180 | |
0.27 | Single-Family Home | $432,500 | 04/14/26 | 3 | 1.5 | 1,800 | |
0.64 | Single-Family Home | $580,000 | 08/25/26 | 4 | 3 | 2,183 | |
0.42 | Single-Family Home | $515,000 | 11/24/25 | 3 | 1.5 | 1,760 | |
0.35 | Single-Family Home | $459,700 | 07/09/26 | 3 | 1.5 | 1,216 | |
0.14 | Single-Family Home | $314,150 | 07/01/26 | 3 | 1 | 1,418 | |
0.43 | Single-Family Home | $360,000 | 01/15/26 | 4 | 2 | 1,376 | |
0.47 | Single-Family Home | $440,000 | 09/16/26 | 3 | 1.5 | 1,216 |
Nearby home prices
Get a sense of expected prices in the area by checking the value of nearby homes.Address | Distance | Price | Bed | Bath | Sqft | Status |
|---|---|---|---|---|---|---|
0.06 | $810,600 | 4 | 2.5 | 3,200 | Off Market | |
0.04 | $780,000 | 4 | 3.5 | 3,300 | Recently Sold | |
0.10 | $840,000 | 5 | 3.5 | 3,472 | Off Market | |
0.10 | $795,000 | 4 | 2.5 | 3,200 | For Sale | |
0.10 | $981,600 | 4 | 3.5 | 4,062 | Off Market | |
0.10 | - | 4 | 3.5 | 4,062 | Off Market | |
0.10 | $981,600 | 4 | 3.5 | 4,062 | Off Market | |
0.10 | $981,600 | 4 | 3.5 | 4,062 | Off Market | |
0.10 | $981,600 | 4 | 3.5 | 4,062 | Off Market | |
0.13 | $761,700 | 4 | 2.5 | 3,144 | Off Market | |
0.08 | $470,100 | 3 | 1.5 | 1,510 | Off Market |
Local Information
- Map ViewExplore the area around 1 Rustic Drive.
- Schools1 Elementary School1 Middle School1 High School

- Shop & Eat

-- mins to
Home Highlights

Single-Family Home

Built in 2024

3,100 sqft

$274/sqft

Open Parking
About this House
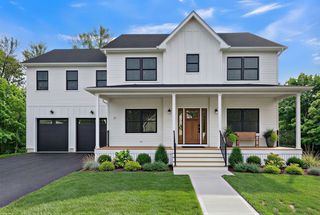
"ELEVATED HAVEN IN AERIE" - Welcome to Aerie Preserve, a brand new community nestled in the Mid-Hudson Valley with an elite mix of luxurious new construction homes, just one hour from NYC, built and designed by Argo Development + Aufgang Architects. Argo Development has over two decades of experience in the luxury residential space where modern elegance meets innovation. The Haven 2.0 residence located at 1 Rustic Drive, Rock Tavern, NY is no exception, situated on a desirable corner lot with ample outdoor space. This contemporary farm style colonial invites you to discover a thoughtfully designed home of 3,100 SF where sophistication meets comfort. 1 Rustic Drive is in a league of its own from other Haven 2.0 builds in the development with the upgrade package it offers. Nestled amidst the tranquil landscape of Aerie Preserve, this striking property boasts an array of upscale enhancements tailored for modern living. Some of the upgrades include premium plumbing fixtures, a step above the standard finishes, elegant vanities adding a touch of luxury to the bathrooms, upgraded light fixtures and tile, irrigation system to maintain lush greenery in both front and backyards, durable and easy to maintain Trex decking on front porch and back deck, upgraded siding and windows, coffered ceiling in first floor primary bedroom for architectural interest and elegance to the space, as well as wainscoting on the main staircase, elevating the foyer with classic charm and character. Kitchen upgrades highlight premium cabinets and waterfall island, a focal point for casual dining and entertaining. A 12'x16' paver patio in rear creates an outdoor oasis for relaxation and entertainment. An additional 1,600+ SF walkout basement expands the living space with easy access to the outdoors. Step inside and be greeted by an inviting open floor plan highlighted by oversized 20-foot ceilings in the living room, complemented by upgraded 7" white oak hardwood floors that seamlessly flow throughout. The ambiance is enhanced by a cozy gas fireplace, setting the stage for warmth and relaxation. Indulge in culinary delights in the formal dining room, featuring a custom European kitchen complete with a wet bar and a convenient walk-in pantry. KitchenAid stainless steel appliances add a touch of sophistication to this culinary haven. The main floor features a primary suite with coffered ceilings, built-in speakers, a walk-in custom closet, and a spa-like bathroom with a large soaking tub. Upstairs, discover three oversized bedrooms, a Jack and Jill bathroom, and an additional primary suite for a total of four bedrooms and three and a half bathrooms. The full unfinished walk-out basement offers over 1,600 SF of additional space for future customization. Aerie Preserve is just minutes from I-84, the NY State Thruway and Stewart International Airport, with convenient access to the Metro North Train in nearby Beacon. Numerous area attractions include state parks, golf, horse back riding, Storm King Art Center, Legoland, Woodbury Commons, wineries, restaurants and more. If you've been looking for new construction with numerous builder upgrades, your search can stop. Let Haven 2.0 at 1 Rustic Drive welcome you home. Expected delivery June 2024. Please note interior photos shown are from other Haven 2.0 completed homes to reflect build quality, but this particular home will include all upgrades. Additional Information: Amenities:Storage,ParkingFeatures:2 Car Attached,
1 Rustic Drive, Rock Tavern, NY 12575 is a 4 bedroom, 4 bathroom, 3,100 sqft single-family home built in 2024. It last sold for $780,000 on Oct 3, 2024 (2% below the $799,000 asking price). This property is not currently displayed as for sale or rent on Trulia. The Trulia Estimate is $847,900, with a rent estimate of $5,845/month.
Last check for updates: about 17 hours ago
Listed by Adam J Blankfort, (845) 641-3255
Corcoran Baer & McIntosh, (845) 358-9440
Ryan Paige, (845) 825-4778
Corcoran Baer & McIntosh, (845) 358-9440
Bought with: Susanne M Dermigny, (845) 742-3644, Howard Hanna Rand Realty, (845) 294-3100
Source: OneKey® MLS as distributed by MLS GRID, MLS#H6301084
Home Details for 1 Rustic Drive

|
|---|
Interior Details Basement: Full,UnfinishedNumber of Rooms: 11Types of Rooms: Master Bedroom, Bedroom 1, Bedroom 2, Bedroom 3, Bathroom 1, Bathroom 2, Dining Room, Kitchen, Laundry, Living Room |
Beds & Baths Number of Bedrooms: 4Number of Bathrooms: 4Number of Bathrooms (full): 3Number of Bathrooms (half): 1 |
Dimensions and Layout Living Area: 3100 Square Feet |
Appliances & Utilities Utilities: Trash Collection PrivateAppliances: Stainless Steel Appliance(s), Gas Water Heater, Dishwasher, RefrigeratorDishwasherLaundry: InsideRefrigerator |
Heating & Cooling Heating: Forced AirHas CoolingAir Conditioning: Central AirHas HeatingHeating Fuel: Forced Air |
Fireplace & Spa Number of Fireplaces: 1Has a Fireplace |
Windows, Doors, Floors & Walls Window: Double Pane Windows, New Windows, Oversized WindowsFlooring: Hardwood |
Levels, Entrance, & Accessibility Stories: 2Levels: Two, Multi/SplitFloors: Hardwood |
View Has a ViewView: Mountain(s) |

|
|---|
Exterior Home Features Patio / Porch: Deck, Porch |
Parking & Garage No CarportHas Open ParkingParking Spaces: 2Parking: Attached,Driveway |
Water & Sewer Sewer: Public Sewer |

|
|---|
Year Built Year Built: 2024 |
Property Type / Style Property Type: ResidentialProperty Subtype: Single Family Residence, ResidentialArchitecture: Colonial,Contemporary |
Building Construction Materials: Blown-In Insulation, Energy Star, HardiPlank Type, Vinyl SidingNot Attached Property |
Property Information Condition: Actual |

|
|---|
Price List Price: $799,000 |
Status Change & Dates Off Market Date: Mon Aug 19 2024 |

|
|---|
MLS Status: Sold |

|
|---|
Direction & Address City: Rock TavernCommunity: Aerie Preserve |
School Information Elementary School: East Coldenham Elementary SchoolJr High / Middle School: Valley Central Middle SchoolHigh School: Valley Central High SchoolHigh School District: Valley Central (Montgomery) |

|
|---|
Building Details Builder Model: Haven 2.0 |
Building Area Building Area: 3100 Square Feet |

|
|---|
Not Senior Community |

|
|---|
No HOA |

|
|---|
Listing Agreement Type: Exclusive Right To SellListing Terms: Cash |

|
|---|
BasementMls Number: H6301084Attic: NoneAttribution Contact: 845 3589440Showing Requirements: Call Listing Office, Showing Service |
Price and Tax history
| Date | Event | Price |
|---|---|---|
Oct 3, 2024 Source: OneKey® MLS as distributed by MLS GRID #H6301084 | Sold | $780,000 |
Aug 19, 2024 Source: OneKey® MLS as distributed by MLS GRID #H6301084 | Pending | $799,000 |
Aug 9, 2024 Source: OneKey® MLS as distributed by MLS GRID #H6301084 | PendingToActive | $799,000 |
Aug 9, 2024 Source: OneKey® MLS as distributed by MLS GRID #H6301084 | Pending | $799,000 |
Apr 24, 2024 Source: OneKey® MLS as distributed by MLS GRID #H6301084 | Listed For Sale | $799,000 |
Market trends in Rock Tavern
Last updated August 2026
Avg. sale price
—
Sale-to-List Price
—
Price per sq ft
—
Available listings
12
1MoM
Around this home
What Locals Say about Rock Tavern
At least 12 Trulia users voted on each feature.

94 % Say car is needed

93 % Say there's wildlife

88 % Say yards are well-kept

81 % Say parking is easy

79 % Say it's dog friendly

75 % Say there's holiday spirit

69 % Say it's quiet

67 % Say kids play outside

67 % Say people would walk alone at night

54 % Say they plan to stay for at least 5 years

49 % Say neighbors are friendly

33 % Say there are community events

19 % Say streets are well-lit

13 % Say it's walkable to restaurants
Sourced by Trulia users. Learn more about our methodology.
LGBTQ Local Legal Protections
LGBTQ Local Legal Protections



Based on information submitted to the MLS GRID as of 2026-09-18 09:13:37 PDT All data is obtained from various sources and may not have been verified by broker or MLS GRID. Supplied Open House Information is subject to change without notice. All information should be independently reviewed and verified for accuracy. Properties may or may not be listed by the office/agent presenting the information. Some IDX listings have been excluded from this website. Click here for more information
Frequently asked questions about 1 Rustic Drive
- What is 1 Rustic Drive estimated to be worth?Trulia's estimated value for 1 Rustic Drive in Rock Tavern, NY is $847,900.
- What is the price history for 1 Rustic Drive?1 Rustic Drive in Rock Tavern, NY last sold for $780,000 in October 2024.
- Is Rock Tavern a buyer's or seller's market?Rock Tavern is currently a balanced market, based on recent for-sale activity.
- What do residents say about Rock Tavern?Residents describe Rock Tavern, NY as well-kept, easy to park in, and dog-friendly. Most residents say you need a car. See recently sold homes in Rock Tavern, NY.
- Does 1 Rustic Drive have air conditioning?Yes, 1 Rustic Drive in Rock Tavern, NY has air conditioning.
- Does 1 Rustic Drive have laundry facilities?Yes, 1 Rustic Drive in Rock Tavern, NY has laundry facilities.
Apartments for Rent
 NEW - 16 HRS AGOPET FRIENDLY$2,225 - $2,825/mo1-2 bd1-2 baMeadow Ridge Luxury Apartments | 101 Bill Robinson Way,
Newburgh, NY 12550PCD Development SENIOR HOUSINGPET FRIENDLYCastle Lanterra Properties
 PET FRIENDLY
 APPLY INSTANTLYPET FRIENDLYRE/MAX Benchmark Realty Group
 See more homes for rent inRock Tavern
Off Market Homes Near 1 Rustic Drive
 SOLDSEP 11, 2026RE/MAX Benchmark Realty Group
 SOLDSEP 4, 2026HomeSmart Homes & Estates
 SOLDSEP 2, 2026Howard Hanna Rand Realty
 SOLDSEP 1, 2026Howard Hanna Rand Realty
 SOLDSEP 1, 2026Next Level Property Management
 SOLDAUG 31, 2026Hudson Valley Home Connection
 See more homes for sale inRock Tavern


Homes for sale near 1 Rustic Drive
 NEW CONSTRUCTIONListing by: Keller Williams City Views
 NEW CONSTRUCTIONListing by: Argo Development
 NEW CONSTRUCTIONListing by: Argo Development
 NEW CONSTRUCTIONListing by: Argo Development
 NEW CONSTRUCTIONListing by: Argo Development
 NEW CONSTRUCTIONListing by: Argo Development
 NEW CONSTRUCTION0.25 ACRESListing by: Keller Williams City Views
 NEW CONSTRUCTIONListing by: Keller Williams City Views
 OPEN SAT, 1-3PMNEW CONSTRUCTION0.5 ACRESListing by: Keller Williams Realty
 NEW CONSTRUCTION0.46 ACRESListing by: Keller Williams City Views
- See more homes for sale inRock Tavern

- Results are loading