


$769,900
 3 Beds
 1 Bath
 1,173 sqft
18 Beaver St, Waltham, MA 02453
Est. Mortgage $4,628/mo*
Get Pre-QualifiedWe estimate this home will sell faster than 96% nearby.
Home Highlights

Single-Family Home

Built in 1950

$656/sqft

1 Car Garage
Local Information
- Map ViewExplore the area around 18 Beaver St.

- Schools1 Elementary School1 Middle School1 High School

- Shop & Eat

-- mins to
About this House
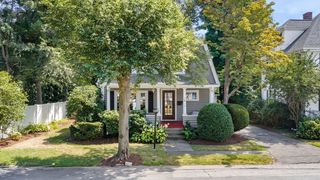
Welcome to this charming Cape, perfectly situated in the highly sought-after Warrendale neighborhood. From the moment you step inside, the gleaming hardwood floors and thoughtful updates make it clear that this home is truly move-in ready.The heart of the main level features a spacious, inviting living room anchored by a classic fireplace—the perfect spot to unwind. This space flows effortlessly into the formal dining room, creating an ideal layout for hosting. For those who love a bit of fresh air, the three-season sunroom offers a peaceful retreat to enjoy your morning coffee or a good book.The updated country kitchen is a standout, boasting ample storage, a gas range, and a layout that makes meal prep a breeze. Step directly out from the kitchen onto the composite deck and patio, which overlooks a private backyard—perfect for outdoor dining or weekend relaxation.Upstairs, you’ll find three bright bedrooms, all featuring hardwood floors and generous closet space. The updated primary bathroom rounds out the top floor with modern finishes and a clean, fresh feel. With its blend of classic character and modern convenience, this home is ready for its next chapter.
Last check for updates: about 10 hours ago
Listing courtesy of Nikki Martin Team, (781) 710-1440
Compass, (617) 206-3333
Delight Corvi, (781) 290-8781
Source: MLS PIN, MLS#73567666
Also Listed on MLS PIN.
We estimate this home will sell faster than 96% nearby.
Home Details for 18 Beaver St

|
|---|
Interior Details Basement: Full,UnfinishedNumber of Rooms: 6Types of Rooms: Master Bedroom, Bedroom 2, Bedroom 3, Bathroom 1, Dining Room, Kitchen, Living Room |
Beds & Baths Number of Bedrooms: 3Number of Bathrooms: 1Number of Bathrooms (full): 1 |
Dimensions and Layout Living Area: 1173 Square Feet |
Appliances & Utilities Utilities: for Gas Range, for Gas OvenAppliances: Gas Water Heater, Range, Microwave, Refrigerator, Washer, DryerDryerLaundry: In BasementMicrowaveRefrigeratorWasher |
Heating & Cooling Heating: Forced Air,Natural GasHas CoolingAir Conditioning: Window Unit(s)Has HeatingHeating Fuel: Forced Air |
Fireplace & Spa Number of Fireplaces: 1Fireplace: Living RoomHas a FireplaceNo Spa |
Gas & Electric Electric: 200+ Amp Service |
Windows, Doors, Floors & Walls Window: Insulated Windows, ScreensFlooring: Tile, Hardwood |
Levels, Entrance, & Accessibility Floors: Tile, Hardwood |

|
|---|
Exterior Home Features Roof: ShinglePatio / Porch: Deck, Deck - Composite, PatioFencing: Fenced/Enclosed, FencedExterior: Deck, Deck - Composite, Patio, Rain Gutters, Screens, Fenced Yard, GardenFoundation: Concrete PerimeterGarden |
Parking & Garage Number of Garage Spaces: 1Number of Covered Spaces: 1Open Parking Spaces: 3No CarportHas a GarageHas an Attached GarageHas Open ParkingParking Spaces: 4Parking: Attached,Paved Drive,Off Street |
Frontage Road Frontage: PublicRoad Surface Type: PavedNot on Waterfront |
Water & Sewer Sewer: Public Sewer |
Finished Area Finished Area (above surface): 1173 |

|
|---|
Days on Market: 13 |

|
|---|
Year Built Year Built: 1950 |
Property Type / Style Property Type: ResidentialProperty Subtype: Single Family ResidenceArchitecture: Cape |
Building Construction Materials: FrameNot Attached PropertyDoes Not Include Home Warranty |
Property Information Parcel Number: 834721 |

|
|---|
Price List Price: $769,900Price Per Sqft: $656 |

|
|---|
MLS Status: Contingent |

|
|---|
Direction & Address City: WalthamCommunity: Warrendale |

|
|---|
Listing Agent Listing ID: 73567666 |

|
|---|
Building Area Building Area: 1173 Square Feet |

|
|---|
Community Features: Public Transportation, Shopping, Pool, Tennis Court(s), Park, Walk/Jog Trails, Medical Facility, Laundromat, Bike Path, Conservation Area, Highway Access, House of Worship, Public School, T-Station, UniversityNot Senior Community |

|
|---|
No HOA |

|
|---|
Lot Area: 9000 sqft |

|
|---|
Contingencies: Pending P&S |

|
|---|
BasementMls Number: 73567666Zillow Contingency Status: Under ContractAbove Grade Unfinished Area: 1173 |

|
|---|
Public TransportationShoppingPoolTennis Court(s)ParkWalk/Jog TrailsMedical FacilityLaundromatBike PathConservation AreaHighway AccessHouse of WorshipPublic SchoolT-StationUniversity |
Around this home
What Locals Say about Waltham
At least 464 Trulia users voted on each feature.

85 % Say it's dog friendly

82 % Say there are sidewalks

76 % Say it's walkable to restaurants

73 % Say parking is easy

72 % Say car is needed

69 % Say streets are well-lit

68 % Say people would walk alone at night

67 % Say it's walkable to grocery stores

62 % Say kids play outside

61 % Say there's holiday spirit

61 % Say yards are well-kept

57 % Say it's quiet

50 % Say neighbors are friendly

50 % Say they plan to stay for at least 5 years

49 % Say there's wildlife

34 % Say there are community events
Sourced by Trulia users. Learn more about our methodology.
Market trends in Waltham
Last updated July 2026
Avg. sale price
$786K
$8.83KMoM
Sale-to-List Price
99.9%
0.1%MoM
Price per sq ft
$496
$24MoM
Available listings
102
7MoM
Home Value
Trulia Estimate
$758KSince last month
Decreased$72K (-8.7%)Since last year
Decreased$56K (-6.8%)Since last sale
Increased$453K (+148.5%)Learn more about this home's value by checking out its Trulia Estimate, the value of nearby homes, and how much similar homes have sold for.
Trulia Estimate
The of this home's value increased by +48% in the last 10 years
| Month | Estimated value |
|---|---|
2026 | |
| September 2026 | $758K |
| August 2026 | $796K |
| July 2026 | $830K |
| June 2026 | $835K |
| May 2026 | $844K |
| April 2026 | $823K |
| March 2026 | $819K |
| February 2026 | $787K |
| January 2026 | $777K |
2025 | |
2024 | |
2023 | |
2022 | |
2021 | |
2020 | |
2019 | |
2018 | |
2017 | |
2016 | |
Comparable sales
These are recently sold homes that have a similar location or other similar features to this home, like bedrooms, bathrooms, and square footage. Get a sense of the expected prices in the area by viewing these homes.Address | Distance | Property Type | Sold Price | Sold Date | Bed | Bath | Sqft |
|---|---|---|---|---|---|---|---|
0.08 | Single-Family Home | $900,000 | 09/15/25 | 3 | 1 | 1,184 | |
0.14 | Single-Family Home | $780,000 | 06/04/26 | 3 | 1 | 1,260 | |
0.25 | Single-Family Home | $884,000 | 05/13/26 | 3 | 1 | 1,300 | |
0.39 | Single-Family Home | $750,000 | 08/28/26 | 3 | 1 | 1,184 | |
0.32 | Single-Family Home | $775,000 | 09/15/25 | 2 | 1 | 1,020 | |
0.07 | Single-Family Home | $656,000 | 05/14/26 | 3 | 1.5 | 1,829 | |
0.12 | Single-Family Home | $735,000 | 06/24/26 | 3 | 2 | 1,940 | |
0.32 | Single-Family Home | $790,000 | 08/06/26 | 4 | 2 | 1,344 |
Nearby home prices
Get a sense of expected prices in the area by checking the value of nearby homes.Address | Distance | Price | Bed | Bath | Sqft | Status |
|---|---|---|---|---|---|---|
0.07 | $915,700 | 3 | 1.5 | 1,939 | Off Market | |
0.04 | $1,045,600 | 3 | 1.5 | 1,826 | Off Market | |
0.05 | $876,100 | 3 | 2.5 | 2,432 | Off Market | |
0.10 | $1,123,700 | 4 | 3 | 2,230 | Off Market | |
0.05 | $1,389,900 | 3 | 3 | 2,732 | Off Market | |
0.08 | $923,300 | 3 | 1 | 1,184 | Off Market | |
0.05 | $1,303,800 | 3 | 2.5 | 3,680 | Off Market | |
0.08 | $1,234,900 | 4 | 1.5 | 1,728 | Off Market | |
0.07 | $656,000 | 3 | 1.5 | 1,829 | Recently Sold | |
0.12 | $1,211,700 | 3 | 1.5 | 2,984 | Off Market | |
0.11 | $1,262,200 | 4 | 3.5 | 3,284 | Off Market | |
0.08 | - | 3 | 3.5 | 3,000 | Off Market |
Price and Tax history
| Date | Event | Price |
|---|---|---|
Sep 1, 2026 Source: MLS PIN #73567666 | Contingent | $769,900 |
Aug 25, 2026 Source: MLS PIN #73567666 | Listed For Sale | $769,900 |
May 31, 2001 Source: N/A | Sold | $305,000 |
| Year | Property tax | Tax assessment |
|---|---|---|
| 2025 | $6,961 | $708,900 |
Home facts updated by county records
LGBTQ Local Legal Protections
LGBTQ Local Legal Protections



Nikki Martin Team, Compass, (617) 206-3333
Agent Phone: (781) 710-1440
The property listing data and information set forth herein were provided to MLS Property Information Network, Inc. from third party sources, including sellers, lessors and public records, and were compiled by MLS Property Information Network, Inc. The property listing data and information are for the personal, non commercial use of consumers having a good faith interest in purchasing or leasing listed properties of the type displayed to them and may not be used for any purpose other than to identify prospective properties which such consumers may have a good faith interest in purchasing or leasing. MLS Property Information Network, Inc. and its subscribers disclaim any and all representations and warranties as to the accuracy of the property listing data and information set forth herein.
The MLS listing information displayed is deemed reliable, but is not guaranteed accurate by the MLS.
The MLS listing information displayed is deemed reliable, but is not guaranteed accurate by the MLS.
Similar Homes You May Like
 Lisa Aron Williams, Coldwell Banker Realty - Sudbury
 0.76 ACRESDeborah Piazza, Coldwell Banker Realty - Sharon
 0.36 ACRESAlison Brown, Coldwell Banker Realty - Westwood
 0.44 ACRESWilliam Concannon, Louise Condon Realty
 Joseph P. Clancy Jr., Tullish & Clancy
 Abigail Phillips, Berkshire Hathaway HomeServices Commonwealth Real Estate
 0.35 ACRESButton and Co., LAER Realty Partners
 0.81 ACRESMary Ellen McDonough, Donahue Real Estate Co.
 The Shorey Realty Group, Real Broker MA, LLC
 OPEN MON, 1-2:30PMYiyan Zhou, Coldwell Banker Realty - Brookline
 0.35 ACRESHixon + Bevilacqua Home Group, Coldwell Banker Realty - Lynnfield
 0.32 ACRESFermin Group, Century 21 North East
 Coleman Group, William Raveis R.E. & Home Services
 Lynne Shannon, Lamacchia Realty, Inc.
 Danielle M. O'Brien, Parkway Real Estate, LLC
 Montero Realty Group, Realty One Group Nest
 Michael Giovangelo, Better Living Real Estate, LLC
 Anita Lin, Coldwell Banker Realty - Lexington
 0.35 ACRESMichael J. Ford, Coldwell Banker Realty - Framingham
 OPEN TUE, 4:30-6:30PMLisa Zemack, Zemack Real Estate
 Paula Pickett, Coldwell Banker Realty - Marblehead
- Coleman Group, William Raveis R.E. & Home Services
 0.29 ACRESFleet Homes Group, Keller Williams Realty
 Louise Touchette Team, Coldwell Banker Realty - Lynnfield
 0.25 ACRESMinh Voduy, Thread Real Estate, LLC
 0.85 ACRESBrian Othmer, Proactive Realty
 0.34 ACRESSteve Tedesco, Keller Williams Realty Evolution
 See more homes for sale inWaltham


New Listings near 18 Beaver St
 TEAM Metrowest, Berkshire Hathaway HomeServices Commonwealth Real Estate
 DiDuca Properties, Commonwealth Standard Realty Advisors
 OPEN MON, 2:15-3:15PMCurrier, Lane & Young, Compass
 Alyse McNelley, William Raveis R.E. & Home Services
 Maura Rodino, Berkshire Hathaway HomeServices Commonwealth Real Estate
 Megan Tolland, Realty Executives Boston West
 Stockman Farrar Group, Berkshire Hathaway HomeServices Commonwealth Real Estate
 Mina Shenouda, Keller Williams South Watuppa
 NEWTRULIA PREVIEW
 Matthew M. Jenkins, Shore Real Estate LLC
- See more homes for sale inWaltham


Frequently asked questions about 18 Beaver St
- What is the estimated monthly payment for 18 Beaver St?Based on a $769,900 list price with 20% down at today's rates, the estimated monthly payment for 18 Beaver St in Waltham, MA is approximately $4,791 (about $4,068 principal & interest, $648 property taxes, and $75 homeowner's insurance). This is an estimate. Actual payment depends on your loan terms.
- How does the list price for 18 Beaver St compare to homes in Waltham?18 Beaver St in Waltham, MA is listed at $769,900, about 2% below the $786K median sale price in Waltham.
- What do residents say about Waltham?Residents describe Waltham, MA as dog-friendly, pedestrian-friendly, and walkable to restaurants. See homes for sale in Waltham, MA.
- What are the closest schools to 18 Beaver St?The closest schools to 18 Beaver St in Waltham, MA are James Fitzgerald Elementary School (rated 6/10), John W. McDevitt Middle School (rated 7/10), Waltham Sr High School (rated 4/10).
- Does 18 Beaver St have air conditioning?Yes, 18 Beaver St in Waltham, MA has air conditioning.
- Does 18 Beaver St have a pool?Yes, 18 Beaver St in Waltham, MA has a pool.
18 Beaver St, Waltham, MA 02453 is a 3 bedroom, 1 bathroom, 1,173 sqft single-family home built in 1950. This property is currently available for sale and was listed by MLS PIN on Aug 25, 2026. The MLS # for this home is MLS# 73567666.