


$669,500
 4 Beds
 2 Baths
 2,075 sqft
1796 W 4th St, Ripon, CA 95366
Est. Mortgage $4,299/mo*
Get Pre-QualifiedHome Highlights

Single-Family Home

Built in 2002

$323/sqft

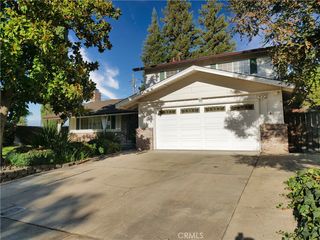
3 Car Garage
Local Information
- Map ViewExplore the area around 1796 W 4th St.

- Schools5 Elementary Schools5 Middle Schools2 High Schools

- Shop & Eat

-- mins to
About this House
What's unique:Built-in office spaceFreshly paintedCorner lotDedicated laundry room
Nestled on a corner lot in the charming town of Ripon, 1796 W. 4th Street offers a country feel while remaining within city limits. This freshly painted 4-bedroom, 2-bath home features new carpet and engineered wood flooring throughout much of the home. The floor plan includes separate living and family rooms, plus a kitchen window with views of the neighboring orchard. One-bedroom features double-door access from the front entry, as well as a second entrance. Down the hall, you'll also find a built-in office space and the remaining bedrooms. A dedicated laundry room and attached 3-car garage add convenience. Outside, enjoy the private yard and patio perfect for relaxing or dining outdoors.
Last check for updates: about 2 hours ago
Listing courtesy of Deanna Machado DRE #01210920, (209) 985-9191
Core Four Realty
Originating MLS: MetroList Services, Inc.
Source: MetroList Services of CA, MLS#226134392
Home Details for 1796 W 4th St

|
|---|
Interior Details Number of Rooms: 4Types of Rooms: Master Bedroom, Master Bathroom, Dining Room, Kitchen |
Beds & Baths Number of Bedrooms: 4Number of Bathrooms: 2Number of Bathrooms (full): 2 |
Dimensions and Layout Living Area: 2075 Square Feet |
Appliances & Utilities Utilities: Natural Gas ConnectedAppliances: Gas Cooktop, Gas Water Heater, DishwasherDishwasherLaundry: Laundry Room,Ground Floor,Inside |
Heating & Cooling Heating: CentralHas CoolingAir Conditioning: Ceiling Fan(s),Central AirHas HeatingHeating Fuel: Central |
Fireplace & Spa Number of Fireplaces: 1Fireplace: Family RoomHas a Fireplace |
Gas & Electric Electric: 220 Volts |
Windows, Doors, Floors & Walls Flooring: Carpet, Tile, Wood |
Levels, Entrance, & Accessibility Stories: 1Levels: OneFloors: Carpet, Tile, Wood |

|
|---|
Exterior Home Features Roof: TileFencing: Back YardFoundation: Slab |
Parking & Garage Number of Garage Spaces: 3Number of Covered Spaces: 3No CarportHas a GarageHas an Attached GarageParking Spaces: 3Parking: Attached,Garage Faces Front |
Frontage Responsible for Road Maintenance: Public Maintained RoadRoad Surface Type: Asphalt |
Water & Sewer Sewer: Sewer in Street |
Surface & Elevation Topography: Trees Few, Trees Few |

|
|---|
Days on Market: <1 day on Trulia |

|
|---|
Year Built Year Built: 2002 |
Property Type / Style Property Type: ResidentialProperty Subtype: Single Family Residence |
Building Construction Materials: FrameNot Attached Property |

|
|---|
Price List Price: $669,500Price Per Sqft: $323 |

|
|---|
MLS Status: Active |

|
|---|
Direction & Address City: Ripon |

|
|---|
Listing Agent Listing ID: 226134392 |

|
|---|
Building Details Builder Name: Morrison Homes |
Building Area Building Area: 2075 Square Feet |

|
|---|
Association for this Listing: MetroList Services, Inc.HOA Fee: No HOA Fee |

|
|---|
Lot Area: 7470.54 sqft |

|
|---|
Special Conditions: Trust, Other |

|
|---|
Mobile Home Park Mobile Home Units: Feet |

|
|---|
Mls Number: 226134392 |
Price and Tax history
| Date | Event | Price |
|---|---|---|
Nov 4, 2026 Source: MetroList Services of CA #226134392 | Listed For Sale | $669,500 |
Around this home
What Locals Say about Ripon
At least 105 Trulia users voted on each feature.

94 % Say it's dog friendly

91 % Say parking is easy

91 % Say there are sidewalks

90 % Say yards are well-kept

87 % Say people would walk alone at night

86 % Say there's holiday spirit

83 % Say streets are well-lit

83 % Say kids play outside

74 % Say car is needed

71 % Say it's quiet

69 % Say neighbors are friendly

66 % Say they plan to stay for at least 5 years

63 % Say it's walkable to restaurants

60 % Say it's walkable to grocery stores

49 % Say there are community events

20 % Say there's wildlife
Sourced by Trulia users. Learn more about our methodology.
Market trends in Ripon
Last updated September 2026
Avg. sale price
—
Sale-to-List Price
—
Price per sq ft
—
Available listings
44
5MoM
Sourced by Trulia Market Trends
Home Value
Learn more about this home's value by checking out the value of nearby homes and how much similar homes have sold for.
Comparable sales
These are recently sold homes that have a similar location or other similar features to this home, like bedrooms, bathrooms, and square footage. Get a sense of the expected prices in the area by viewing these homes.Address | Distance | Property Type | Sold Price | Sold Date | Bed | Bath | Sqft |
|---|---|---|---|---|---|---|---|
0.04 | Single-Family Home | $705,000 | 09/10/26 | 4 | 2 | 2,282 | |
0.12 | Single-Family Home | $820,000 | 04/06/26 | 4 | 2 | 2,086 | |
0.10 | Single-Family Home | $740,000 | 05/04/26 | 4 | 2 | 2,086 | |
0.15 | Single-Family Home | $750,000 | 08/06/26 | 5 | 2 | 2,282 | |
0.21 | Single-Family Home | $710,000 | 03/25/26 | 4 | 2 | 1,844 | |
0.26 | Single-Family Home | $625,000 | 09/18/26 | 4 | 2 | 1,876 | |
0.20 | Single-Family Home | $770,000 | 07/23/26 | 4 | 3 | 2,058 | |
0.05 | Single-Family Home | $800,000 | 08/28/26 | 5 | 3 | 3,262 | |
0.26 | Single-Family Home | $735,000 | 05/08/26 | 4 | 3 | 2,058 |
Nearby home prices
Get a sense of expected prices in the area by checking the value of nearby homes.Address | Distance | Price | Bed | Bath | Sqft | Status |
|---|---|---|---|---|---|---|
0.00 | $648,400 | 4 | 2 | 2,075 | Off Market | |
0.01 | $788,400 | 5 | 3 | 2,819 | Off Market | |
0.01 | $756,200 | 5 | 3 | 2,819 | Off Market | |
0.02 | $707,900 | 4 | 2 | 2,075 | Off Market | |
0.03 | $822,300 | 4 | 3 | 3,262 | Off Market | |
0.03 | $830,600 | 4 | 3 | 3,262 | Off Market | |
0.04 | $705,000 | 4 | 2 | 2,282 | Recently Sold | |
0.04 | $699,200 | 5 | 3 | 3,417 | Off Market | |
0.04 | $812,100 | 5 | 3 | 3,417 | Off Market | |
0.04 | $780,500 | 4 | 3 | 2,819 | Off Market | |
0.04 | $793,700 | 4 | 3 | 2,819 | Off Market | |
0.04 | $706,600 | 4 | 2 | 2,075 | Off Market | |
0.05 | $800,000 | 5 | 3 | 3,262 | Recently Sold | |
0.05 | $810,200 | 5 | 3 | 3,417 | Off Market | |
0.05 | $857,500 | 5 | 3 | 3,417 | Off Market | |
0.05 | $784,000 | 5 | 3 | 2,819 | Off Market | |
0.05 | $899,000 | 4 | 3 | 3,456 | For Sale | |
0.05 | $771,500 | 5 | 3 | 3,262 | Off Market | |
0.05 | $661,400 | 3 | 2 | 2,086 | Off Market | |
0.05 | $694,500 | 3 | 2 | 2,086 | Off Market |
LGBTQ Local Legal Protections
LGBTQ Local Legal Protections


Deanna Machado, Core Four Realty
Agent Phone: (209) 985-9191
Similar Homes You May Like


 NEW - 2 DAYS AGO


 NEW CONSTRUCTION
 OPEN SAT, 1-4PM

 0.28 ACRES


 NEW CONSTRUCTION


 NEW - 24 MIN AGO
 NEW CONSTRUCTION
- NEW CONSTRUCTION
 NEW CONSTRUCTION
 NEW CONSTRUCTION
 NEW CONSTRUCTION
 NEW CONSTRUCTION
 NEW CONSTRUCTION

 0.25 ACRESCoastal Connection Real Estate
 NEW CONSTRUCTION
 NEW CONSTRUCTION
- NEW CONSTRUCTION


 OPEN SAT, 12-2PM
 0.25 ACRES

 See more homes for sale inRipon
New Listings near 1796 W 4th St
- NEW - 24 MIN AGO
 NEWCOMING SOON
- OPEN SAT, 1-4PM


- NEW - 2 DAYS AGO


- See more homes for sale inRipon
Frequently asked questions about 1796 W 4th St
- What is the estimated monthly payment for 1796 W 4th St?Based on a $669,500 list price with 20% down at today's rates, the estimated monthly payment for 1796 W 4th St in Ripon, CA is approximately $4,328 (about $3,628 principal & interest, $625 property taxes, and $75 homeowner's insurance). This is an estimate. Actual payment depends on your loan terms.
- What do residents say about Ripon?Residents describe Ripon, CA as dog-friendly, easy to park in, and pedestrian-friendly. See homes for sale in Ripon, CA.
- What are the closest schools to 1796 W 4th St?The closest schools to 1796 W 4th St in Ripon, CA are Colony Oak Elementary School (Middle, rated 8/10), Harvest High, Park View Elementary School (Middle, rated 10/10).
- Does 1796 W 4th St have air conditioning?Yes, 1796 W 4th St in Ripon, CA has air conditioning.
- Does 1796 W 4th St have laundry facilities?Yes, 1796 W 4th St in Ripon, CA has laundry facilities.
- Does 1796 W 4th St have a yard?Yes, 1796 W 4th St in Ripon, CA has a yard.
1796 W 4th St, Ripon, CA 95366 is a 4 bedroom, 2 bathroom, 2,075 sqft single-family home built in 2002. This property is currently available for sale and was listed by MetroList Services of CA on Nov 4, 2026. The MLS # for this home is MLS# 226134392.