


426 S Highland Ave
Ripon, CA 95366
 4 Beds
 3 Baths
 3,456 sqft
4 Beds
3 Baths
3,456 sqft
Home Highlights

Parking
2 Car Garage

HOA
None

Price/Sqft
$278

Listed
90 days ago

Climate Control
Central, Fireplace & Central Air, Whole House Fan
Local Information
- Map ViewExplore the area around 426 S Highland Ave.

- Schools5 Elementary Schools5 Middle Schools2 High Schools

- Shop & Eat

-- mins to
About this House
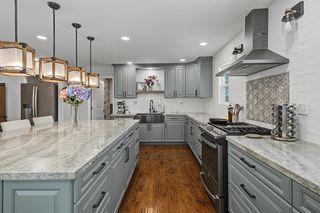
Romance with Home + Luxury Upgrades + Multi-Gen Living in Ripon! Welcome to 426 S Highland Ave, a beautifully updated 4-bed, 3-bath home offering 3,456sf on a 7,352sf lot. This one-of-a-kind Ripon showpiece feels pulled from the pages of a luxury home magazine, blending modern function with timeless, Regency-inspired elegance. Freshly painted inside & out, the home makes an unforgettable first impression with mature landscaping, possible RV access, soaring entry ceilings, warm wood-look flooring, decorative ceiling medallions, & statement chandeliers throughout. The main level offers a spacious formal living room & formal dining room, while electric blinds in the living and family rooms add modern convenience. The designer kitchen has to be seen in person. Featuring custom white cabinetry, glass-lit uppers, stunning stone countertops, full-height backsplash, under-cabinet lighting, a large island with storage, gold hardware, GE Cafe appliances, statement range hood, appliance garage, mixer lift, & charming breakfast nook, this kitchen delivers both beauty & function. The family room continues the wow factor with a built-in bar, rich wood cabinetry, glassware display, scenic backdrop, & ornate fireplace for an elevated lounge-like feel. A full bedroom & bathroom downstairs with a separate exterior entrance creates an ideal multi-gen setup, guest suite, or flexible living space. Upstairs, a huge loft offers the perfect second living room, media space, or retreat. The oversized primary suite feels like its own private wing with a spacious sleeping area, full sitting lounge, & room for an office or glam nook. The primary bathroom is unforgettable with dual vessel sink bowls, swan-style gold faucets, elegant lighting, Japanese-style soaking tub, oversized glass shower, & a custom walk-in closet with built-ins & a boutique-style wine display. Additional highlights include updated bathrooms throughout, designer fixtures, gold electrical covers, water softener, tankless water heater, indoor laundry with sink & cabinets, & a dialed-in garage with built-in cabinets. Outside, enjoy a private landscaped backyard with patio, lawn, mature palms, garden borders, & room to relax & entertain. Located near Ripon's historic downtown, this unforgettable home delivers elegance, comfort, & a true "Romance with Home" feeling from the moment you walk in. Whether it's a romantic night out or a casual pizza-and-ice-cream date, this location adds the perfect lifestyle touch.
Last check for updates: about 12 hours ago
Listing courtesy of Jennie Irwin DRE #02082790, (209) 345-2583
LPT Realty, Inc
Chris Irwin DRE #02143320, (209) 988-7778
LPT Realty, Inc
Originating MLS: MetroList Services, Inc.
Source: MetroList Services of CA, MLS#226061134
Home Details for 426 S Highland Ave

|
|---|
MLS Status: Active |

|
|---|
Interior Details Number of Rooms: 4Types of Rooms: Master Bedroom, Master Bathroom, Dining Room, Kitchen |
Beds & Baths Number of Bedrooms: 4Number of Bathrooms: 3Number of Bathrooms (full): 3 |
Dimensions and Layout Living Area: 3456 Square Feet |
Appliances & Utilities Utilities: Public, Electric, Sewer In & Connected, Natural Gas ConnectedAppliances: Free-Standing Gas Range, Free-Standing Refrigerator, Range Hood, Dishwasher, Disposal, Microwave, Tankless Water HeaterDishwasherDisposalLaundry: Cabinets,Sink,Electric Dryer Hookup,Ground Floor,Inside RoomMicrowave |
Heating & Cooling Heating: Central,Fireplace(s)Has CoolingAir Conditioning: Ceiling Fan(s),Central Air,Whole House FanHas HeatingHeating Fuel: Central |
Fireplace & Spa Number of Fireplaces: 1Fireplace: Insert, Family Room, GasHas a Fireplace |
Gas & Electric Electric: 220 Volts |
Windows, Doors, Floors & Walls Flooring: Carpet, Stone, Tile, Luxury Vinyl Plank, Wood |
Levels, Entrance, & Accessibility Stories: 2Levels: TwoFloors: Carpet, Stone, Tile, Luxury Vinyl Plank, Wood |

|
|---|
Exterior Home Features Roof: TileFencing: Back Yard, Entry Gate, WoodFoundation: Slab |
Parking & Garage Number of Garage Spaces: 2Number of Covered Spaces: 2No CarportHas a GarageHas an Attached GarageParking Spaces: 2Parking: Attached,RV Possible,Side By Side,Enclosed,Garage Door Opener,Garage Faces Front,Interior Access |
Frontage Responsible for Road Maintenance: Public Maintained RoadRoad Surface Type: Paved |
Water & Sewer Sewer: Public Sewer |

|
|---|
Days on Market: 90 |

|
|---|
Year Built Year Built: 2003 |
Property Type / Style Property Type: ResidentialProperty Subtype: Single Family Residence |
Building Construction Materials: Stucco, WoodNot Attached Property |

|
|---|
Price List Price: $960,000Price Per Sqft: $278 |

|
|---|

|
|---|
Direction & Address City: Ripon |

|
|---|
Listing Agent Listing ID: 226061134 |

|
|---|
Association for this Listing: MetroList Services, Inc.HOA Fee: No HOA Fee |

|
|---|
Lot Area: 7352.928 sqft |

|
|---|
Special Conditions: Standard |

|
|---|
Mobile Home Park Mobile Home Units: Feet |

|
|---|
Mls Number: 226061134 |
Around this home
What Locals Say about Ripon
At least 105 Trulia users voted on each feature.

94 % Say it's dog friendly

91 % Say parking is easy

91 % Say there are sidewalks

90 % Say yards are well-kept

87 % Say people would walk alone at night

86 % Say there's holiday spirit

83 % Say streets are well-lit

83 % Say kids play outside

74 % Say car is needed

71 % Say it's quiet

69 % Say neighbors are friendly

66 % Say they plan to stay for at least 5 years

63 % Say it's walkable to restaurants

60 % Say it's walkable to grocery stores

49 % Say there are community events

20 % Say there's wildlife
Sourced by Trulia users. Learn more about our methodology.
Market trends in Ripon
Last updated July 2026
Avg. sale price
—
Sale-to-List Price
—
Price per sq ft
—
Available listings
67
20MoM
Home Value
Trulia Estimate
$940KSince last month
Decreased$2K (-0.2%)Since last year
Increased$161K (+20.4%)Since last sale
Increased$149K (+18.6%)Learn more about this home's value by checking out its Trulia Estimate, the value of nearby homes, and how much similar homes have sold for.
Trulia Estimate
The of this home's value increased by +96% in the last 10 years
| Month | Estimated value |
|---|---|
2026 | |
| August 2026 | $949K |
| July 2026 | $951K |
| June 2026 | $972K |
| May 2026 | $992K |
| April 2026 | $776K |
| March 2026 | $770K |
| February 2026 | $767K |
| January 2026 | $788K |
2025 | |
2024 | |
2023 | |
2022 | |
2021 | |
2020 | |
2019 | |
2018 | |
2017 | |
2016 | |
Comparable sales
These are recently sold homes that have a similar location or other similar features to this home, like bedrooms, bathrooms, and square footage. Get a sense of the expected prices in the area by viewing these homes.Address | Distance | Property Type | Sold Price | Sold Date | Bed | Bath | Sqft |
|---|---|---|---|---|---|---|---|
0.10 | Single-Family Home | $780,000 | 08/25/25 | 6 | 3 | 3,456 | |
0.19 | Single-Family Home | $770,000 | 07/23/26 | 4 | 3 | 2,058 | |
0.09 | Single-Family Home | $820,000 | 04/06/26 | 4 | 2 | 2,086 | |
0.23 | Single-Family Home | $735,000 | 05/08/26 | 4 | 3 | 2,058 | |
0.05 | Single-Family Home | $721,000 | 10/31/25 | 3 | 2 | 2,086 | |
0.40 | Single-Family Home | $789,000 | 01/14/26 | 5 | 3 | 3,280 | |
0.16 | Single-Family Home | $740,000 | 05/04/26 | 4 | 2 | 2,086 |
Nearby home prices
Get a sense of expected prices in the area by checking the value of nearby homes.Address | Distance | Price | Bed | Bath | Sqft | Status |
|---|---|---|---|---|---|---|
0.02 | $822,000 | 5 | 3 | 3,417 | Off Market | |
0.02 | $820,100 | 4 | 3 | 2,819 | Off Market | |
0.01 | $737,100 | 4 | 2 | 2,282 | Off Market | |
0.02 | $917,600 | 5 | 3 | 3,417 | Off Market | |
0.03 | $863,200 | 5 | 3 | 3,417 | Off Market | |
0.05 | $721,000 | 3 | 2 | 2,086 | Recently Sold | |
0.05 | $763,200 | 5 | 3 | 2,819 | Off Market | |
0.06 | $844,700 | 4 | 3 | 3,262 | Off Market | |
0.07 | $849,000 | 4 | 3 | 3,262 | For Sale | |
0.07 | $702,600 | 3 | 2 | 2,086 | Off Market | |
0.09 | $695,600 | 3 | 2 | 2,086 | Off Market |
Price and Tax history
| Date | Event | Price |
|---|---|---|
Aug 22, 2026 Source: MetroList Services of CA #226061134 | PriceChange | $960,000 Price decreased by 2% |
Jul 18, 2026 Source: MetroList Services of CA #226061134 | PriceChange | $975,000 Price decreased by 2% |
May 25, 2026 Source: MetroList Services of CA #226061134 | Listed For Sale | $995,000 |
Apr 11, 2025 Source: MetroList Services of CA #224097277 | Sold | $800,000 |
Mar 17, 2025 Source: MetroList Services of CA #224097277 | Pending | $829,500 |
Mar 7, 2025 Source: MetroList Services of CA #224097277 | PriceChange | $829,500 Price decreased by 3% |
Jan 31, 2025 Source: MetroList Services of CA #224097277 | PriceChange | $855,000 Price decreased by 4% |
Nov 9, 2024 Source: MetroList Services of CA #224097277 | PriceChange | $889,000 Price decreased by 5% |
Sep 28, 2024 Source: MetroList Services of CA #224097277 | Listed For Sale | $935,000 |
Dec 2, 2019 Source: MetroList Services of CA #19060092 | Sold | $600,000 |
Oct 28, 2019 Source: Agent Provided | Pending | $605,000 |
Oct 20, 2019 Source: Agent Provided | PriceChange | $605,000 Price decreased by 2% |
Oct 3, 2019 Source: Agent Provided | PriceChange | $615,000 Price decreased by 3% |
Aug 24, 2019 Source: Agent Provided | Listed For Sale | $635,000 |
Aug 9, 2017 Source: Agent Provided | ListingRemoved | $2,500 |
Aug 1, 2017 Source: Agent Provided | Listed For Rent | $2,500 |
Jul 27, 2017 Source: Agent Provided | ListingRemoved | $575,000 |
Jun 30, 2017 Source: Agent Provided | Listed For Sale | $575,000 |
Jun 10, 2016 Source: Agent Provided | ListingRemoved | $2,200 |
Mar 2, 2015 Source: Agent Provided | ListingRemoved | $2,000 |
Feb 26, 2015 Source: Agent Provided | Listed For Rent | $2,000 |
Apr 11, 2003 Source: N/A | Sold | $358,500 |
| Year | Property tax | Tax assessment |
|---|---|---|
| 2025 | $7,038 | $656,183 |
Home facts updated by county records
LGBTQ Local Legal Protections
LGBTQ Local Legal Protections



Jennie Irwin, LPT Realty, Inc
Agent Phone: (209) 345-2583
Similar Homes You May Like


 Jeff J. Appenrodt DRE #01336153, Laurel Realty & Investment
 0.46 ACRES


 OPEN SAT, 2-4PM
 NEW - 2 DAYS AGOMy Local Realty Services, Inc


 OPEN SAT, 11-1PM3.49 ACRES
 0.67 ACRES


 2.11 ACRES


 0.25 ACRES
 0.25 ACRES
 See more homes for sale inRipon

New Listings near 426 S Highland Ave

 0.3 ACRES
 0.28 ACRES


 0.29 ACRES


- See more homes for sale inRipon
Frequently asked questions about 426 S Highland Ave
- What is the estimated monthly payment for 426 S Highland Ave?Based on a $960,000 list price with 20% down at today's rates, the estimated monthly payment for 426 S Highland Ave in Ripon, CA is approximately $5,946 (about $4,975 principal & interest, $896 property taxes, and $75 homeowner's insurance). This is an estimate. Actual payment depends on your loan terms.
- What do residents say about Ripon?Residents describe Ripon, CA as dog-friendly, easy to park in, and pedestrian-friendly. See homes for sale in Ripon, CA.
- What are the closest schools to 426 S Highland Ave?The closest schools to 426 S Highland Ave in Ripon, CA are Colony Oak Elementary School (Middle, rated 8/10), Harvest High, Park View Elementary School (Middle, rated 10/10).
- What is 426 S Highland Ave estimated to be worth?Trulia's estimated value for 426 S Highland Ave in Ripon, CA is $939,500.
- Does 426 S Highland Ave have air conditioning?Yes, 426 S Highland Ave in Ripon, CA has air conditioning.
- Does 426 S Highland Ave have laundry facilities?Yes, 426 S Highland Ave in Ripon, CA has laundry facilities.
426 S Highland Ave, Ripon, CA 95366 is a 4 bedroom, 3 bathroom, 3,456 sqft single-family home built in 2003. This property is currently available for sale and was listed by MetroList Services of CA on May 25, 2026. The MLS # for this home is MLS# 226061134.