


$875,320
 4 Beds
 3 Baths
 2,713 sqft
253 W Shasta Ave, Ripon, CA 95366
Est. Mortgage $5,612/mo*
Get Pre-QualifiedHome Highlights

Single-Family Home

Built in 2005

$323/sqft

3 Car Garage
Local Information
- Map ViewExplore the area around 253 W Shasta Ave.

- Schools5 Elementary Schools5 Middle Schools2 High Schools

- Shop & Eat

-- mins to
About this House
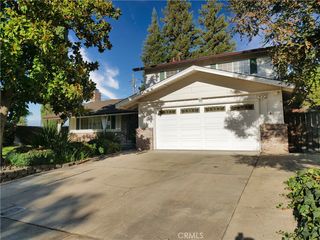
What's unique:Park viewExtra-large lotPool sized garden backyardVibrant seasonal gardensExpansive backyardEstablished landscaping
Beautiful Park View and pool sized garden backyard. 3 car garage. You will love this kitchen! Welcome to our well-maintained California Craftsman-inspired home by Meritage Homes. It offers an exceptional combination of timeless architecture, thoughtful design, and pride of ownership. Set on an extra-large lot with a 3-car garage and potential RV parking, this property offers the space and flexibility today's buyers want. The inviting entry features distinctive teal decorative steel double doors, classic stucco, designed stone accents, true wood framing, and a durable concrete tile roof. The thoughtfully designed floor plan offers 4 bedrooms and 3 baths, with a highly desirable layout that includes a downstairs secondary bedroom suite and a custom primary suite upstairs. The downstairs secondary suite provides excellent flexibility for guests, extended family, a private office/den, or multigenerational living. The main level also features comfortable living, family, and dining spaces, along with a convenient laundry room with a window and built-in cabinetry. Upstairs, the custom primary suite offers a private retreat away from the main living areas, along with additional bedrooms and bathroom space. The home's bathrooms include two walk-in showers, a jetted oval tub, and a standard tub, offering a variety of options for everyday living and relaxation. The expansive backyard is a true highlight, featuring mature ornamental trees, vibrant seasonal gardens, fruit trees in a charming orchard area, and plenty of space for entertaining, gardening, or simply enjoying the outdoors. A custom 10' x 12' work shed with solar lighting offers plenty of space for hobbies, projects, tools, or extra storage. Nature lovers will appreciate the peaceful backyard setting, where birds frequently visit, and the gentle sound of chimes creates a relaxing outdoor atmosphere. With its generous lot, 3-car garage, flexible bedroom arrangement, downstairs secondary suite, upstairs primary suite, established landscaping, fruit trees, custom work shed, and inviting indoor and outdoor spaces, this distinctive home offers a rare combination of character, comfort, and functionality. A must-see property for buyers looking for space, flexibility, and a home designed to be enjoyed for years to come.
Last check for updates: about 14 hours ago
Listing courtesy of Erin Custer DRE #01491778, (209) 380-2142
PMZ Real Estate
Originating MLS: MetroList Services, Inc.
Source: MetroList Services of CA, MLS#226122836
Also Listed on PMZ Real Estate.
Home Details for 253 W Shasta Ave

|
|---|
Interior Details Number of Rooms: 4Types of Rooms: Master Bedroom, Master Bathroom, Dining Room, Kitchen |
Beds & Baths Number of Bedrooms: 4Number of Bathrooms: 3Number of Bathrooms (full): 3 |
Dimensions and Layout Living Area: 2713 Square Feet |
Appliances & Utilities Utilities: Cable Available, Public, Internet AvailableAppliances: Built-In Electric Oven, Free-Standing Refrigerator, Gas Cooktop, Built-In Gas Range, Dishwasher, Disposal, Microwave, Double Oven, Dryer, WasherDishwasherDisposalDryerLaundry: Laundry Room,Laundry Closet,Sink,Hookups Only,Inside,Inside RoomMicrowaveWasher |
Heating & Cooling Heating: Central,Fireplace(s)Has CoolingAir Conditioning: Ceiling Fan(s),Central AirHas HeatingHeating Fuel: Central |
Fireplace & Spa Number of Fireplaces: 1Fireplace: Gas Log, GasHas a Fireplace |
Gas & Electric Electric: 220 Volts, 220 Volts in Kitchen, 220 Volts in Laundry |
Windows, Doors, Floors & Walls Flooring: Carpet, Tile, Vinyl |
Levels, Entrance, & Accessibility Stories: 2Levels: TwoFloors: Carpet, Tile, Vinyl |

|
|---|
Exterior Home Features Roof: Cement TileFencing: Back Yard, WoodOther Structures: Pergola, Shed(s)Foundation: Concrete, Slab |
Parking & Garage Number of Garage Spaces: 3Number of Covered Spaces: 3Open Parking Spaces: 3No CarportHas a GarageHas an Attached GarageHas Open ParkingParking Spaces: 6Parking: Attached,RV Possible,Garage Door Opener,Garage Faces Front,Driveway |
Frontage Responsible for Road Maintenance: Public Maintained RoadRoad Surface Type: Paved |
Water & Sewer Sewer: Public Sewer |
Surface & Elevation Topography: Level, Level |

|
|---|
Days on Market: 20 |

|
|---|
Year Built Year Built: 2005 |
Property Type / Style Property Type: ResidentialProperty Subtype: Single Family ResidenceArchitecture: Cottage,Traditional,Craftsman |
Building Construction Materials: Concrete, Stone, Stucco, WoodNot Attached Property |

|
|---|
Price List Price: $875,320Price Per Sqft: $323 |

|
|---|
MLS Status: Active |

|
|---|

|
|---|
Direction & Address City: RiponCommunity: Chesapeake 3 |

|
|---|
Listing Agent Listing ID: 226122836 |

|
|---|
Building Details Builder Name: Meritage Homes of California |

|
|---|
Association for this Listing: MetroList Services, Inc.HOA Fee: No HOA Fee |

|
|---|
Lot Area: 8350.452 sqft |

|
|---|
Special Conditions: Standard |

|
|---|
Mobile Home Park Mobile Home Units: Feet |

|
|---|
Mls Number: 226122836 |
Around this home
What Locals Say about Ripon
This October
Trick-or-Treat Score
Built from what locals say about this neighborhood.- 91% say there are sidewalks
- 86% say there's holiday spirit
- 69% say neighbors are friendly
Trulia Trick or TreatStart Ghost Hunt
At least 105 Trulia users voted on each feature.

94 % Say it's dog friendly

91 % Say parking is easy

91 % Say there are sidewalks

90 % Say yards are well-kept

87 % Say people would walk alone at night

86 % Say there's holiday spirit

83 % Say streets are well-lit

83 % Say kids play outside

74 % Say car is needed

71 % Say it's quiet

69 % Say neighbors are friendly

66 % Say they plan to stay for at least 5 years

63 % Say it's walkable to restaurants

60 % Say it's walkable to grocery stores

49 % Say there are community events

20 % Say there's wildlife
Sourced by Trulia users. Learn more about our methodology.
Market trends in Ripon
Last updated September 2026
Avg. sale price
—
Sale-to-List Price
—
Price per sq ft
—
Available listings
44
5MoM
Sourced by Trulia Market Trends
Home Value
Trulia Estimate
$854KSince last month
Decreased$19K (-2.2%)Since last year
Increased$171K (+24.8%)Since last sale
Increased$437K (+102.8%)Learn more about this home's value by checking out its Trulia Estimate, the value of nearby homes, and how much similar homes have sold for.
Trulia Estimate
The of this home's value increased by +71% in the last 10 years
| Month | Estimated value |
|---|---|
2026 | |
| October 2026 | $862K |
| September 2026 | $881K |
| August 2026 | $882K |
| July 2026 | $923K |
| June 2026 | $694K |
| May 2026 | $699K |
| April 2026 | $707K |
| March 2026 | $690K |
| February 2026 | $686K |
| January 2026 | $683K |
2025 | |
2024 | |
2023 | |
2022 | |
2021 | |
2020 | |
2019 | |
2018 | |
2017 | |
2016 | |
Comparable sales
These are recently sold homes that have a similar location or other similar features to this home, like bedrooms, bathrooms, and square footage. Get a sense of the expected prices in the area by viewing these homes.Address | Distance | Property Type | Sold Price | Sold Date | Bed | Bath | Sqft |
|---|---|---|---|---|---|---|---|
0.27 | Single-Family Home | $812,000 | 04/24/26 | 4 | 3 | 2,713 | |
0.26 | Single-Family Home | $860,000 | 03/31/26 | 4 | 3 | 2,466 | |
0.16 | Single-Family Home | $871,000 | 10/02/26 | 5 | 3 | 3,257 | |
0.12 | Single-Family Home | $1,050,000 | 06/03/26 | 3 | 3 | 2,239 | |
0.31 | Single-Family Home | $866,000 | 03/20/26 | 4 | 3 | 3,257 |
Nearby home prices
Get a sense of expected prices in the area by checking the value of nearby homes.Address | Distance | Price | Bed | Bath | Sqft | Status |
|---|---|---|---|---|---|---|
0.01 | $753,700 | 3 | 3 | 2,539 | Off Market | |
0.01 | $1,000,200 | 5 | 4 | 4,212 | Off Market | |
0.02 | $856,000 | 4 | 4 | 3,257 | Off Market | |
0.02 | $858,300 | 3 | 3 | 2,539 | Off Market | |
0.03 | $813,400 | 4 | 3 | 3,257 | Off Market | |
0.03 | $892,500 | 4 | 3 | 3,257 | Off Market | |
0.03 | $1,038,200 | 5 | 4 | 4,212 | Off Market | |
0.04 | $1,284,400 | 6 | 4 | 4,212 | Off Market | |
0.04 | $909,600 | 4 | 3 | 2,775 | Off Market | |
0.04 | $792,300 | 4 | 3 | 2,713 | Off Market | |
0.05 | - | - | - | - | Off Market | |
0.05 | $801,600 | 3 | 3 | 2,775 | Off Market | |
0.06 | $1,094,100 | 5 | 4 | 4,214 | Off Market | |
0.06 | $938,500 | 4 | 3 | 3,578 | Off Market | |
0.06 | $1,023,600 | 5 | 2.5 | 3,879 | Off Market | |
0.06 | $941,400 | 4 | 3 | 3,257 | Off Market | |
0.06 | $859,900 | 4 | 3 | 3,194 | Off Market | |
0.07 | $814,800 | 4 | 3 | 2,713 | Off Market | |
0.07 | $1,028,400 | 4 | 4 | 3,211 | Off Market | |
0.07 | $967,900 | 6 | 3 | 3,879 | Off Market |
Price and Tax history
| Date | Event | Price |
|---|---|---|
Oct 1, 2026 Source: MetroList Services of CA #226122836 | Listed For Sale | $875,320 |
Aug 25, 2026 Source: MetroList Services of CA #226090493 | ListingRemoved | $899,320 |
Aug 5, 2026 Source: MetroList Services of CA #226090493 | PriceChange | $899,320 Price decreased by 4% |
Jul 17, 2026 Source: MetroList Services of CA #226090493 | Listed For Sale | $932,000 |
Sep 30, 2014 Source: MetroList Services of CA #14045157 | Sold | $425,000 |
Apr 28, 2010 Source: MetroList Services of CA #10003359 | Sold | $329,000 |
Dec 31, 2009 Source: N/A | Sold | $292,500 |
Nov 7, 2009 Source: Agent Provided | PriceChange | $299,000 Price decreased by 8% |
Oct 2, 2009 Source: Agent Provided | Listed For Sale | $325,000 |
Mar 18, 2005 Source: N/A | Sold | $461,000 |
| Year | Property tax | Tax assessment |
|---|---|---|
| 2026 | Unavailable | $520,992 |
Home facts updated by county records
LGBTQ Local Legal Protections
LGBTQ Local Legal Protections


Erin Custer, PMZ Real Estate
Agent Phone: (209) 380-2142
Similar Homes You May Like
 NEW CONSTRUCTION
 NEW CONSTRUCTION
 NEW CONSTRUCTION

 0.29 ACRES


 OPEN SAT, 2-4PM

 NEW CONSTRUCTION
 NEW CONSTRUCTION
 0.27 ACRES


 0.25 ACRESCoastal Connection Real Estate


 0.29 ACRES
 NEW - 2 DAYS AGO

 NEW CONSTRUCTION
- NEW CONSTRUCTION
 NEW CONSTRUCTION
 NEW CONSTRUCTION
 NEW CONSTRUCTION
 NEW CONSTRUCTION
 NEW CONSTRUCTION
 OPEN SUN, 1-3PM

 NEW - 1 DAY AGO

 See more homes for sale inRipon
New Listings near 253 W Shasta Ave
- NEW - 1 DAY AGO

- NEW - 2 DAYS AGO

- OPEN SAT, 2-4PM

- 0.29 ACRES
 2.3 ACRES

 0.28 ACRES
 0.25 ACRES
- See more homes for sale inRipon
Frequently asked questions about 253 W Shasta Ave
- What is the estimated monthly payment for 253 W Shasta Ave?Based on a $875,320 list price with 20% down at today's rates, the estimated monthly payment for 253 W Shasta Ave in Ripon, CA is approximately $5,751 (about $4,859 principal & interest, $817 property taxes, and $75 homeowner's insurance). This is an estimate. Actual payment depends on your loan terms.
- What do residents say about Ripon?Residents describe Ripon, CA as dog-friendly, easy to park in, and pedestrian-friendly. See homes for sale in Ripon, CA.
- What are the closest schools to 253 W Shasta Ave?The closest schools to 253 W Shasta Ave in Ripon, CA are Colony Oak Elementary School (Middle, rated 8/10), Harvest High, Park View Elementary School (Middle, rated 10/10).
- What is 253 W Shasta Ave estimated to be worth?Trulia's estimated value for 253 W Shasta Ave in Ripon, CA is $854,000.
- Does 253 W Shasta Ave have air conditioning?Yes, 253 W Shasta Ave in Ripon, CA has air conditioning.
- Does 253 W Shasta Ave have laundry facilities?Yes, 253 W Shasta Ave in Ripon, CA has in-unit laundry.
253 W Shasta Ave, Ripon, CA 95366 is a 4 bedroom, 3 bathroom, 2,713 sqft single-family home built in 2005. This property is currently available for sale and was listed by MetroList Services of CA on Oct 1, 2026. The MLS # for this home is MLS# 226122836.