


$675,000
 4 Beds
 3 Baths
 2,178 sqft
1066 Ruess Rd, Ripon, CA 95366
Est. Mortgage $4,298/mo*
Get Pre-QualifiedWe estimate this home will sell faster than 95% nearby.
Home Highlights

Single-Family Home

Built in 1994

$310/sqft

3 Car Garage
Local Information
- Map ViewExplore the area around 1066 Ruess Rd.

- Schools5 Elementary Schools5 Middle Schools2 High Schools

- Shop & Eat

-- mins to
About this House
What's unique:Beautiful curved staircaseAbundant natural lightBreakfast-bar seatingSoaring ceilingsStainless steel appliancesLawn area
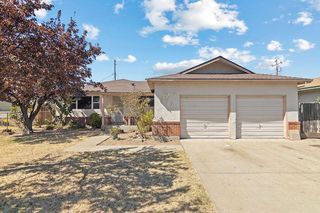
Welcome to 1066 Ruess Road in Ripon! RV ACCESS, dedicated 30-amp RV hookup, 3-car garage, 4 bedrooms and 3 FULL bathrooms this home offers the space, flexibility and features buyers are looking for! Step inside to soaring ceilings, abundant natural light and a beautiful curved staircase that creates an impressive first impression. The well-designed floor plan offers separate living and family rooms, providing plenty of room to gather, entertain or simply spread out. The family room features a fireplace and flows naturally into the kitchen and dining area for comfortable everyday living. The spacious kitchen offers abundant cabinetry and counter space, breakfast-bar seating and stainless steel appliances. Wood-style flooring extends throughout much of the home, with tile in select areas. A standout feature is the main-level bedroom with a full bathroom nearby, offering excellent flexibility for guests, extended household needs, a home office or additional private living space. An indoor laundry room adds convenience, and the home is also equipped with an alarm system. Upstairs, the open loft overlooking the entry creates another flexible area for an office, study space, reading area or lounge. The generous primary suite features a vaulted ceiling, walk-in closet and private bath with dual sinks, soaking tub and separate shower. Two additional bedrooms and another full bathroom complete the upper level. Outside, the possibilities continue. Dedicated RV access with a 30-amp electrical hookup makes this property especially appealing for RV owners and those needing additional recreational vehicle space. The fenced backyard offers mature trees for added privacy, lawn area and extensive concrete patio space ready for outdoor dining, entertaining or creating your own backyard retreat. And don't forget the 3-car garage, offering room for vehicles, storage, hobbies and all the extras. Located in an established Ripon neighborhood with convenient access to shopping, dining, parks, schools and commuter routes. RV ACCESS + 30-AMP HOOKUP, 4 BEDROOMS, 3 FULL BATHS, DOWNSTAIRS BEDROOM, LOFT, 3-CAR GARAGE AND ALARM SYSTEM1066 Ruess Road delivers the versatility that is increasingly hard to find. Come see everything this home has to offer!
Last check for updates: about 3 hours ago
Listing courtesy of Neeta Patel DRE #01845488, (209) 418-8608
Vista Sotheby's International Realty
Originating MLS: MetroList Services, Inc.
Source: MetroList Services of CA, MLS#226109888
We estimate this home will sell faster than 95% nearby.
Home Details for 1066 Ruess Rd

|
|---|
Interior Details Number of Rooms: 3Types of Rooms: Master Bathroom, Dining Room, Kitchen |
Beds & Baths Number of Bedrooms: 4Number of Bathrooms: 3Number of Bathrooms (full): 3 |
Dimensions and Layout Living Area: 2178 Square Feet |
Appliances & Utilities Utilities: PublicAppliances: Free-Standing Gas Range, Built-In Gas Oven, Dishwasher, MicrowaveDishwasherLaundry: Laundry Room,Cabinets,Sink,Hookups Only,Inside RoomMicrowave |
Heating & Cooling Heating: Central,GasHas CoolingAir Conditioning: Ceiling Fan(s),Central AirHas HeatingHeating Fuel: Central |
Fireplace & Spa Number of Fireplaces: 1Fireplace: Living Room, Gas Log, GasSpa: BathHas a FireplaceHas a Spa |
Gas & Electric Electric: 220 Volts |
Windows, Doors, Floors & Walls Flooring: Laminate, Tile |
Levels, Entrance, & Accessibility Floors: Laminate, Tile |

|
|---|
Exterior Home Features Roof: TileFencing: Back Yard, WoodFoundation: Slab |
Parking & Garage Number of Garage Spaces: 3Number of Covered Spaces: 3Open Parking Spaces: 4No CarportHas a GarageHas an Attached GarageHas Open ParkingParking Spaces: 7Parking: Attached,RV Access/Parking,Garage Door Opener,Garage Faces Front,Uncovered Parking Space,Uncovered Parking Spaces 2+,Guest,Driveway,Level Driveway/Sidewalks |
Frontage Road Surface Type: Asphalt, Paved Sidewalk |
Water & Sewer Sewer: Public Sewer |

|
|---|
Days on Market: 23 |

|
|---|
Year Built Year Built: 1994 |
Property Type / Style Property Type: ResidentialProperty Subtype: Single Family ResidenceArchitecture: Contemporary |
Building Construction Materials: StuccoNot Attached Property |

|
|---|
Price List Price: $675,000Price Per Sqft: $310 |

|
|---|
MLS Status: Active |

|
|---|
Direction & Address City: Ripon |

|
|---|
Listing Agent Listing ID: 226109888 |

|
|---|
Association for this Listing: MetroList Services, Inc.HOA Fee: No HOA Fee |

|
|---|
Lot Area: 5998.212 sqft |

|
|---|
Special Conditions: Standard |

|
|---|
Mobile Home Park Mobile Home Units: Feet |

|
|---|
Mls Number: 226109888 |
Around this home
What Locals Say about Ripon
At least 105 Trulia users voted on each feature.

94 % Say it's dog friendly

91 % Say parking is easy

91 % Say there are sidewalks

90 % Say yards are well-kept

87 % Say people would walk alone at night

86 % Say there's holiday spirit

83 % Say streets are well-lit

83 % Say kids play outside

74 % Say car is needed

71 % Say it's quiet

69 % Say neighbors are friendly

66 % Say they plan to stay for at least 5 years

63 % Say it's walkable to restaurants

60 % Say it's walkable to grocery stores

49 % Say there are community events

20 % Say there's wildlife
Sourced by Trulia users. Learn more about our methodology.
Market trends in Ripon
Last updated August 2026
Avg. sale price
—
Sale-to-List Price
—
Price per sq ft
—
Available listings
49
18MoM
Home Value
Trulia Estimate
$663KSince last month
Increased$14K (+2.2%)Since last year
Increased$19K (+3%)Since last sale
Increased$370K (+126.6%)Learn more about this home's value by checking out its Trulia Estimate, the value of nearby homes, and how much similar homes have sold for.
Trulia Estimate
The of this home's value increased by +64% in the last 10 years
| Month | Estimated value |
|---|---|
2026 | |
| September 2026 | $663K |
| August 2026 | $649K |
| July 2026 | $645K |
| June 2026 | $650K |
| May 2026 | $656K |
| April 2026 | $659K |
| March 2026 | $655K |
| February 2026 | $645K |
| January 2026 | $642K |
2025 | |
2024 | |
2023 | |
2022 | |
2021 | |
2020 | |
2019 | |
2018 | |
2017 | |
2016 | |
Comparable sales
These are recently sold homes that have a similar location or other similar features to this home, like bedrooms, bathrooms, and square footage. Get a sense of the expected prices in the area by viewing these homes.Address | Distance | Property Type | Sold Price | Sold Date | Bed | Bath | Sqft |
|---|---|---|---|---|---|---|---|
0.05 | Single-Family Home | $610,000 | 06/09/26 | 4 | 2.5 | 2,378 | |
0.12 | Single-Family Home | $700,000 | 04/21/26 | 4 | 3 | 2,437 | |
0.01 | Single-Family Home | $555,000 | 04/17/26 | 3 | 2 | 1,497 | |
0.08 | Single-Family Home | $789,000 | 01/14/26 | 5 | 3 | 3,280 | |
0.13 | Single-Family Home | $738,000 | 03/18/26 | 6 | 3 | 2,618 | |
0.11 | Single-Family Home | $551,500 | 09/04/26 | 3 | 2 | 1,497 | |
0.19 | Single-Family Home | $790,000 | 11/05/25 | 5 | 3 | 2,618 | |
0.21 | Single-Family Home | $557,000 | 04/13/26 | 3 | 2 | 1,537 |
Nearby home prices
Get a sense of expected prices in the area by checking the value of nearby homes.Address | Distance | Price | Bed | Bath | Sqft | Status |
|---|---|---|---|---|---|---|
0.05 | $610,000 | 4 | 2.5 | 2,378 | Recently Sold | |
0.04 | $650,100 | 4 | 3 | 2,040 | Off Market | |
0.06 | $618,100 | 4 | 3 | 2,040 | Off Market | |
0.01 | $555,000 | 3 | 2 | 1,497 | Recently Sold | |
0.03 | $637,900 | 3 | 2 | 1,986 | Off Market | |
0.07 | $679,000 | 3 | 3 | 2,175 | For Sale | |
0.04 | $825,800 | 6 | 3 | 3,445 | Off Market | |
0.12 | $549,900 | 3 | 2 | 1,476 | For Sale | |
0.12 | $849,400 | 4 | 3 | 2,437 | Off Market | |
0.11 | $965,100 | 5 | 3 | 3,280 | Off Market | |
0.12 | $700,000 | 4 | 3 | 2,437 | Recently Sold |
Price and Tax history
| Date | Event | Price |
|---|---|---|
Sep 1, 2026 Source: MetroList Services of CA #226109888 | Listed For Sale | $675,000 |
Jul 27, 2001 Source: N/A | Sold | $292,500 |
Aug 29, 1994 Source: N/A | Sold | $190,500 |
| Year | Property tax | Tax assessment |
|---|---|---|
| 2026 | Unavailable | $440,727 |
Home facts updated by county records
LGBTQ Local Legal Protections
LGBTQ Local Legal Protections



Neeta Patel, Vista Sotheby's International Realty
Agent Phone: (209) 418-8608
Similar Homes You May Like


 OPEN SUN, 11-1PM


 OPEN THU, 4-6PM


 OPEN FRI, 5:30-8PM

 OPEN SUN, 11-2PM
 OPEN SAT, 11-1PM
 OPEN SAT, 10-12PM


 OPEN SAT, 11-2PM


 See more homes for sale inRipon
New Listings near 1066 Ruess Rd

 NEWOPEN FRI, 5-6:30PM
 NEWOPEN SAT, 11-1PMExit Realty Consultants
 NEW - 1 DAY AGO


- See more homes for sale inRipon
Frequently asked questions about 1066 Ruess Rd
- What is the estimated monthly payment for 1066 Ruess Rd?Based on a $675,000 list price with 20% down at today's rates, the estimated monthly payment for 1066 Ruess Rd in Ripon, CA is approximately $4,411 (about $3,706 principal & interest, $630 property taxes, and $75 homeowner's insurance). This is an estimate. Actual payment depends on your loan terms.
- What do residents say about Ripon?Residents describe Ripon, CA as dog-friendly, easy to park in, and pedestrian-friendly. See homes for sale in Ripon, CA.
- What are the closest schools to 1066 Ruess Rd?The closest schools to 1066 Ruess Rd in Ripon, CA are Colony Oak Elementary School (Middle, rated 8/10), Harvest High, Park View Elementary School (Middle, rated 10/10).
- What is 1066 Ruess Rd estimated to be worth?Trulia's estimated value for 1066 Ruess Rd in Ripon, CA is $662,900.
- Does 1066 Ruess Rd have air conditioning?Yes, 1066 Ruess Rd in Ripon, CA has air conditioning.
- Does 1066 Ruess Rd have laundry facilities?Yes, 1066 Ruess Rd in Ripon, CA has laundry facilities.
1066 Ruess Rd, Ripon, CA 95366 is a 4 bedroom, 3 bathroom, 2,178 sqft single-family home built in 1994. This property is currently available for sale and was listed by MetroList Services of CA on Sep 1, 2026. The MLS # for this home is MLS# 226109888.